Belmont Road,Ironbridge,Telford,TF8 7QT

- PROPERTY TYPE
Detached
- BEDROOMS
3
- BATHROOMS
2
- SIZE
1,517 sq ft
141 sq m
- TENUREDescribes how you own a property. There are different types of tenure - freehold, leasehold, and commonhold.Read more about tenure in our glossary page.
Freehold
Key features
- Quote Ref: MG0507
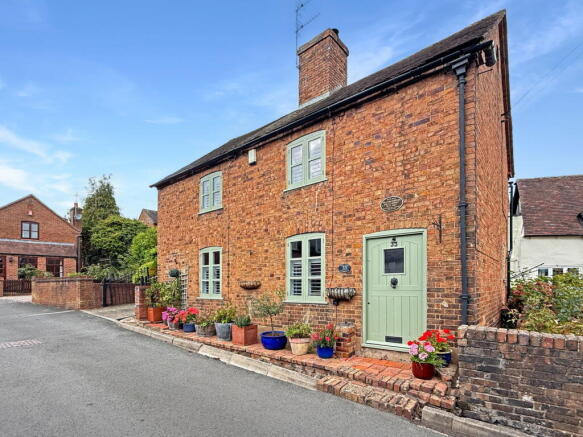
- Detached period cottage in Ironbridge — 3 bedrooms across three floors
- Two separate reception rooms: lounge and kitchen diner, each with an original log burner
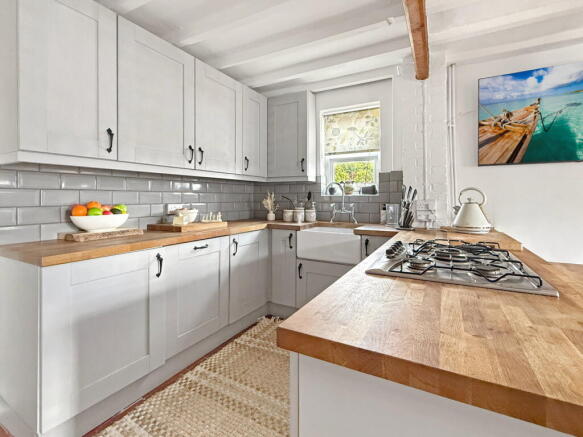
- Updated kitchen with Belfast sink and oak worktops
- Glazed garden room extension plus a separate utility room
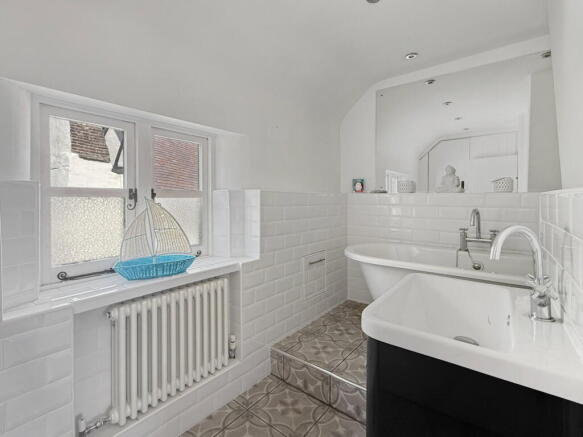
- Two bathrooms: a shower room and a bathroom with a roll-top bath
- Versatile 2nd-floor loft room — ideal as a home office, playroom, or hobby room
- Private paved courtyard garden with off-street parking for one to two cars
- Freehold, EPC rating D, council tax band D
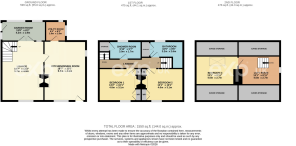
- 1,550 sq ft (144 sq.m.) of living space across three floors
Description
Quote Ref: MG0507
Tucked into a quiet corner of Ironbridge, this detached period cottage sits on the doorstep of the Ironbridge Gorge UNESCO World Heritage Site — a genuinely distinctive setting in Shropshire. Behind the traditional brick frontage there's a surprising amount of space: three floors and 1,550 sq ft in total, laid out as three bedrooms, two bathrooms, and two separate reception rooms.
Downstairs, the lounge and kitchen diner each have their own log burner — proper focal points for the colder months, not just a nod to period character. The kitchen's been nicely updated, with a Belfast sink and oak worktops giving it a warm, farmhouse feel without losing the cottage's own character. Beyond the kitchen, a separate utility room keeps the day-to-day practical stuff out of sight, and a glazed garden room off the back gives you a bright, flexible extra space looking out over the courtyard.
Upstairs, two further bedrooms share the first floor with a shower room and a separate bathroom complete with a roll-top bath. Up again, the third bedroom sits alongside a versatile loft room that works equally well as a home office, playroom, or hobby space, plus four eaves storage areas tucked into the roofline. One detail worth seeing in person: a round porthole window in the gable end frames a genuinely lovely view over the village rooftops and the wooded hillside beyond.
Outside, a private paved courtyard garden (accessed through wrought-iron gates) offers space for pots and planting along with off-street parking for one car, possibly two. It's low-maintenance by design, more suited to relaxing or entertaining than to garden upkeep.
Ironbridge itself is the real draw here — the Gorge museums, riverside walks along the Severn, and the village's own restaurants and cafés are all within easy reach. Madeley town centre covers the everyday shopping and amenities, with Telford town centre around 4 miles away and the M54 (Junction 4) roughly 5 miles further, for anyone needing to travel beyond the village. The cottage may also suit buyers considering rental or investment potential.
Get in touch to book a viewing.
MAINS SERVICES - Water, Gas, Electricity, Mains Drainage
EPC Rating - D
COUNCIL TAX BAND - D
TENURE: Freehold
SERVICE CHARGE: None
GROUND RENT: None (freehold)
AGENTS NOTE - Please be advised that their property details may be subject to change and must not be relied upon as an accurate description of this home. Although these details are thought to be materially correct, the accuracy cannot be guaranteed, and they do not form part of any contract. All services and appliances must be considered 'untested' and a buyer should ensure their appointed solicitor collates any relevant information or service/warranty documentation. Please note, that all dimensions are approximate/maximums and should not be relied upon for the purposes of floor coverings.
ANTI-MONEY LAUNDERING REGULATIONS - All clients offering on a property will be required to produce photograph proof of identification, proof of residence, and proof of the financial ability to proceed with the purchase at the agreed offer level. We understand it is not always easy to obtain the required documents and will assist you in any way we can. These checks currently cost £30 per person which we request that you pay for.
PLEASE NOTE
We may refer buyers and sellers through our panel of chosen Conveyancers. It is completely your decision whether you choose to use their services. Should you decide to use their services you should know that we would receive a referral fee of £100 (plus Vat) from them for referring you. These firms have been handpicked and we only refer you to the best local firms with a proven high track record.
We also refer buyers and sellers to our Financial Advisers. It is your decision whether you choose to use their services. Should you decide to use any of their services you should be aware that we would receive a average referral fee of £200 from them for recommending you.
You are not under any obligation to use the services of any of the recommended providers, though should you accept our recommendation the provider is expected to pay us the corresponding referral fee.
- COUNCIL TAXA payment made to your local authority in order to pay for local services like schools, libraries, and refuse collection. The amount you pay depends on the value of the property.Read more about council Tax in our glossary page.
- Ask agent
- PARKINGDetails of how and where vehicles can be parked, and any associated costs.Read more about parking in our glossary page.
- Driveway
- GARDENA property has access to an outdoor space, which could be private or shared.
- Private garden
- ACCESSIBILITYHow a property has been adapted to meet the needs of vulnerable or disabled individuals.Read more about accessibility in our glossary page.
- Ask agent
Belmont Road,Ironbridge,Telford,TF8 7QT

Add an important place to see how long it'd take to get there from our property listings.
__mins driving to your place
Affordability

Notes
Staying secure when looking for property
Ensure you're up to date with our latest advice on how to avoid fraud or scams when looking for property online.
Visit our security centre to find out moreDisclaimer - Property reference S1866664. The information displayed about this property comprises a property advertisement. Rightmove.co.uk makes no warranty as to the accuracy or completeness of the advertisement or any linked or associated information, and Rightmove has no control over the content. This property advertisement does not constitute property particulars. The information is provided and maintained by eXp UK, West Midlands. Please contact the selling agent or developer directly to obtain any information which may be available under the terms of The Energy Performance of Buildings (Certificates and Inspections) (England and Wales) Regulations 2007 or the Home Report if in relation to a residential property in Scotland.
*This is the average speed from the provider with the fastest broadband package available at this postcode. The average speed displayed is based on the download speeds of at least 50% of customers at peak time (8pm to 10pm). Fibre/cable services at the postcode are subject to availability and may differ between properties within a postcode. Speeds can be affected by a range of technical and environmental factors. The speed at the property may be lower than that listed above. You can check the estimated speed and confirm availability to a property prior to purchasing on the broadband provider's website. Providers may increase charges. The information is provided and maintained by Decision Technologies Limited. **This is indicative only and based on a 2-person household with multiple devices and simultaneous usage. Broadband performance is affected by multiple factors including number of occupants and devices, simultaneous usage, router range etc. For more information speak to your broadband provider.