
Self Build Plot 1, Lightmire Lane, YO26

- PROPERTY TYPE
Plot
- SIZE
Ask agent
Key features
- RARE SELF-BUILD OPPORTUNITY
- CIRCA 0.3 ACRE PLOT
- EXCLUSIVE DEVELOPMENT OF JUST FOUR SELF-BUILD PLOTS
- OPPORTUNITY TO CREATE A BESPOKE FAMILY HOME
- ATTRACTIVE VILLAGE LOCATION IN GREAT OUSEBURN
- SURROUNDED BY OPEN NORTH YORKSHIRE COUNTRYSIDE
- EXCELLENT ACCESS TO HARROGATE, YORK AND BOROUGHBRIDGE
Description
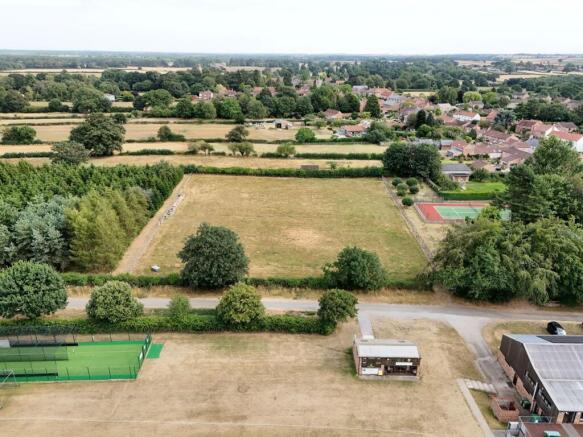
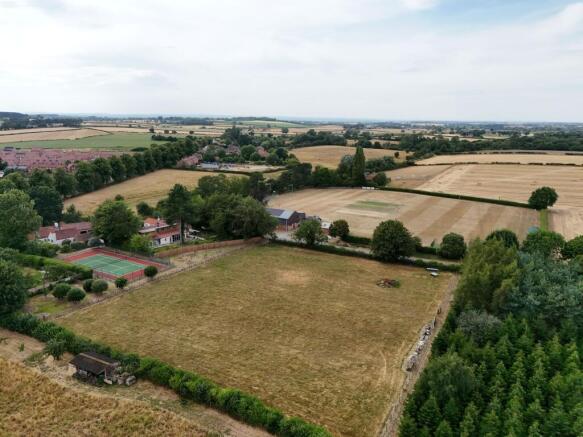
An individual self-build plot of approximately 0.3 acres, with outline planning permission for a detached home of around 2,500 to 3,500 sq ft GIA, excluding the garage, in this tranquil location off Lightmire Lane.
What would you build if you could start with the way you want to live? Plot 1 at The Pines offers the opportunity to answer that question for yourself. One of just four individual plots in a peaceful spot off Lightmire Lane, it gives its purchaser the space to create a bespoke home in the beautiful North Yorkshire village of Great Ouseburn.
The appeal is the freedom to plan a home around your own priorities. You might want a generous kitchen where family and friends naturally gather, a peaceful study, flexible rooms for children and guests, or living space that connects closely with the garden. Working with the architect, you can develop a layout and appearance that suit you, within the planning and design framework for the plot.
At approximately 0.3 acres, the plot offers room to think beyond the house itself. Gardens, outdoor seating and planting can all form part of your vision from the beginning. The intended dwelling size is around 2,500 to 3,500 sq ft gross internal area, excluding the garage, providing the scope to create a substantial detached home.
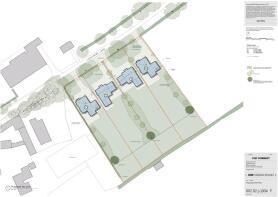
Outline planning permission has been granted for four detached self-build dwellings, each with its own access from Lightmire Lane. The development’s Design Code encourages individuality while helping the homes sit comfortably within their village setting. It envisages pitched roofs, a considered choice of materials and a mix of one-and-a-half and two-storey elements. Each home is to provide two driveway parking spaces and a garage.
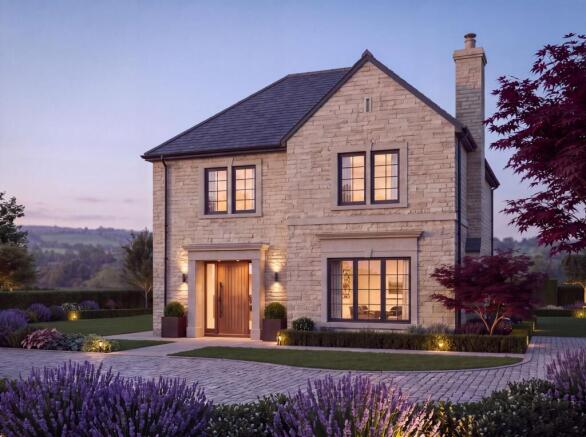
The images published and within the brochure offer inspiration, rather than a finished house design that must be followed. Your proposal will need to comply with Plot 1’s Plot Passport and the Design Code. Appearance, landscaping, layout and scale remain subject to reserved matters approval.
Plot 1 is a chance to take an active role in creating your next home, from the earliest sketches to the details you will enjoy every day.
Brochures
Property BrochureSelf Build Plot 1, Lightmire Lane, YO26

NEAREST STATIONS
Distances are straight line measurements from the centre of the postcode- Cattal Station3.8 miles
- Hammerton Station4.2 miles




Notes
Disclaimer - Property reference 01634d7e-aa33-4f20-ae58-45f6e62dbceb. The information displayed about this property comprises a property advertisement. Rightmove.co.uk makes no warranty as to the accuracy or completeness of the advertisement or any linked or associated information, and Rightmove has no control over the content. This property advertisement does not constitute property particulars. The information is provided and maintained by Myrings Estate Agents, Harrogate. Please contact the selling agent or developer directly to obtain any information which may be available under the terms of The Energy Performance of Buildings (Certificates and Inspections) (England and Wales) Regulations 2007 or the Home Report if in relation to a residential property in Scotland.