Park Hill Drive, Aylestone, Leicester, LE2 8HR

- PROPERTY TYPE
Semi-Detached
- BEDROOMS
3
- BATHROOMS
2
- SIZE
Ask agent
- TENUREDescribes how you own a property. There are different types of tenure - freehold, leasehold, and commonhold.Read more about tenure in our glossary page.
Freehold
Key features
- REF - DA1155
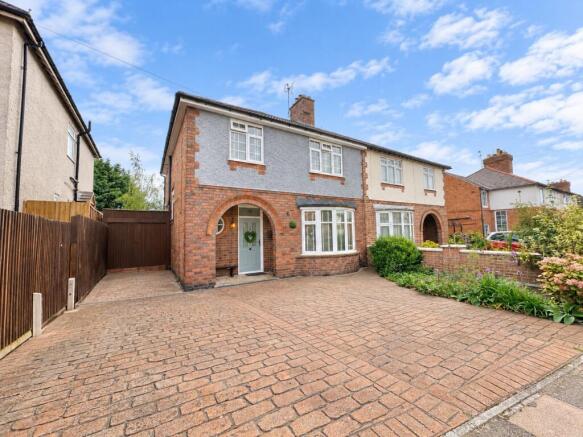
- Stunning three-bedroom bay-fronted semi-detached family home
- Three genuine double bedrooms, including two with beautiful character fireplaces
- Exceptional four-piece family bathroom with freestanding roll-top bath and walk-in shower
- Beautiful south-facing mature rear garden with multiple sitting areas and established planting
- Excellent off-road parking for multiple vehicles
- Popular Aylestone location close to local shops, schools, parks and everyday amenities
- Convenient for Leicester city centre, Fosse Park and the wider Leicestershire road network
Description
REF - DA1155
Introduction
Character outside. Modern family living inside. And a garden that deserves to be seen.
This stunning three-bedroom bay-fronted semi-detached home brings together some of the things buyers rarely find all in one place: beautiful character features, a fantastic modern family layout, three genuine double bedrooms, an exceptional four-piece bathroom and an outstanding south-facing rear garden.
The accommodation has been thoughtfully arranged for modern family life, with the original character complemented by a huge kitchen, dining and snug space overlooking the garden. Add the converted garage, carport, multiple outbuildings, excellent parking and recently replaced roof and guttering, and this is a home that offers far more than first meets the eye.
Entrance Hall
The entrance hall immediately sets the tone.
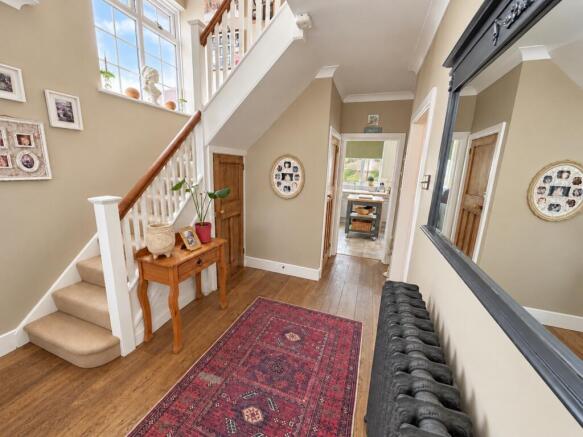
A front double-glazed door is complemented by a feature frosted window above, incorporating the house number, while an original-style porthole stained-glass window adds a lovely period touch.
There is a beautiful oak floor, feature roll-top radiator and useful understairs cupboard, with stairs rising to the first floor and doors leading into the main living spaces and downstairs cloakroom.
It is an entrance that feels considered rather than simply functional, combining character detailing with the practicalities of modern family life.
Lounge - 5.31m x 3.96m (17'5"Max x 13'0"Max)
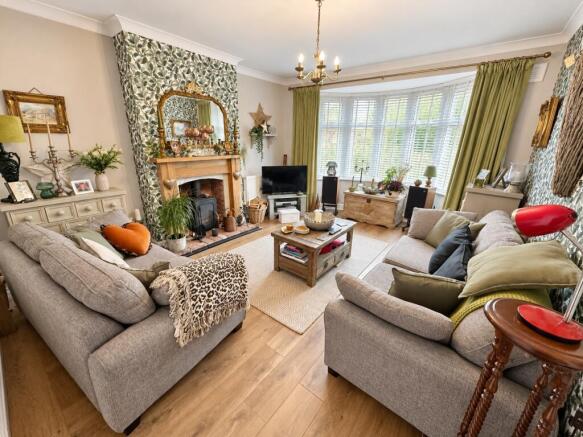
The lounge is a warm and characterful reception room centred around a multi-fuel burner, set on a brick hearth beneath an oak mantel.
A double-glazed bay window floods the room with natural light, while two radiators provide warmth.
The oak flooring continues seamlessly through from the hallway, creating a lovely sense of flow, while the proportions give plenty of room for comfortable family seating.
It is the sort of room that works beautifully for quieter evenings — somewhere to close the door on the rest of the house and enjoy a fire.
Kitchen/Diner/Snug - 6.96m x 5.36m (22'10"Max x 17'7"Max)
This is one of the property’s major selling points.
Rather than having a separate kitchen, dining room and small extension tacked onto the back, the accommodation has been brought together to create one fantastic open-plan family space incorporating the kitchen, dining area and snug.
The kitchen is fitted with wall and base units, pantry cupboards, a porcelain bowl and drainer and space for a range-style cooker. There is a rear double-glazed window and side double-glazed door leading towards the carport.
The dining area naturally sits between the kitchen and snug, while towards the rear is a relaxed sitting area overlooking the garden.
A particularly attractive rear double-glazed bay French door arrangement, with windows either side and to the rear, floods this whole space with natural light and creates a fantastic connection with the garden.
There is tiled flooring, two radiators, ceiling spotlights and another multi-fuel burner with brick hearth, giving the room its own warmth and character.
Whether you’re cooking, eating, entertaining, helping with homework or simply relaxing at the end of the day, this is a room designed to accommodate all of it.
Utility Room
Positioned between the kitchen and garage, within the former brick-built outbuilding, is a useful separate utility room.
There is plumbing for a washing machine and tiled flooring, providing a practical space for laundry without taking over the main kitchen.
Cloakroom
A downstairs cloakroom is accessed from the hallway and has a side double-glazed window, WC and wash hand basin.
The room is finished with tiled flooring and ceiling spotlights.
Landing
The first-floor landing has a beautiful polished wooden floor and a feature side double-glazed window positioned halfway up the stairs, bringing natural light into the landing.
There is loft access to a boarded loft with ladder and lighting, providing valuable additional storage.
Doors lead to all three bedrooms and the family bathroom.
Bedroom - 4.55m x 3.94m (14'11" x 12'11")
The principal bedroom is a genuine double bedroom with a front double-glazed window and radiator.
Adding to the character is an ornamental cast iron fireplace with a feature tiled hearth — another reminder that this isn’t simply a modern box.
There is plenty of scope to create a calm and stylish principal bedroom around these original-style features.
Bedroom - 4.27m x 3.78m (14'0" x 12'5")
Bedroom two is another large double bedroom, with a rear double-glazed window, radiator and built-in double wardrobes.
The room also retains an ornamental cast iron fireplace with its own feature tiled hearth, creating a lovely character focal point.
The combination of generous proportions, fitted storage and period detailing makes this a particularly versatile second bedroom, whether used for children, guests or even as a substantial home office.
Bedroom - 2.87m x 2.77m (9'5" x 9'1")
And importantly, the third bedroom is also a double.
With a front double-glazed window, radiator and laminate flooring, this is a properly useful third bedroom rather than a room that simply makes up the numbers.
That gives the property three genuine double bedrooms — a major advantage for a growing family or anyone wanting additional guest and working-from-home flexibility.
Bathroom - 4.17m x 3m (13'8" x 9'10")
Then there is the room that genuinely deserves to be described as a wow factor.
The family bathroom is beautifully presented and feels much more like a boutique-style bathroom than a standard family suite.
At its centre is a stunning freestanding roll-top bath, complemented by a freestanding wash hand basin, WC and generous walk-in shower.
The room has rear and side double-glazed windows, bringing in plenty of natural light, while tiled walls and flooring provide a luxurious and practical finish.
Two roll-top radiators, wall lights, spotlights and an extractor fan complete the room.
There is also a substantial double storage cupboard which houses the central heating boiler while providing additional storage, all cleverly enclosed so that it becomes part of the overall design rather than an eyesore.
This is a bathroom that feels like somewhere to actually enjoy rather than simply somewhere to get ready.
Car Port
The side of the property benefits from a substantial carport, providing covered access between the house, parking and outbuildings.
It offers considerably more than simply somewhere to park a car. It provides a covered area for storage, drying washing and carrying out everyday jobs without being exposed to the weather.
Beyond the carport are two brick-built outbuildings.
The former garage has been converted into useful storage accommodation and benefits from a side window and door, power and lighting.
To the rear is a further brick-built building providing additional garden storage, again with power and lighting.
Together, these spaces provide a huge amount of practical storage — something that can make a considerable difference to family life.
To The Front
The front of the property has a paved driveway providing off-road parking for multiple vehicles, enclosed by fencing.
A raised border with established shrubs and planting softens the driveway and gives the property a lovely approach.
The driveway continues towards the side carport, providing excellent access around the property.
Garden
And then we get to another of the property’s major highlights.
The rear garden is south-facing, beautifully established and designed with several different areas to enjoy.
There are multiple sitting areas, including a paved seating area close to the house, with mature shrubs, established trees and hedging creating a wonderful sense of privacy.
Beyond the more formal seating areas, the garden opens out to a predominantly lawned area, surrounded by mature planting, borders and established greenery.
The garden is fully enclosed by fencing and benefits from an outside tap, lighting and electric point.
It is a garden that feels established, private and genuinely usable — somewhere for morning coffee, summer entertaining, children to play or simply sitting out and enjoying the sunshine.
Recent Improvements
The property has also benefited from a new roof and replacement guttering within the last year, providing valuable reassurance for the next owners.
Park Hill Drive
Park Hill Drive is a property that manages to combine character and modern family living exceptionally well.
The original-style stained glass, bay window, oak flooring and cast iron fireplaces give the house its personality, while the enormous kitchen, dining and snug space provides the layout today’s families actually want.
Three genuine double bedrooms, an exceptional four-piece bathroom, downstairs cloakroom, converted garage, carport, multiple outbuildings and excellent parking provide the practicality.
Then outside, the south-facing mature garden gives the property somewhere genuinely special to enjoy.
For a family looking for a home that feels individual, offers plenty of space and has been looked after to an exceptional standard, this is one that needs to be viewed.
- COUNCIL TAXA payment made to your local authority in order to pay for local services like schools, libraries, and refuse collection. The amount you pay depends on the value of the property.Read more about council Tax in our glossary page.
- Band: C
- PARKINGDetails of how and where vehicles can be parked, and any associated costs.Read more about parking in our glossary page.
- Driveway
- GARDENA property has access to an outdoor space, which could be private or shared.
- Yes
- ACCESSIBILITYHow a property has been adapted to meet the needs of vulnerable or disabled individuals.Read more about accessibility in our glossary page.
- Ask agent

Add an important place to see how long it'd take to get there from our property listings.
__mins driving to your place
Affordability

Notes
Staying secure when looking for property
Ensure you're up to date with our latest advice on how to avoid fraud or scams when looking for property online.
Visit our security centre to find out moreDisclaimer - Property reference S1866724. The information displayed about this property comprises a property advertisement. Rightmove.co.uk makes no warranty as to the accuracy or completeness of the advertisement or any linked or associated information, and Rightmove has no control over the content. This property advertisement does not constitute property particulars. The information is provided and maintained by eXp UK, East Midlands. Please contact the selling agent or developer directly to obtain any information which may be available under the terms of The Energy Performance of Buildings (Certificates and Inspections) (England and Wales) Regulations 2007 or the Home Report if in relation to a residential property in Scotland.
*This is the average speed from the provider with the fastest broadband package available at this postcode. The average speed displayed is based on the download speeds of at least 50% of customers at peak time (8pm to 10pm). Fibre/cable services at the postcode are subject to availability and may differ between properties within a postcode. Speeds can be affected by a range of technical and environmental factors. The speed at the property may be lower than that listed above. You can check the estimated speed and confirm availability to a property prior to purchasing on the broadband provider's website. Providers may increase charges. The information is provided and maintained by Decision Technologies Limited. **This is indicative only and based on a 2-person household with multiple devices and simultaneous usage. Broadband performance is affected by multiple factors including number of occupants and devices, simultaneous usage, router range etc. For more information speak to your broadband provider.