
Harton House Road, Harton

- PROPERTY TYPE
Semi-Detached
- BEDROOMS
4
- BATHROOMS
3
- SIZE
1,378 sq ft
128 sq m
- TENUREDescribes how you own a property. There are different types of tenure - freehold, leasehold, and commonhold.Read more about tenure in our glossary page.
Freehold
Key features
- Substantially Extended Semi-Detached Family Home
- Four First-Floor Bedrooms Plus Versatile Ground-Floor Room
- Spacious Living Room and Separate Dining/Sitting Room
- Impressive Orangery Overlooking the Extensive Rear Garden
- Three Bathrooms Including En-Suite and Ground-Floor Shower Room
- Modern Fitted Kitchen and Separate Utility Room
- Generous Landscaped Rear Garden with Multiple Seating Areas
- Fully Powered Summer House and Additional Garden Storage
- Gated Driveway Providing Off-Street Parking for Two Vehicles
- Sought-After Harton Location with Pleasant Green Outlook
Description
Summary
Substantially Extended Family Home | Versatile Four/Five-Bedroom Accommodation | Three Bathrooms | Impressive Orangery | Extensive Rear Garden
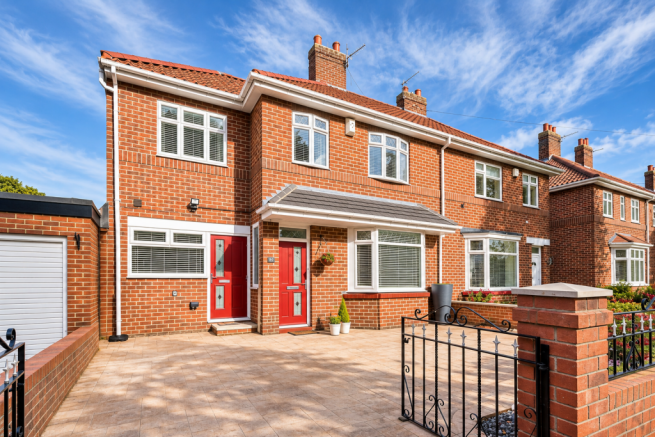
Occupying a desirable position on Harton House Road, overlooking a pleasant green, this beautifully presented and substantially extended semi-detached family home offers spacious, versatile accommodation, complemented by an extensive landscaped rear garden.
The thoughtfully arranged accommodation includes a welcoming living room, separate dining/sitting room, well-appointed kitchen and an impressive orangery with views across the rear garden. A separate utility room, ground-floor shower room and versatile additional bedroom or home office further enhance the property's appeal, making it particularly well suited to growing families or those requiring flexible living arrangements.
To the first floor are four bedrooms, including one with en-suite facilities, together with a stylish family bathroom.
Externally, the property continues to impress with a gated double driveway and a generous rear garden featuring multiple seating areas, established planting and a fully powered summer house.
Offering an excellent combination of space, presentation and versatility in a sought-after residential location, this superb family home must be viewed to be fully appreciated.
Ground Floor
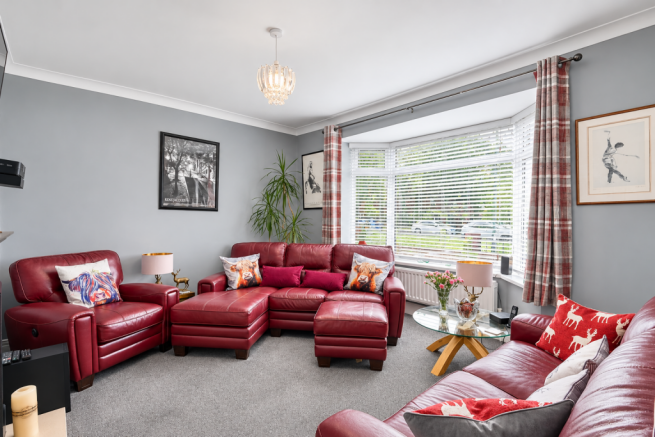
The property opens into a welcoming entrance hall that flows seamlessly into the main hallway, providing access to the front-facing living room, a versatile dining and sitting area, a handy under-stairs storage cupboard, and the staircase to the first floor. The living room is beautifully appointed and bathed in natural light from a large bay window, featuring a newly fitted centrally located living flame gas fireplace with an attractive surround and generous space for freestanding furniture.
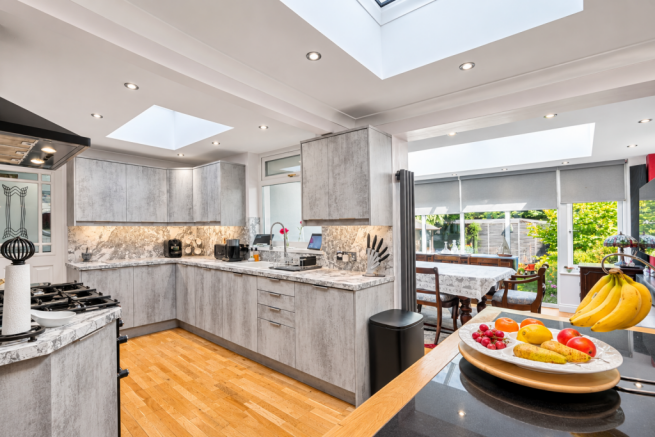
The dining and sitting room offers a fantastic setting for entertaining, highlighted by modern wall panelling and a convenient double-door cupboard for extra storage. An open transition leads directly into the kitchen, which is equipped with a wide selection of shaker-style wall and base units complemented by contrasting laminate worktops. The design incorporates an integrated dishwasher and provides space for various other appliances, including a range cooker with an oversized extractor hood.
Flowing effortlessly from the rear of the kitchen is a stunning orangery. Featuring skylights that are also shown in the kitchen area, alongside expansive windows and sliding doors, this superb addition floods the back of the home with natural light.
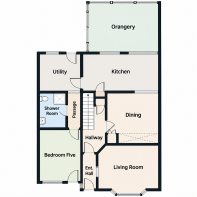
Accessed from the opposite side of the kitchen is a practical utility room, complete with additional cabinetry, space for freestanding laundry appliances, and an external door to the outside. From here, a continuing passage leads to a beautifully tiled ground-floor shower room featuring a contemporary three-piece suite with a walk-in shower, washbasin vanity unit, and a low-level WC, as well as a stylishly decorated adjoining room. Previously utilised as a home office, this highly versatile space serves perfectly as a ground-floor bedroom.
Hallway - 4.29m x 1.73m (14'0" x 5'8")
Entrance Hall - 2.23m x 0.88m (7'3" x 2'10")
Living Room - 4.11m x 3.62m (13'5" x 11'10") into bay window
Dining/Sitting Room - 3.44m x 2.82m (11'3" x 9'3")
Kitchen - 2.5m x 5.53m (8'2" x 18'1")
Orangery - 3.7m x 4.65m (12'1" x 15'3")
Utility Room - 2.74m x 2.7m (8'11" x 8'10")
Passage - 2.57m x 0.86m (8'5" x 2'9")
Bedroom Five/Reception Room - 3.52m x 2.63m (11'6" x 8'7")
Shower Room - 1.57m x 2.18m (5'1" x 7'1")
First Floor
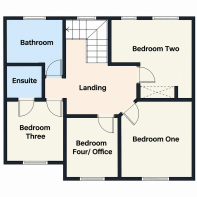
Ascending to the first floor, a spacious landing provides access to four well-proportioned rooms, creating an ideal layout for family living. The smallest of the four rooms is currently utilised as a home office, offering excellent versatility to suit your needs.
Bedroom three benefits from its own private en-suite, complete with a walk-in shower, washbasin, and low-level WC.
Completing the upstairs accommodation is an elegantly designed family bathroom. This luxurious space features a striking freestanding bathtub alongside a sleek run of fitted vanity cabinetry that seamlessly incorporates the washbasin and low-level WC, all finished perfectly with a contemporary ladder-style heated towel rail.
Please note, the loft is fully boarded with pull down ladders.
Bedroom One - 3.32m x 3.07m (10'10" x 10'0")
Bedroom Two - 2.83m x 3.46m (9'3" x 11'4") maximum measurements
Bedroom Three - 2.42m x 2.61m (7'11" x 8'6")
Ensuite 1.51m x 1.57m (4'11" x 5'1")
Bedroom Four/Office - 2.72m x 2.15m (8'11" x 7'0")
Bathroom - 2.12m x 2.61m (6'11" x 8'6")
Landing - 4.15m x 3.81m (13'7" x 12'6") maximum measurements
Externally
Externally, the front of the property enjoys a pleasant outlook over a green interspersed with mature trees. The fully paved driveway provides secure off-street parking for at least two vehicles and is neatly enclosed by a low-level brick wall with fencing above and double entry gates.
To the rear, the extensive garden offers a fantastic outdoor sanctuary with multiple distinct areas designed for relaxation and entertaining. The carefully landscaped space features well-maintained lawns, paved seating areas, and raised decking—which currently hosts a hot tub that the vendors may be open to negotiating into the sale.
Further up the garden sits an attractive independent pergola, while the rear boundary houses a superb, fully powered summer house alongside a timber shed and bespoke covered storage. Beautifully planted borders enhance the visual appeal, all set against a serene, private backdrop of established mature trees.
Location
Harton House Road is situated within a highly regarded residential area of South Shields, conveniently positioned for the amenities of nearby Harton Village and The Nook, both offering a selection of shops, everyday conveniences and local services.
The location is particularly appealing to families, with a number of schools nearby, including Harton Academy, Mortimer Primary School and Ridgeway Primary Academy. Local parks and recreational facilities are also within easy reach.
South Shields town centre and its popular coastline, including the award-winning beaches, seafront attractions and restaurants, are a short drive away. The area also benefits from convenient road connections towards the A19, alongside local bus services providing access throughout South Tyneside and the surrounding areas.
Combining a pleasant residential setting with convenient access to schools, amenities and leisure facilities, the location offers an excellent balance of family living and everyday practicality.
Additional Information
Tenure: Freehold
Council Tax Band: D (South Tyneside Council)
Floor Area: Approximately 128 sq. metres (1,378 sq. feet).
Property Type: Substantially extended semi-detached house.
Accommodation: Four first-floor bedrooms and an additional versatile ground-floor room, suitable for use as a fifth bedroom, home office or reception room.
Bathrooms: Three, comprising a first-floor family bathroom, en-suite shower room and ground-floor shower room.
Parking: Gated driveway providing off-street parking for at least two vehicles.
Outside Space: Extensive private rear garden with lawned areas, paved seating areas, raised decking, pergola, fully powered summer house, timber shed and additional covered storage.
Additional Features: Fully boarded loft with pull-down ladder access.
Fixtures and Fittings: The hot tub currently situated in the rear garden may be available by separate negotiation with the vendors.
EPC: Please contact the selling agent for further details.
Measurements: All room dimensions and floor areas are approximate and provided for guidance purposes only.
Disclaimer
- COUNCIL TAXA payment made to your local authority in order to pay for local services like schools, libraries, and refuse collection. The amount you pay depends on the value of the property.Read more about council Tax in our glossary page.
- Band: D
- PARKINGDetails of how and where vehicles can be parked, and any associated costs.Read more about parking in our glossary page.
- Driveway
- GARDENA property has access to an outdoor space, which could be private or shared.
- Private garden
- ACCESSIBILITYHow a property has been adapted to meet the needs of vulnerable or disabled individuals.Read more about accessibility in our glossary page.
- Ask agent

Add an important place to see how long it'd take to get there from our property listings.
__mins driving to your place
Affordability

About WalkersXchange, Sunniside & the North East
2a Gateshead Road, Sunniside, Newcastle upon Tyne, NE16 5LG.

Notes
Staying secure when looking for property
Ensure you're up to date with our latest advice on how to avoid fraud or scams when looking for property online.
Visit our security centre to find out moreDisclaimer - Property reference S1866828. The information displayed about this property comprises a property advertisement. Rightmove.co.uk makes no warranty as to the accuracy or completeness of the advertisement or any linked or associated information, and Rightmove has no control over the content. This property advertisement does not constitute property particulars. The information is provided and maintained by WalkersXchange, Sunniside & the North East. Please contact the selling agent or developer directly to obtain any information which may be available under the terms of The Energy Performance of Buildings (Certificates and Inspections) (England and Wales) Regulations 2007 or the Home Report if in relation to a residential property in Scotland.
*This is the average speed from the provider with the fastest broadband package available at this postcode. The average speed displayed is based on the download speeds of at least 50% of customers at peak time (8pm to 10pm). Fibre/cable services at the postcode are subject to availability and may differ between properties within a postcode. Speeds can be affected by a range of technical and environmental factors. The speed at the property may be lower than that listed above. You can check the estimated speed and confirm availability to a property prior to purchasing on the broadband provider's website. Providers may increase charges. The information is provided and maintained by Decision Technologies Limited. **This is indicative only and based on a 2-person household with multiple devices and simultaneous usage. Broadband performance is affected by multiple factors including number of occupants and devices, simultaneous usage, router range etc. For more information speak to your broadband provider.