
Church Lane, Great Sutton, Ellesmere Port, Cheshire, CH66 4RE

- PROPERTY TYPE
Bungalow
- BEDROOMS
3
- BATHROOMS
2
- SIZE
1,227 sq ft
114 sq m
- TENUREDescribes how you own a property. There are different types of tenure - freehold, leasehold, and commonhold.Read more about tenure in our glossary page.
Freehold
Key features
- Highly Sought-After Location
- Exceptional Three-Bedroom Detached Bungalow
- Generous & Private Landscaped Plot
- Impressive First-Floor Bedroom Suite with En-Suite
- Beautifully Renovated & Upgraded Throughout
- Spacious Lounge, Conservatory & Separate Dining Room
- Extensive Driveway, Double Garage & Carport
- Approx. 10 Minutes from Cheshire Oaks & Motorway Network
- Viewings Recommended - Call Today!
- Virtual Tour Available
Description
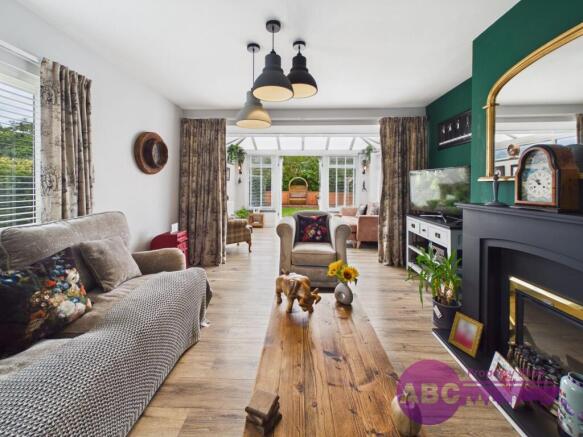
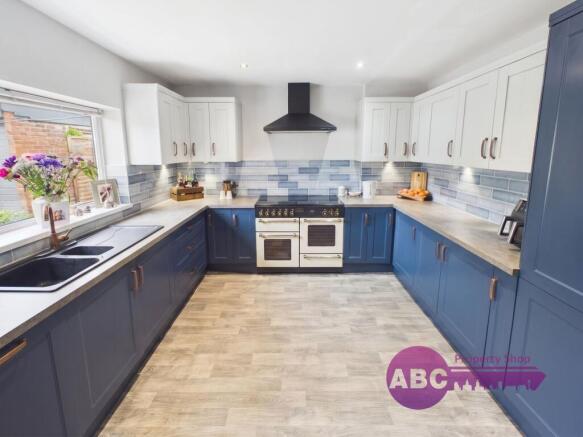
Beautifully renovated and significantly upgraded by the current owner, the property offers stylish, versatile accommodation comprising a spacious lounge with feature fireplace, conservatory overlooking the rear garden, separate dining room and a beautifully appointed modern kitchen with integrated appliances and range cooker. The kitchen has also been fully rewired.
The ground floor provides two generous double bedrooms, a modern wet room and separate WC.
Occupying the first floor is an impressive bedroom suite incorporating a spacious bedroom, dressing area and en-suite bathroom. The loft room was originally constructed in 1962 and has since undergone a substantial upgrade, including full insulation.
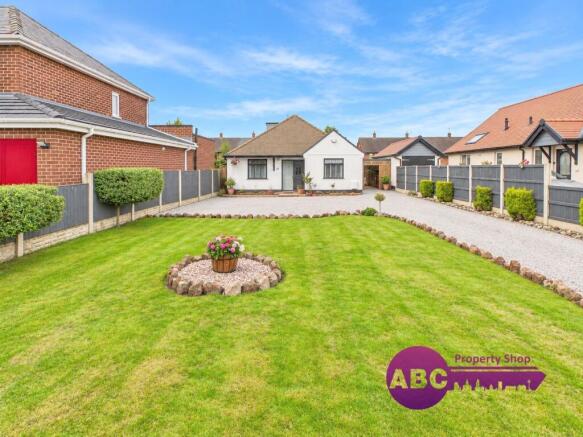
Externally, the property sits within superb landscaped gardens to both the front and rear, with manicured lawns, mature planting, stone patio, seating areas, summer house and dedicated hammock area.
The enlarged front driveway provides extensive off-road parking and space to turn vehicles, complemented by a double garage and carport.
Further improvements include a new combi boiler installed approximately three years ago, rendered front elevation and professionally sprayed front window frames.
Church Lane is one of Great Sutton's most desirable residential locations, convenient for local amenities, schools and countryside walks. Cheshire Oaks and the extensive motorway network are both approximately a 10-minute drive away, providing excellent access towards Chester, Liverpool and the wider North West. A new Lidl supermarket is also due to open locally in October 2026.
A rare opportunity to acquire a beautifully presented and substantially improved detached home combining a highly regarded location, generous private grounds and exceptionally versatile accommodation.
Some images may be digitally edited, virtually staged, or AI-enhanced for marketing purposes. They are intended as a guide only and may not accurately represent the property's current condition. Prospective purchasers should verify all details through their own inspection.
Please Note: Any fixtures and fittings should be agreed upon with the seller. If ground rent or service charges apply, please have your solicitor confirm the details, as the information provided in this advert cannot be guaranteed. These details are intended as a general guide and do not form part of any offer or contract. Buyers should not rely solely on this information and are advised to carry out their own checks or inspections. No one working for this agency is authorised to make guarantees or promises about the property. All measurements are approximate, and we have not tested any equipment (such as gas, electrical, or heating systems), so buyers should ensure everything is in working order before making any legal commitments.
Council Tax Band: D (Cheshire West & Chester)
Tenure: Freehold
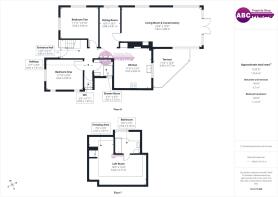
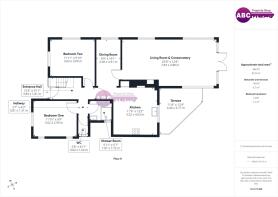
Entrance Hallway
3.83m x 1.81m
UPVC Door, Meter Cupboard, Radiator, Vinyl Flooring, Stairs to First Floor.
Bedroom 1
3.62m x 2.99m
Front Facing, Carpeted, Radiator.
Bedroom 2
3.63m x 3m
Front Facing, Carpeted, Radiator.
WC
1.52m x 0.82m
Half Tiled Walls, Tiled Floor, WC.
Shower Room
1.72m x 1.81m
Fully Tiled, Wet Room Floor, Basin with Mixer Tap, Electric Shower, Radiator.
Dining
4.91m x 2.08m
Vinyl Flooring, Radiator.
Kitchen
3.52m x 4.03m
Wall & Base Units, Worktops, Tiled Splashbacks, Rangemaster 110 Cooker, Extractor, Integrated Fridge Freezer, Integrated Washing Machine, Sink with Mixer Tap, Radiator, Vinyl Flooring, Cupboard houses Glow-worm Combi Boiler.
Living Room & Conservatory
7.83m x 3.88m
Feature Gas Fireplace & Surround, Radiators, Laminate Flooring.
Loft room
5.62m x 3.17m
Laminate Flooring, Rooflight Windows, Radiator.
+ Dressing Area: 2.31m x 1.67m
Bathroom
2.53m x 2.16m
Loft Bathroom with Bath, Over Bath Shower, Sink, WC and Radiator.
Rear Garden
Lawn Area, Stone Patio Area, Summer House, Garage, Terrace.
Front Garden
Lawn Area, Expansive Driveway with Turning, Carport.
Brochures
Brochure- COUNCIL TAXA payment made to your local authority in order to pay for local services like schools, libraries, and refuse collection. The amount you pay depends on the value of the property.Read more about council Tax in our glossary page.
- Band: D
- PARKINGDetails of how and where vehicles can be parked, and any associated costs.Read more about parking in our glossary page.
- Driveway
- GARDENA property has access to an outdoor space, which could be private or shared.
- Front garden,Rear garden
- ACCESSIBILITYHow a property has been adapted to meet the needs of vulnerable or disabled individuals.Read more about accessibility in our glossary page.
- Ask agent
Church Lane, Great Sutton, Ellesmere Port, Cheshire, CH66 4RE

Add an important place to see how long it'd take to get there from our property listings.
__mins driving to your place
Affordability


Notes
Staying secure when looking for property
Ensure you're up to date with our latest advice on how to avoid fraud or scams when looking for property online.
Visit our security centre to find out moreDisclaimer - Property reference RS0166. The information displayed about this property comprises a property advertisement. Rightmove.co.uk makes no warranty as to the accuracy or completeness of the advertisement or any linked or associated information, and Rightmove has no control over the content. This property advertisement does not constitute property particulars. The information is provided and maintained by ABC Property Shop, Ellesmere Port. Please contact the selling agent or developer directly to obtain any information which may be available under the terms of The Energy Performance of Buildings (Certificates and Inspections) (England and Wales) Regulations 2007 or the Home Report if in relation to a residential property in Scotland.
*This is the average speed from the provider with the fastest broadband package available at this postcode. The average speed displayed is based on the download speeds of at least 50% of customers at peak time (8pm to 10pm). Fibre/cable services at the postcode are subject to availability and may differ between properties within a postcode. Speeds can be affected by a range of technical and environmental factors. The speed at the property may be lower than that listed above. You can check the estimated speed and confirm availability to a property prior to purchasing on the broadband provider's website. Providers may increase charges. The information is provided and maintained by Decision Technologies Limited. **This is indicative only and based on a 2-person household with multiple devices and simultaneous usage. Broadband performance is affected by multiple factors including number of occupants and devices, simultaneous usage, router range etc. For more information speak to your broadband provider.