Lindeth Road, Silverdale, Carnforth, Lancashire, LA5

- PROPERTY TYPE
Terraced
- BEDROOMS
2
- BATHROOMS
1
- SIZE
Ask agent
- TENUREDescribes how you own a property. There are different types of tenure - freehold, leasehold, and commonhold.Read more about tenure in our glossary page.
Freehold
Key features
- Gas Central Heating
- Modern Double Glazing with Period Aesthetic
- Retained Features
- Desirable Village Location
- No Onward Chain
Description
OVERVIEW
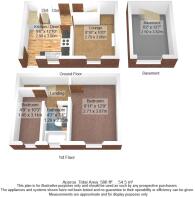
Maintained and updated to a high standard, this perfect cottage is the ideal bolthole or an easily managed home for a small family or those downsizing. Well positioned in the popular coastal village of Silverdale, the property boasts neutral decor throughout teamed with good quality floorcoverings and modern fittings. The character and charm has been retained and an eye for detail is evident. The modern well fitted kitchen has built in appliances and space for a table plus there is a cosy lounge. The basement room offers further potential either for storage or as a hobby room and there are two bedrooms and bathroom on the first floor. Unusually for a property is this style, there is both a courtyard garden and a parking space - all enclosed by traditional picket fencing.
-
A delightful property set within the Arnside and Silverdale area of Outstanding Natural Beauty with protected National Trust land and walks all on the doorstep. Silverdale has retained many facilities and amenities including a primary school, shops, pubs, doctors and pharmacy.
ACCOMMODATION
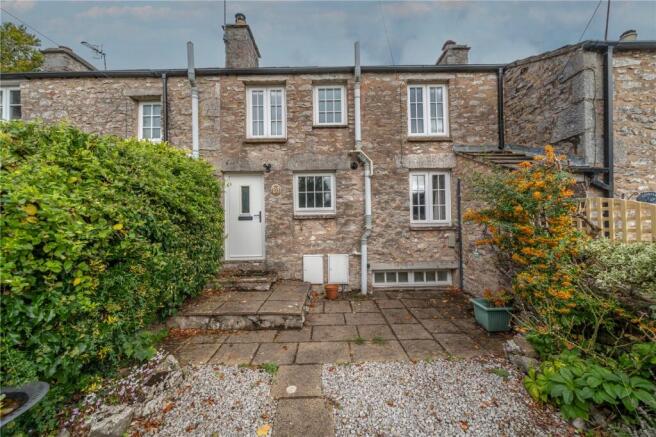
Set back from the road, a gravelled drive leads along the terrace stopping at the parking space for number 33. A picket gate leads into the courtyard garden with path to the front door.
-
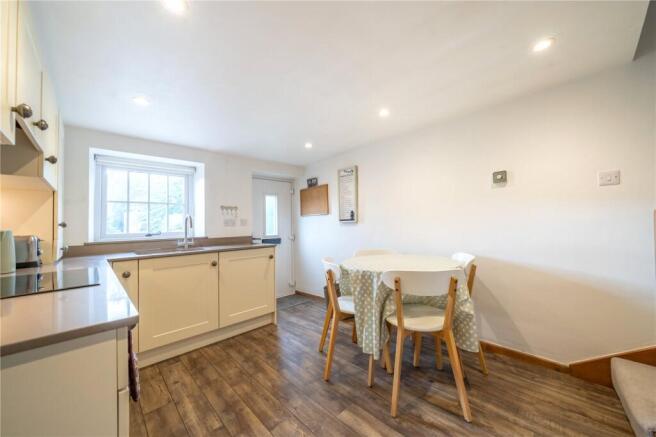
Once inside, the character and charm of property is evident. The kitchen has been upgraded in recent years and is fitted with cream shaker style units, slim profile sandstone style quartz worktops and a one and a half bowl sink. There is an integrated induction hob with electric under counter double oven and a fridge. The Worcester boiler (installed in 2022) is concealed within a wall cupboard and there are storage cupboards beneath the stairs. Karndean flooring runs seamlessly through into the lounge.
-
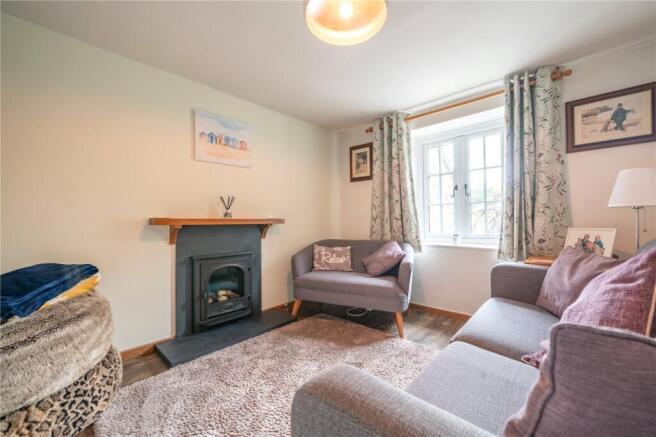
Having a relaxing feel, the lounge has a gas flame effect recessed woodburner and a shelf perfect for siting the TV. A real bonus to the accommodation is the basement. There is a double glazed window, quarry tiled floor, power, light and heating. The ceiling height is 5' 11.
-
Upstairs, the traditional features continue with wood tongue and groove doors leading to the two bedrooms and bathroom. The extra wide period floorboards in the double bedroom are a lovely feature as are the beams to the ceiling. The second bedroom is a single and also has wide floorboards and beams. Between the two bedrooms sits the bathroom. Cleverly configured to retain a compact bath with folding screen and shower above plus a vanity hand basin and concealed cistern WC. Full tiling with mosaic glass inserts.
-
At the front of the cottage is a patio courtyard with space for pots and furniture. The garden shed is to stay and there is an external tap. Further at the front is a parking space.
DIMENSIONS
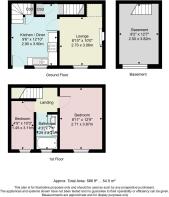
Kitchen Diner 9' 6" x 12' 10" (2.90m x 3.90m) Lounge 8' 10" x 10' 0" (2.70m x 3.06m) min Basement 8' 2" x 12' 7" (2.50m x 3.82m) Bedroom 8' 11" x 12' 9" (2.71m x 3.87m) Bedroom 4' 9" x 10' 3" (1.45m x 3.11m) Bathroom 4' 3" (7' 4" (1.29m x 2.23m)
DIRECTIONS
With the village hall on the right on Emesgate Lane, proceed towards Stankelt Road, turning right at the junction and continuing down the hill and round the bend. Turn left onto Lindeth Road. Number 33 is located to the left hand side just at the beginning of Lindeth Close. what3words///mopped.perched.thirsty
ESSENTIAL INFORMATION
Services: Mains Water, Gas and Electric. Private Drainage via Shared Septic Tank with the benefit of an Environmental Permit. B4RN Gigabit Broadband connected. Tenure: Freehold Council Tax Band: B EPC Grading: TBC Anti-Money Laundering (AML) Regulations – Money Laundering, Terrorist Financing and Transfer of Funds Regulations 2017 In order to comply with Government Legislation, all purchasers are required to undertake identification checks once an offer is accepted and prior to the Sales Memorandum being issued. We use a specialist third party service to complete the checks at a cost of £36 (£30 + VAT) per person. The checks are a legal requirement and the fees non-refundable. Failure to complete the check will delay the purchase progressing.
Brochures
Particulars- COUNCIL TAXA payment made to your local authority in order to pay for local services like schools, libraries, and refuse collection. The amount you pay depends on the value of the property.Read more about council Tax in our glossary page.
- Band: B
- PARKINGDetails of how and where vehicles can be parked, and any associated costs.Read more about parking in our glossary page.
- Yes
- GARDENA property has access to an outdoor space, which could be private or shared.
- Yes
- ACCESSIBILITYHow a property has been adapted to meet the needs of vulnerable or disabled individuals.Read more about accessibility in our glossary page.
- Ask agent
Energy performance certificate - ask agent

Add an important place to see how long it'd take to get there from our property listings.
__mins driving to your place
Affordability

Notes
Staying secure when looking for property
Ensure you're up to date with our latest advice on how to avoid fraud or scams when looking for property online.
Visit our security centre to find out moreDisclaimer - Property reference KEN260210. The information displayed about this property comprises a property advertisement. Rightmove.co.uk makes no warranty as to the accuracy or completeness of the advertisement or any linked or associated information, and Rightmove has no control over the content. This property advertisement does not constitute property particulars. The information is provided and maintained by Milne Moser, Milnthorpe. Please contact the selling agent or developer directly to obtain any information which may be available under the terms of The Energy Performance of Buildings (Certificates and Inspections) (England and Wales) Regulations 2007 or the Home Report if in relation to a residential property in Scotland.
*This is the average speed from the provider with the fastest broadband package available at this postcode. The average speed displayed is based on the download speeds of at least 50% of customers at peak time (8pm to 10pm). Fibre/cable services at the postcode are subject to availability and may differ between properties within a postcode. Speeds can be affected by a range of technical and environmental factors. The speed at the property may be lower than that listed above. You can check the estimated speed and confirm availability to a property prior to purchasing on the broadband provider's website. Providers may increase charges. The information is provided and maintained by Decision Technologies Limited. **This is indicative only and based on a 2-person household with multiple devices and simultaneous usage. Broadband performance is affected by multiple factors including number of occupants and devices, simultaneous usage, router range etc. For more information speak to your broadband provider.