

Morris Road, London, E14

Letting details
- Let available date:
- Now
- Deposit:
- £11,076A deposit provides security for a landlord against damage, or unpaid rent by a tenant.Read more about deposit in our glossary page.
- Furnish type:
- Furnished or unfurnished, landlord is flexible
- Council Tax:
- Ask agent
- PROPERTY TYPE
Apartment
- BEDROOMS
4
- BATHROOMS
4
- SIZE
2,948 sq ft
274 sq m
Key features
- Three-Storey Warehouse Conversion
- Back-to-Brick Renovation
- Four Double Bedrooms & Four Bathrooms
- Two Allocated Parking Spaces
- Exceptional Entertaining Space
- Private Gated Development
- CAT 6 Data Cabling Throughout
- High-Spec British-Made Kitchen
- Tom Dixon Lighting
- Private Gym, Library & Office Areas
Description
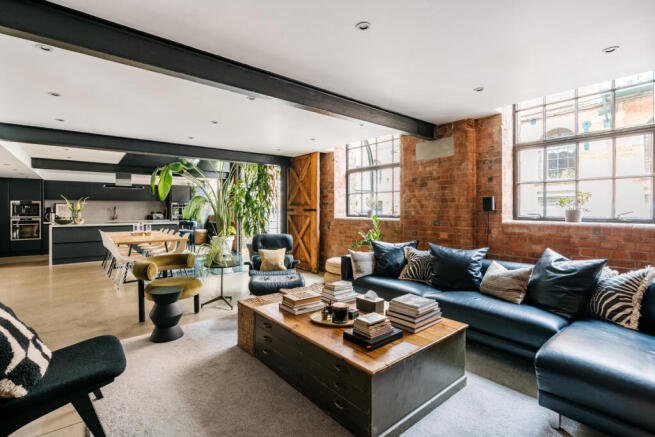
Renovated as a long-term private home rather than as a rental investment, the quality, specification and attention to detail are notably beyond that typically found within the rental market. The property has undergone an extensive back-to-brick renovation, carefully conceived to preserve the scale and industrial integrity of the original building while creating a highly individual modern home.
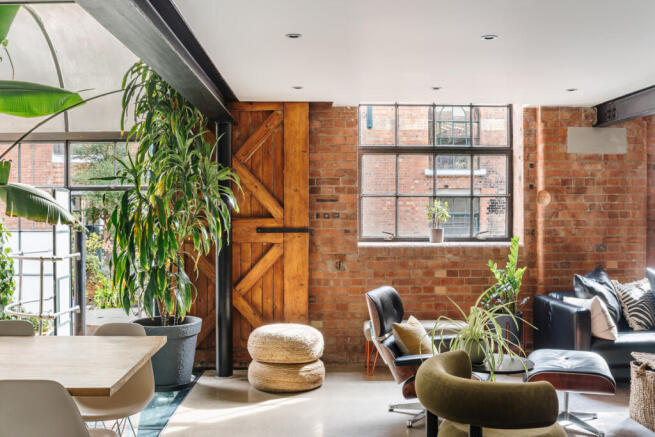
The principal living space has the unmistakable atmosphere of a genuine New York loft. Polished concrete, exposed brickwork and original industrial details sit alongside dramatic proportions and extensive internal glazing, allowing natural light to flow between the three levels. At the centre of it all, an installation of Tom Dixon ‘Melt’ lights and a ballroom-standard disco ball add a playful finishing touch to a home designed as much for entertaining as for everyday living.
The substantial British-made kitchen has been designed for serious cooking and large-scale hosting. Its specification includes three ovens, incorporating sous-vide and combination microwave functions, an integrated bean-to-cup coffee machine, wine fridge, Fisher & Paykel fridge-freezer and two Miele dishwashers. Extensive bespoke cabinetry provides exceptional preparation space and storage.
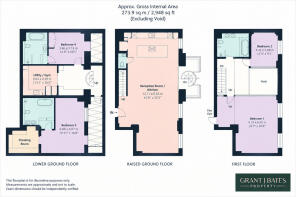
Across the three floors are four generous double bedrooms, each comfortably accommodating a king or super-king-size bed. Two benefit from en-suite bathrooms, with two further beautifully appointed bathrooms. The principal bedroom also benefits from a dedicated walk-in wardrobe, providing excellent built-in storage while maintaining the clean, uncluttered feel of the bedroom itself.
The bathroom specification combines Philippe Starck-designed Duravit sanitaryware, Vola brassware and Tom Dixon mirrors, creating a cohesive finish throughout.
Beyond the principal living and bedroom spaces, the property includes dedicated library and office areas, a private gym and a substantial utility room. The latter incorporates additional refrigeration, including a Smeg fridge-freezer and Miele freezer, alongside a brand-new stacked LG washing machine and tumble dryer. Storage throughout the home is exceptional.
Considerable attention was also given to the property’s infrastructure and connectivity during the renovation. The house has been fully rewired and benefits from a comprehensive Nest fire-alarm system, additional acoustic insulation between neighbouring properties and CAT 6 data cabling throughout, including data points in every bedroom and workstation area.
Lighting is equally considered. Philips Hue provides the principal smart-lighting system, controllable via app or Alexa, complemented by Tom Dixon feature and mood lighting. Switches, sockets and hardware are by Buster & Punch, while designer Bisque radiators provide heating throughout.
The property comes with two officially allocated parking spaces within the private gated development, accessed exclusively by residents using secure fobs. Visitor parking is also available, with additional spaces sometimes available to rent from other residents, subject to availability.
A remarkable piece of East London history. The story of Spratt’s adds another dimension to an already distinctive home. Patent House was originally the granary of the former Spratt’s pet food factory. Among its most notable employees was Charles Cruft, who established the company’s dog-show department before going on to create what became the world-famous Crufts dog show.
Converted during the early 1980s, Spratt’s was among the pioneering developments that transformed East London’s redundant industrial buildings into residential and creative spaces. Its early history was closely associated with artists from St Martin’s School of Art, helping establish the community of artists and creatives that remains part of the development’s identity. The site has a remarkable artistic heritage, with works including Yayoi Kusama’s celebrated pumpkins and sculptures by Tracey Emin produced here.
Spratt’s occupies a distinctive waterside position on the historic Limehouse Cut, placing Canary Wharf, the City, Hackney Wick, Stratford and Shoreditch within exceptionally easy reach while retaining the character and architectural heritage of East London.
The neighbourhood is defined by its canals, historic pubs, expansive green spaces, warehouse conversions and proximity to the Thames. The Limehouse Cut provides a scenic walking and cycling route through East London, while Canary Wharf’s restaurants, bars, shops and amenities are also readily accessible. For families, the area is also well served by a range of highly regarded state and independent schools within easy reach.
Langdon Park DLR station provides fast connections towards Canary Wharf, Stratford, Bank and the City, with straightforward onward connections via the Elizabeth line for the West End and Heathrow. London City Airport is also particularly convenient from this side of London.
There is an authenticity to this home that cannot be replicated. With its New York loft character, dramatic proportions, industrial heritage and highly considered contemporary design, it offers a genuinely distinctive way to live within one of East London’s most historically significant warehouse communities.
- COUNCIL TAXA payment made to your local authority in order to pay for local services like schools, libraries, and refuse collection. The amount you pay depends on the value of the property.Read more about council Tax in our glossary page.
- Band: F
- PARKINGDetails of how and where vehicles can be parked, and any associated costs.Read more about parking in our glossary page.
- Yes
- GARDENA property has access to an outdoor space, which could be private or shared.
- Ask agent
- ACCESSIBILITYHow a property has been adapted to meet the needs of vulnerable or disabled individuals.Read more about accessibility in our glossary page.
- Ask agent

Add an important place to see how long it'd take to get there from our property listings.
__mins driving to your place

About Grant J Bates Property, London
Mortimer House 27-41 Mortimer Street London W1T 3JH
Notes
Staying secure when looking for property
Ensure you're up to date with our latest advice on how to avoid fraud or scams when looking for property online.
Visit our security centre to find out moreDisclaimer - Property reference RX844745. The information displayed about this property comprises a property advertisement. Rightmove.co.uk makes no warranty as to the accuracy or completeness of the advertisement or any linked or associated information, and Rightmove has no control over the content. This property advertisement does not constitute property particulars. The information is provided and maintained by Grant J Bates Property, London. Please contact the selling agent or developer directly to obtain any information which may be available under the terms of The Energy Performance of Buildings (Certificates and Inspections) (England and Wales) Regulations 2007 or the Home Report if in relation to a residential property in Scotland.
*This is the average speed from the provider with the fastest broadband package available at this postcode. The average speed displayed is based on the download speeds of at least 50% of customers at peak time (8pm to 10pm). Fibre/cable services at the postcode are subject to availability and may differ between properties within a postcode. Speeds can be affected by a range of technical and environmental factors. The speed at the property may be lower than that listed above. You can check the estimated speed and confirm availability to a property prior to purchasing on the broadband provider's website. Providers may increase charges. The information is provided and maintained by Decision Technologies Limited. **This is indicative only and based on a 2-person household with multiple devices and simultaneous usage. Broadband performance is affected by multiple factors including number of occupants and devices, simultaneous usage, router range etc. For more information speak to your broadband provider.