Shobnall Road, Burton-on-trent, DE14

- PROPERTY TYPE
Semi-Detached
- BEDROOMS
4
- BATHROOMS
3
- SIZE
Ask agent
- TENUREDescribes how you own a property. There are different types of tenure - freehold, leasehold, and commonhold.Read more about tenure in our glossary page.
Freehold
Key features
- NO CHAIN! OPEN DAY! BOOK YOUR VIEWING!
- Four Large DOUBLE Bedrooms
- Three Bathrooms/Ensuite Featuring a Freestanding Bath
- Three Large Reception Rooms with Character Features
- Large Kitchen and Utility Room
- Gymnasium/ Office
- Drive with Space for Several Cars and a Single Garage. A Private and Secure Garden.
- Motorway Links is the A38 dual carriageway, which connects directly to the M6, M6 Toll and M42
- Railway Station is less than a mile away and Public Transport on your Door Step
- In the John Taylor School Catchment Area
Description
DON’T MISS THE OPPORTUNITY TO VIEW THIS FABULOUS FAMILY HOME!
Full of charm and character, this bright, spacious and generously proportioned property offers exceptional value for a large family home.
With NO ONWARD CHAIN, this is an opportunity not to be missed.
OPEN DAY – SUNDAY 11TH OCTOBER
10:00AM – 4:00PM
VIEWING IS STRICTLY BY APPOINTMENT ONLY.
Early booking is highly recommended to avoid missing out on this fantastic home.
Guide - £475,000- £495,000.
Overview of Property and Area
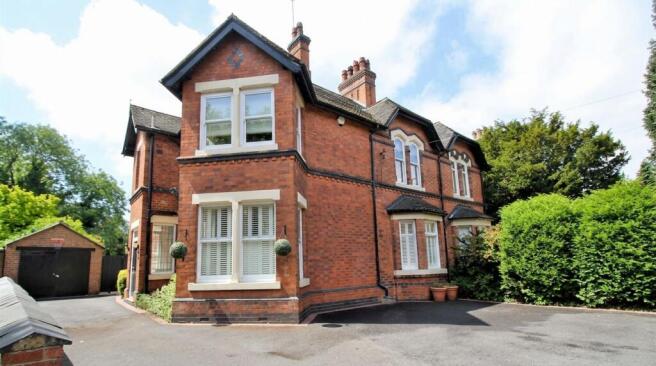
This impressive four-bedroom family home occupies a particularly generous private plot on the outskirts of Burton upon Trent, Staffordshire. Combining period character with modern family requirements, the property offers exceptionally well proportioned accommodation and represents a rare opportunity to purchase a property with substantial square footage and a property with character and charm.
The property is opposite a nursery and primary school and its last Ofsted was outstanding. This school is affiliated with John Taylor School, which has an excellent reputation and outstanding results.
There are bus links in walking distance and the train station is 1.6km away which makes it simple for commuters.
Summary of the Property.
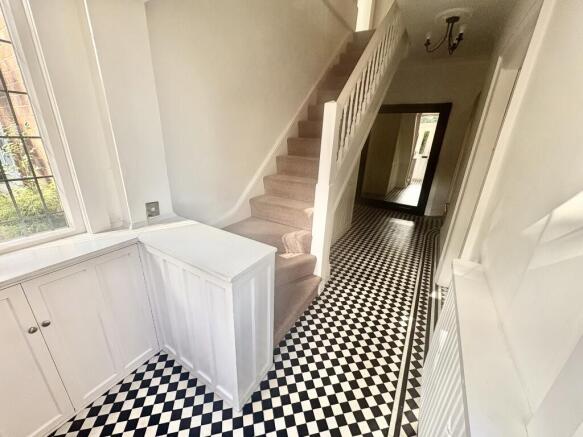
Upon entering, the welcoming entrance hallway featuring an attractive Minton tiled flooring and useful under-stairs storage, you will find the following:
The main lounge is a bright and inviting reception space, benefiting from feature bay windows, an original cast iron fireplace and stylish light-grey wood-effect flooring, which flows to a further reception room previously used as the dining room. There is a third reception room which provides further flexible living space and features its own attractive fireplace, this is situated to the rear of the property overlooking the garden.
The breakfast kitchen is well equipped with a comprehensive range of wall and base units, complemented by ceramic tiled flooring and contemporary spotlights. The kitchen includes, oven, hob, fridge freezer and dishwasher with a stainless steel sink. The kitchen leads directly into a useful utility room, which benefits from space for white goods, a Belfast sink and additional storage and this is where the boiler is housed.
To the rear of the property is a superb extended gymnasium, designed to provide a dedicated exercise space. The room features specialist sports flooring, a full mirrored wall and patio doors opening directly onto the rear garden, making it a versatile addition to the home. Clearly this room could have many uses such as a gym, office dance studio or a summer house.
A conveniently positioned guest cloakroom completes the ground-floor accommodation.
Upstairs, there are four generously proportioned bedrooms, some offering useful storage options. Two of the bedrooms benefit from en-suite rooms, one with a four piece suite to include a bath,
separate shower, WC and basin. The other servicing the Master Bedroom
with a roll top bath sink and WC. There is also a separate shower room to service the other two bedrooms.
Externally, the front of the property offers extensive hardstanding, providing parking for multiple vehicles and leading towards the single garage positioned to the rear. The garage is particularly useful for vehicle enthusiasts, incorporating an inspection pit for maintenance work.
The rear garden is a feature of the property, offering a large, enclosed and secure outdoor space. Patio areas provide excellent opportunities for entertaining, and the remainder is predominantly laid to lawn and complemented by mature planting and established borders.
Overall, this is a distinctive and versatile family home offering generous living accommodation, attractive period features, excellent outdoor space and a highly convenient location.
Time to book your viewing! Time to buy and make it your home! Don't miss out!
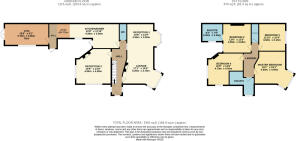
Ground Floor
Entrance Hall
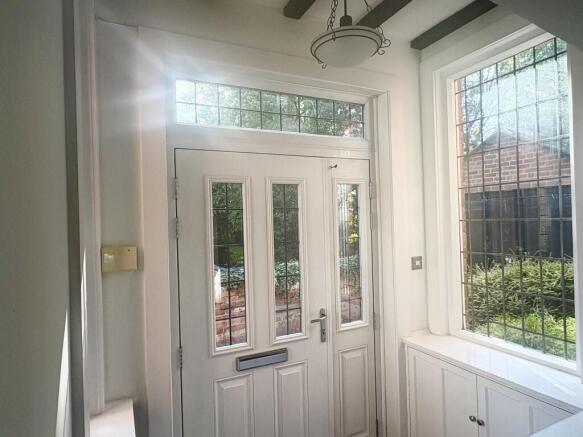
Fabulous entrance hall with feature windows, cupboard with meters enclosed. Features tied flooring, GCH Radiator, Stairs leading to first floor, understairs storage cupboards,
Main Reception Room - Lounge
Featuring open fire place, bay window with shutters, wooden effect flooring, decor centre lights, GCH Radiator.
5.20m x 4.70m including bay window
17"1" x 15'5"
Reception Room 2
Flows from Lounge, having a window to the left as you enter bringing in light from the hallway. A bay window to the side elevation. decor centre light, GCH radiator, storage cupboards and display unit.
4.50m x 3.95m
14'9" x 13'0"
Reception Room 3
Feature fire place, windows to the rear elevation and side elevation, grey carpet flooring, GCH Radiator.
4.50m x 4.50m
14'9"x 14'9"
Cloakroom wc
White WC and White Basin with mirrored wall cabinet.
1.54m x 0.97m
5'5" x 3'2"
Kitchen / Diner
Large Kitchen Diner incorporating ample wall and base units, integrated fridge freezer, and dishwasher. Freestanding Oven and hob and Extractor Fan. Windows to the side elevation and stainless steel sink under. Area for a dining table, spotlights for lighting, tiled flooring. GCH Radiator. Door leading to the garden.
6.90m x 3.60m maximum
22'8" x 11'10" maximum
Utility
Space for white goods, Belfast sink, wall units and a storage cupboard housing the boiler. Tiled flooring flows from the kitchen.
2.08m x 2.83m
6'10" x 9'3"
Gymnasium
Mirrored wall, two radiators, window to the side elevation, storage cupboard and double doors to the patio area in the garden.
5.70m x 2.80m
18'8" x 9'2"
First Floor
Master Bedroom
Wooden flooring, bay window, GCH radiator, Feature Fireplace.
4.60m x 4.60m at its maximum
15'1" x 15'1"
Master Ensuite
Bathroom with Freestanding Bath Wc and Sink, tiled flooring, storage shelving.
Second Bedroom
Carpeted room, GCH Radiator , window to the rear elevation
3.95m x 3.65m
13'0" x 12'0"
Ensuite
White four piece bathroom suite, Bath, WC, Shower and basin, storage and feature inset shelving, towel radiator, grey floor and wall tiling.
2.80m x 2.35m
9'2" x 7'9"
Third Bedroom
Wood effect flooring, window to front elevation, Built in wardrobes and storage.
3.60m x 3.15m
11'10" x 10'4"
Fourth Bedroom
Carpeted Room with GCH radiator and window to rear elevation.
4.70m x 4.50m at its maximum
15'5" x 14'9"" x 11'3"
Shower Room
2.35m x 0.98m
Outside
Driveway offering parking for several cars, a single garage, and private garden with. raised patio area.
Notes to purchaser
Please note some of the pictures showing of furniture are to provide a feel for how the room could look and AI has been used to help with visuals and to show how the property can look when furnished. The picture with no furnishing has been provided also.
The property is currently being upgraded regarding external and internal
decoration and will be shown at the open day.
Council Tax Band - D
EPC - D
Tenure - Freehold Property
- COUNCIL TAXA payment made to your local authority in order to pay for local services like schools, libraries, and refuse collection. The amount you pay depends on the value of the property.Read more about council Tax in our glossary page.
- Ask agent
- PARKINGDetails of how and where vehicles can be parked, and any associated costs.Read more about parking in our glossary page.
- Yes
- GARDENA property has access to an outdoor space, which could be private or shared.
- Yes
- ACCESSIBILITYHow a property has been adapted to meet the needs of vulnerable or disabled individuals.Read more about accessibility in our glossary page.
- Ask agent

Add an important place to see how long it'd take to get there from our property listings.
__mins driving to your place
Affordability
About Associate, Yopa, Hinckley
Meridian House Wheatfield Way, Hinckley, LE10 1YG

Notes
Staying secure when looking for property
Ensure you're up to date with our latest advice on how to avoid fraud or scams when looking for property online.
Visit our security centre to find out moreDisclaimer - Property reference 469. The information displayed about this property comprises a property advertisement. Rightmove.co.uk makes no warranty as to the accuracy or completeness of the advertisement or any linked or associated information, and Rightmove has no control over the content. This property advertisement does not constitute property particulars. The information is provided and maintained by Associate, Yopa, Hinckley. Please contact the selling agent or developer directly to obtain any information which may be available under the terms of The Energy Performance of Buildings (Certificates and Inspections) (England and Wales) Regulations 2007 or the Home Report if in relation to a residential property in Scotland.
*This is the average speed from the provider with the fastest broadband package available at this postcode. The average speed displayed is based on the download speeds of at least 50% of customers at peak time (8pm to 10pm). Fibre/cable services at the postcode are subject to availability and may differ between properties within a postcode. Speeds can be affected by a range of technical and environmental factors. The speed at the property may be lower than that listed above. You can check the estimated speed and confirm availability to a property prior to purchasing on the broadband provider's website. Providers may increase charges. The information is provided and maintained by Decision Technologies Limited. **This is indicative only and based on a 2-person household with multiple devices and simultaneous usage. Broadband performance is affected by multiple factors including number of occupants and devices, simultaneous usage, router range etc. For more information speak to your broadband provider.