Austen Way, Larkfield, Aylesford, Kent

- PROPERTY TYPE
Detached
- BEDROOMS
4
- BATHROOMS
2
- SIZE
1,206 sq ft
112 sq m
- TENUREDescribes how you own a property. There are different types of tenure - freehold, leasehold, and commonhold.Read more about tenure in our glossary page.
Freehold
Key features
- ***PRICE RANGE £600,000 - £625,000***
- IMMACULATELY PRESENTED FOUR BED DETACHED HOUSE
- EXCEPTIONAL OPEN-PLAN LIVING WITH DISTINCT LIVING, DINING & FAMILY AREAS
- MODERN AIR SOURCE HEAT PUMP PROVIDING ENERGY-EFFICIENT HEATING
- QUIET CUL-DE-SAC LOCATION
- FASTEST WEST MALLING TO LONDON VICTORIA JOURNEY APPROX. 53 MINUTES
- GARAGE & OFF-ROAD PARKING FOR UP TO FOUR CARS
- FAMILY BATHROOM PLUS SEPARATE DOWN STAIRS SHOWER ROOM
Description
***GUIDE PRICE £600,000–£650,000***
There are some homes where you walk through the front door and immediately start making a mental list of things you would change.
This isn't one of them.......
Beautifully presented, incredibly well cared for and finished to an exceptionally high standard, this stunning four-bedroom detached home has that elusive show-home feel, while still feeling warm, welcoming and very much like a home.
The current owners have lived here for over 20 years, and during that time they have created something rather special. Now looking to relocate to be closer to family, they have already found a property they would love to secure, meaning they are motivated to get their move underway.
For me, one of the things that really sets this house apart is the way the ground floor has been designed.
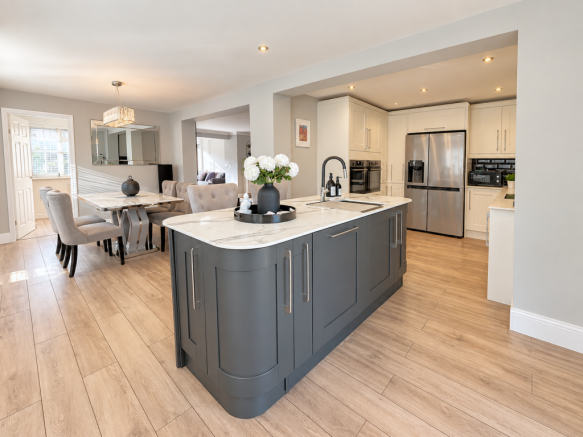
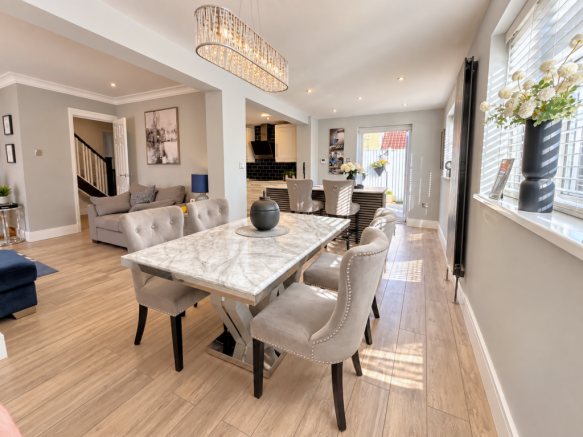
The open-plan layout is fantastic. Rather than everything simply becoming one enormous room, the space naturally flows between the living room, dining area, family space and kitchen, allowing each area to retain its own identity while still feeling completely connected.
It's sociable, incredibly spacious and works beautifully for everyday family life as well as entertaining.
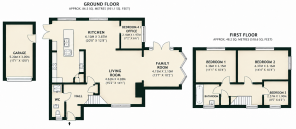
Also on the ground floor is a versatile fourth bedroom, currently used as an office. With a separate downstairs shower room close by, this gives the house real flexibility whether you need a home office, guest bedroom, space for an older child or even somewhere suitable for a family member who would prefer not to use the stairs.
And then there's the light.
Large areas of glazing and bi-fold doors allow natural light to flood through the living spaces, with views across the established gardens creating a wonderful connection between indoors and out.
The beautifully finished kitchen sits at the heart of the home, with doors opening directly onto another section of the wraparound garden the perfect spot for a breakfast table, morning coffee or simply opening the doors and bringing the outside in during the warmer months.
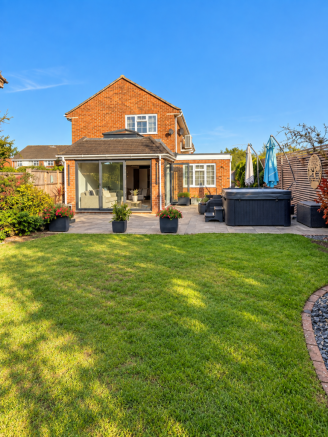
From here, you can follow the garden around the property, or step outside through the doors from the family/conservatory area onto the main garden and entertaining space.
Another significant investment made by the current owners is the property's modern air source heat pump system, providing an energy-efficient alternative to conventional gas heating. The property operates on electricity rather than having a separate gas supply, meaning one energy bill rather than separate gas and electricity bills a fantastic modern addition to an already impressive home.
Upstairs, the same immaculate presentation continues.
There are three well-proportioned bedrooms, all beautifully presented, together with a stylish family bathroom. Combined with the fourth bedroom/office and shower room downstairs, the layout offers a level of flexibility that should work for families at all different stages of life.
This really is a home where the work has been done for you. The finish, the layout and the attention to detail mean you could simply unpack your boxes and start enjoying it.
And outside is every bit as impressive.
The beautifully established garden wraps around the property, providing several different areas to sit, entertain and enjoy throughout the day. A large patio creates a brilliant space for summer BBQs and evenings with friends, while the separate area accessed from the kitchen is perfect for breakfast outside on a sunny morning.
Tucked away at the bottom of the garden is a lovely summer house, offering another versatile space that could be used for relaxing, hobbies or working from home, alongside a useful garden shed.
To the front, there is off-road parking for up to four cars together with a detached garage, while the property also offers potential for further extension, subject to the necessary planning permissions and consents.
All of this is tucked away within a quiet cul-de-sac, giving you that lovely feeling of privacy and peace while remaining conveniently positioned for everyday amenities and transport connections.
After more than two decades here, the owners aren't leaving because they have fallen out of love with their home they're simply ready to relocate closer to family.
Beautifully finished, wonderfully light, incredibly spacious and with some serious investment already made in the property, this is one of those homes where the photographs will get your attention but you really need to step inside to appreciate just how special it feels.
- COUNCIL TAXA payment made to your local authority in order to pay for local services like schools, libraries, and refuse collection. The amount you pay depends on the value of the property.Read more about council Tax in our glossary page.
- Band: E
- PARKINGDetails of how and where vehicles can be parked, and any associated costs.Read more about parking in our glossary page.
- Garage,Driveway
- GARDENA property has access to an outdoor space, which could be private or shared.
- Private garden,Rear garden,Back garden
- ACCESSIBILITYHow a property has been adapted to meet the needs of vulnerable or disabled individuals.Read more about accessibility in our glossary page.
- Ground floor
Austen Way, Larkfield, Aylesford, Kent

Add an important place to see how long it'd take to get there from our property listings.
__mins driving to your place
Affordability

Notes
Staying secure when looking for property
Ensure you're up to date with our latest advice on how to avoid fraud or scams when looking for property online.
Visit our security centre to find out moreDisclaimer - Property reference maidtone. The information displayed about this property comprises a property advertisement. Rightmove.co.uk makes no warranty as to the accuracy or completeness of the advertisement or any linked or associated information, and Rightmove has no control over the content. This property advertisement does not constitute property particulars. The information is provided and maintained by Gilmours Estate Agents, Herne Bay. Please contact the selling agent or developer directly to obtain any information which may be available under the terms of The Energy Performance of Buildings (Certificates and Inspections) (England and Wales) Regulations 2007 or the Home Report if in relation to a residential property in Scotland.
*This is the average speed from the provider with the fastest broadband package available at this postcode. The average speed displayed is based on the download speeds of at least 50% of customers at peak time (8pm to 10pm). Fibre/cable services at the postcode are subject to availability and may differ between properties within a postcode. Speeds can be affected by a range of technical and environmental factors. The speed at the property may be lower than that listed above. You can check the estimated speed and confirm availability to a property prior to purchasing on the broadband provider's website. Providers may increase charges. The information is provided and maintained by Decision Technologies Limited. **This is indicative only and based on a 2-person household with multiple devices and simultaneous usage. Broadband performance is affected by multiple factors including number of occupants and devices, simultaneous usage, router range etc. For more information speak to your broadband provider.