Main Street, Ragnall, NG22

- PROPERTY TYPE
Farm House
- BEDROOMS
9
- BATHROOMS
4
- SIZE
4,537 sq ft
422 sq m
- TENUREDescribes how you own a property. There are different types of tenure - freehold, leasehold, and commonhold.Read more about tenure in our glossary page.
Freehold
Key features
- Guide Price £900k to £950k
- Impressive Grade II Listed Georgian Farmhouse Set Within Just Under An Acre
- Eight Bedrooms With Generous & Characterful Living Accommodation
- Separate 'Ragnall Cottage' Offering Excellent Annexe, Guest Or B&B Potential
- Detached Cabin & Summer House Providing Further Lifestyle, Work & Guest Flexibility
- Secure Gated Grounds, Walled Garden, Garage, Double Car Port & Countryside Views
Description
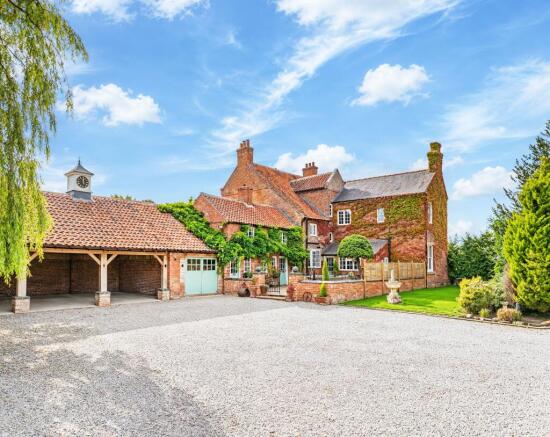
Standing proudly within just under an acre in the historic Nottinghamshire village of Ragnall, this Grade II listed Georgian farmhouse is a home shaped by generations.
Originally a working farmhouse, the property was extended in the early 1900s, with cottages later added to the rear. In more recent years it has also enjoyed a chapter as a bed and breakfast, leaving behind an incredibly versatile layout that lends itself beautifully to multi-generational living, guest accommodation, home working or simply an exceptional amount of space.
Red brick elevations, timber framed windows and traditional slate and pan tiled roofs set the tone, while inside, parquet floors, original fireplaces, exposed beams, stained glass and period joinery tell the story of the house.
With eight bedrooms within the main home, alongside Ragnall Cottage, a detached cabin and summer house, this is a property with an extraordinary ability to evolve around its next owners.
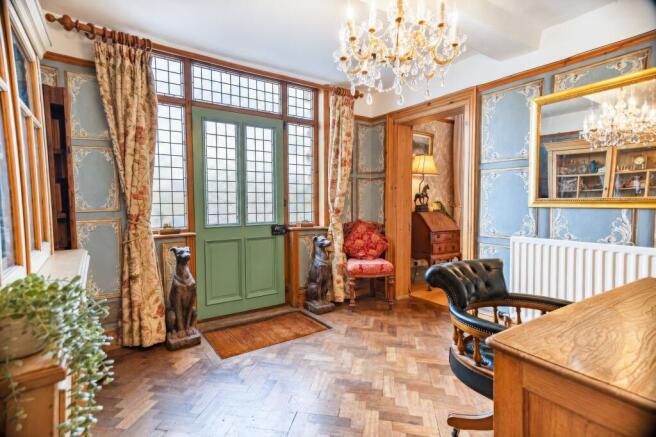
A Characterful WelcomeA timber front door, framed by stained glass, opens into a generous entrance hall where parquet flooring immediately introduces the character within.
Currently doubling as a study area, this is far more than somewhere to simply arrive, while steps lead down to a useful cellar with power and lighting.
Edwardian GrandeurForming part of the 1904 extension, the drawing room brings a more formal elegance to the house. Dual aspect windows, ceiling roses and decorative cornicing reflect the period, while a log burner creates a wonderfully inviting focal point.
For something more relaxed, the snug combines exposed beams with a marble fireplace and a beautiful bay window with French patio doors overlooking the private walled garden.
Dinner With A ViewThe dining room is made for long lunches, celebrations and evenings gathered around the table.
Parquet flooring, an original fireplace and fitted period cabinetry bring plenty of character, while French doors set within a bay window open directly onto the walled garden, allowing entertaining to flow outside during the warmer months.
The Heart Of The FarmhouseThe kitchen, breakfast room and utility spaces create a relaxed everyday heart to this historic home.
Refitted in 2023, the kitchen combines oak worktops and tiled finishes with a Range cooker, dishwasher and direct access onto the garden and east facing patio.
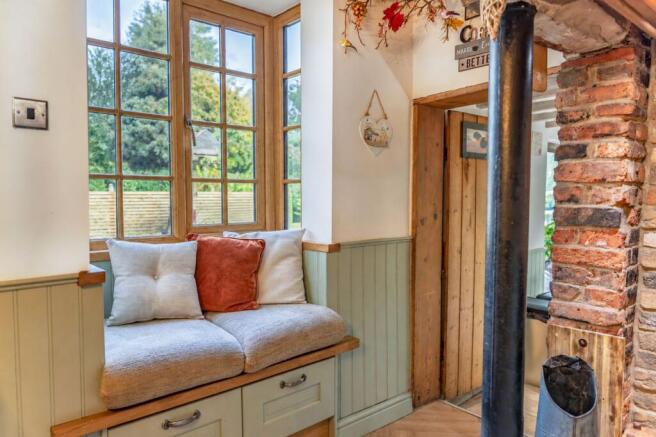
Alongside, the breakfast room has a wonderfully informal farmhouse feel, centred around a Rayburn within a red brick inglenook. An oak breakfast bar peninsula and cushioned window seat overlooking the garden create the perfect setting for slower mornings and casual suppers.
A separate utility provides plumbing for a washing machine and dryer alongside space for an American style fridge freezer, while the boot room, downstairs WC and rear access make country living wonderfully practical.
Eight Bedrooms & Exceptional FlexibilityThe bedroom accommodation is arranged across different wings and floors, creating a layout that works particularly well for guests, extended family or those simply wanting their own space.
Bedrooms One and Two occupy the 1904 extension, with Bedroom One enjoying an ensuite and Bedroom Two having its own shower and wash basin.
Within the original farmhouse are three further characterful bedrooms. Bedroom Four is dual aspect with fitted wardrobes, original shutters and a feature fireplace, while Bedroom Five has sash windows, an original fireplace and ensuite shower room.
A generous family bathroom centres around a large bath with his and hers wash basins.
Continue to the top floor and three further bedrooms sit within the upper reaches of the farmhouse. Exposed beams, original fireplaces and Velux windows continue the character, with Bedroom Six having an ensuite, Bedroom Seven its own shower and wash basin, and Bedroom Eight featuring a versatile mezzanine level.
Ragnall CottageAttached to the main house but with its own separate access, Ragnall Cottage introduces another exciting dimension.
Originally accommodation for farm workers, it now provides a kitchen and shower room on the ground floor, with a lounge and separate bedroom above.
Ideal for extended family, guests or potential B&B use, it offers independence while remaining connected to the main house.
The CabinCompletely detached and tucked within the garden, the cabin offers a private retreat with countryside views.
LPG central heating, electricity and drainage are already in place, with a studio-style bedroom and living space alongside an ensuite shower room.
Whether for guests, independent family members or as part of a lifestyle business, it is an incredibly useful addition.
A Space To CreateThe summer house adds yet another layer of flexibility.
Currently arranged as a studio or workshop with its own shower room and storage heating, it could become an artist's studio, home office, treatment space or dedicated hobby room away from the main house.
Together, the cottage, cabin and summer house give Ragnall House a degree of versatility rarely found within a traditional period home.
Outbuildings & StorageAn attached single garage with traditional timber doors provides secure parking or storage, complemented by a double car port.
Combined with the additional buildings throughout the grounds, there is an almost small-estate feel to the property, with each space having its own purpose and identity.
Gardens Made For Country LivingExtending to just under an acre, the grounds wrap around the house, creating a collection of individual garden spaces.
A sheltered walled garden sits alongside the snug and dining room, while patios to the rear and east of the house create plenty of opportunities for outdoor dining and entertaining.
Mature fruit trees, established planting and lawns soften the historic red brick elevations, while the fully secure electric gated plot provides privacy and practicality.
Beyond the boundaries, the landscape opens into rolling Nottinghamshire countryside, giving the house a wonderful sense of connection to its rural surroundings.
Out & AboutRagnall is a historic Nottinghamshire village surrounded by open countryside, offering walks and cycling quite literally from the doorstep.
The nearby Fledborough Viaduct provides a memorable walking and cycling route with elevated views across the landscape, while Tuxford offers everyday amenities, independent shops, cafés and local services.
Retford provides a wider selection of shopping, dining and leisure facilities alongside its railway station, with services reaching London in around 1.5 hours. Access to the A1 and A57 also places the property well for wider connections.
It is a setting that combines historic village life and a genuine sense of escape with the convenience of North Nottinghamshire's towns and transport links.
A Home With More Than One StoryFrom Georgian farmhouse to family home and former bed and breakfast, Ragnall House has continually evolved while retaining the character that makes it so special.
Today, eight bedrooms, generous reception rooms, Ragnall Cottage, the detached cabin, summer house and almost an acre of established grounds create an extraordinary lifestyle opportunity.
For its next owners, this is more than the chance to own a Grade II listed farmhouse. It is an opportunity to become part of its next chapter.
EPC Rating: E
Brochures
Digital Brochure- COUNCIL TAXA payment made to your local authority in order to pay for local services like schools, libraries, and refuse collection. The amount you pay depends on the value of the property.Read more about council Tax in our glossary page.
- Band: E
- LISTED PROPERTYA property designated as being of architectural or historical interest, with additional obligations imposed upon the owner.Read more about listed properties in our glossary page.
- Listed
- PARKINGDetails of how and where vehicles can be parked, and any associated costs.Read more about parking in our glossary page.
- Yes
- GARDENA property has access to an outdoor space, which could be private or shared.
- Yes
- ACCESSIBILITYHow a property has been adapted to meet the needs of vulnerable or disabled individuals.Read more about accessibility in our glossary page.
- Ask agent

Add an important place to see how long it'd take to get there from our property listings.
__mins driving to your place
Affordability
About Smith & Co Estates Ltd, Mansfield
Smith and Co Estates Unwin Suite 1 Crow Hill Drive Mansfield NG19 7AE
Notes
Staying secure when looking for property
Ensure you're up to date with our latest advice on how to avoid fraud or scams when looking for property online.
Visit our security centre to find out moreDisclaimer - Property reference 517cdfe8-5ec5-4869-884e-7c8b5a2ab93d. The information displayed about this property comprises a property advertisement. Rightmove.co.uk makes no warranty as to the accuracy or completeness of the advertisement or any linked or associated information, and Rightmove has no control over the content. This property advertisement does not constitute property particulars. The information is provided and maintained by Smith & Co Estates Ltd, Mansfield. Please contact the selling agent or developer directly to obtain any information which may be available under the terms of The Energy Performance of Buildings (Certificates and Inspections) (England and Wales) Regulations 2007 or the Home Report if in relation to a residential property in Scotland.
*This is the average speed from the provider with the fastest broadband package available at this postcode. The average speed displayed is based on the download speeds of at least 50% of customers at peak time (8pm to 10pm). Fibre/cable services at the postcode are subject to availability and may differ between properties within a postcode. Speeds can be affected by a range of technical and environmental factors. The speed at the property may be lower than that listed above. You can check the estimated speed and confirm availability to a property prior to purchasing on the broadband provider's website. Providers may increase charges. The information is provided and maintained by Decision Technologies Limited. **This is indicative only and based on a 2-person household with multiple devices and simultaneous usage. Broadband performance is affected by multiple factors including number of occupants and devices, simultaneous usage, router range etc. For more information speak to your broadband provider.