
Conery Lane, Whatton-in-the-Vale, NG13

- PROPERTY TYPE
Detached
- BEDROOMS
5
- BATHROOMS
4
- SIZE
Ask agent
- TENUREDescribes how you own a property. There are different types of tenure - freehold, leasehold, and commonhold.Read more about tenure in our glossary page.
Freehold
Key features
- SEE FULL VIDEO TOUR
- Exceptional contemporary Dutch Barn-style residence
- Approximately 4,200 sq ft of beautifully designed accommodation
- Private gated setting with panoramic countryside views
- Striking vaulted interiors and expansive glazing
- Bespoke deVOL kitchen with Miele appliances and walk-in pantry
- Principal suite with private balcony and far-reaching views and four further bedrooms
- Versatile room ideal as a cinema, study, gym or sixth bedroom
- Approximately 0.56 acres with landscaped gardens and three terraces
- Ground source heat pump, solar panels, battery storage, MVHR and EV charging
Description
DEVELOPER’S INSIGHT
“The Long Barn has been the perfect project to demonstrate what we’re capable of delivering.”
When we acquired the site, it already had planning consent for a conventional barn conversion. However, we immediately recognised that its exceptional setting, private access and far-reaching views across the Vale of Belvoir offered the opportunity to create something much more distinctive.
Our vision was to respect the building’s agricultural heritage while completely reimagining what it could become. We describe The Long Barn as “a building within a building” — retaining the character and structure of the original Dutch Barn while introducing contemporary architecture, expansive glazing and highly energy-efficient technology.
We were particularly passionate about creating a home that felt connected to its surroundings. Natural light, the countryside views and the relationship between the interior and exterior spaces have all played a huge part in the design.
Sustainability has been equally important to us. From the construction methods and renewable technology to biodiversity within the landscaping, we wanted to create a home that was not only beautiful, but efficient, considered and designed with the future in mind.
We have deliberately created a flexible home that can evolve with its owners, whether that means family life, entertaining, working from home or simply enjoying the space and setting.
There are many elements we are proud of, but ultimately our greatest hope is that the future owners will make The Long Barn their own — appreciating the quality, design and sustainability that have gone into creating it, while filling it with their own experiences and memories.
For us, The Long Barn is about creating a stylish, efficient and genuinely liveable home in an exceptional setting.
A contemporary rural retreat of exceptional design
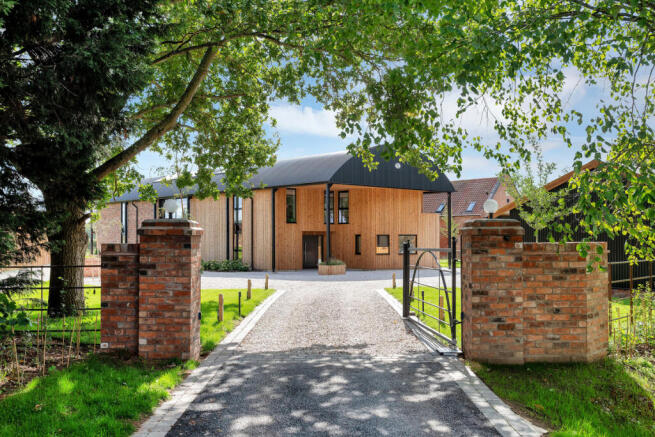
Occupying a secluded gated setting within the Vale of Belvoir, The Long Barn is an exceptional new-build residence in Dutch Barn-style where striking architecture, thoughtful design and beautiful countryside come together.
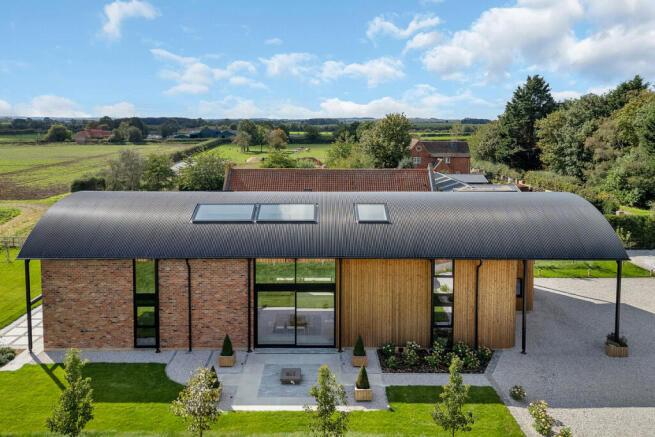
Designed by award-winning architectural practice Levitate and built by Red House Developments, this remarkable home offers a contemporary interpretation of rural living. Its distinctive curved roofline, vaulted interiors and expansive glazing create a home that feels both dramatic and wonderfully connected to its surroundings, with uninterrupted views across the countryside.
Behind a secure gated entrance and accessed via a private road The Long Barn occupies a large, level plot , providing a rare combination of privacy, space and tranquillity.
Designed for modern rural living
From the moment of arrival, the attention to detail is clear. A striking double-height entrance creates an impactful first impression, with a bespoke steel staircase, crafted oak treads, spindles and handrails and open galleried landing setting the tone for the quality and individuality found throughout.
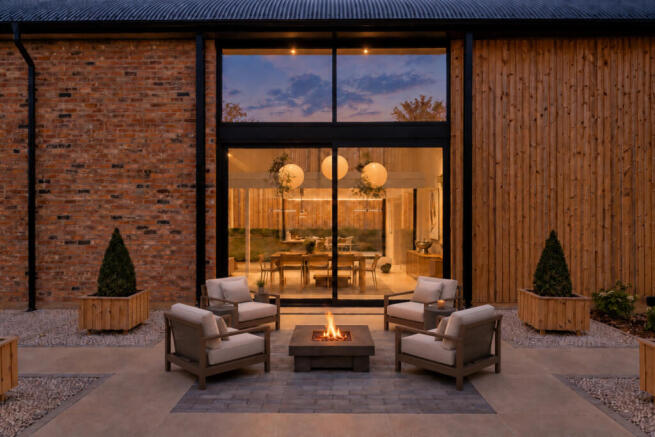
At the centre of the home is an exceptional open-plan kitchen, dining and living space, designed equally for relaxed family life and entertaining. Full-height glazing floods the room with natural light while drawing the surrounding landscape into the home.
The bespoke deVOL kitchen features Miele and Bosch appliances and a generous walk-in pantry, complemented by a separate utility room and excellent practical storage.
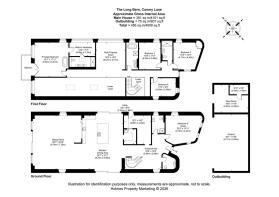
The ground floor also includes a spacious guest suite with an adjoining accessible shower room, making the accommodation particularly versatile for family and guests.
Light-filled bedroom accommodation
The first floor is centred around a beautifully designed galleried landing and offers four impressive bedroom suites.
The principal suite is a private retreat, opening onto its own balcony overlooking the Vale, and featuring a walk-in wardrobe and beautifully appointed en suite bathroom.
Three further double bedrooms provide comfortable and private accommodation for family or guests, each designed to make the most of the natural light and far-reaching views.
A versatile additional room completes the first floor and could be used as a cinema room, home office, sixth bedroom, gym or yoga studio, depending on the needs of its owners.
A home that embraces its surroundings
Outside, the property has been thoughtfully landscaped to complement its architectural design and make the most of its rural setting. Low energy, low level lighting within the grounds showcases the building’s stunning architectural features whilst providing essential amenity and security during the hours of darkness.
Wraparound gardens include manicured lawns, mature planting and three large paved terraces, creating a series of spaces for outdoor dining, entertaining or simply enjoying the peaceful setting and changing seasons.
The generous plot extends to approximately 0.56 acres, with extensive hedgerow planting and semi-mature trees creating privacy while providing an important habitat for local wildlife.
A gated entrance, large gravel driveway and detached double carport provide excellent parking, with the carport incorporating solar panels, battery storage and EV charging.
Sustainable by design
The Long Barn has been creatively and purposefully designed with energy efficiency and sustainability at its heart.
Underfloor heating and domestic hot water supply are fed by a Scandinavian ground source heat pump system, complemented by solar panels, battery storage, mechanical ventilation with heat recovery, triple glazing and high levels of thermal insulation and airtightness.
The result is a future-proofed, versatile home combining contemporary comfort and amenity with low-cost, low-energy living.
The lifestyle
The Long Barn offers something increasingly rare: the opportunity to enjoy contemporary architecture without compromising on the tranquillity and beauty of the surrounding rural setting or the building’s agricultural history.
Whether enjoying morning coffee on the principal bedroom balcony, gathering with family around the open-plan kitchen, entertaining on one of the terraces or simply looking across the Vale as the seasons change, this is a home designed around the way people increasingly wish to live their lives.
With excellent connectivity to the A52, A46, A1 and M1, the property also offers an attractive balance between rural seclusion and accessibility. Nearby Bingham provides a wider range of everyday amenities, while Grantham offers high-speed rail connections to London in just over an hour.
Tenure
Freehold
Services
The property benefits from mains electricity and water, with private drainage via a proprietary BioDisc treatment plant. Heating and hot water are provided by a ground source heat pump, complemented by solar panels and battery storage.
Energy & Sustainability
Designed for sustainable, energy efficient living, The Long Barn benefits from triple glazing, mechanical ventilation with heat recovery, high levels of thermal insulation and airtightness, together with EV charging provision.
Viewings
Strictly by appointment with Fine & Country Nottingham.
Overall
The Long Barn is more than a contemporary country home. It is a distinctive architectural statement, carefully designed for modern family life and set within one of Nottinghamshire's most beautiful rural landscapes.
- COUNCIL TAXA payment made to your local authority in order to pay for local services like schools, libraries, and refuse collection. The amount you pay depends on the value of the property.Read more about council Tax in our glossary page.
- Ask agent
- PARKINGDetails of how and where vehicles can be parked, and any associated costs.Read more about parking in our glossary page.
- Yes
- GARDENA property has access to an outdoor space, which could be private or shared.
- Yes
- ACCESSIBILITYHow a property has been adapted to meet the needs of vulnerable or disabled individuals.Read more about accessibility in our glossary page.
- Ask agent
Energy performance certificate - ask agent
Conery Lane, Whatton-in-the-Vale, NG13

Add an important place to see how long it'd take to get there from our property listings.
__mins driving to your place
Affordability


Notes
Staying secure when looking for property
Ensure you're up to date with our latest advice on how to avoid fraud or scams when looking for property online.
Visit our security centre to find out moreDisclaimer - Property reference RX840421. The information displayed about this property comprises a property advertisement. Rightmove.co.uk makes no warranty as to the accuracy or completeness of the advertisement or any linked or associated information, and Rightmove has no control over the content. This property advertisement does not constitute property particulars. The information is provided and maintained by Fine & Country, Nottinghamshire. Please contact the selling agent or developer directly to obtain any information which may be available under the terms of The Energy Performance of Buildings (Certificates and Inspections) (England and Wales) Regulations 2007 or the Home Report if in relation to a residential property in Scotland.
*This is the average speed from the provider with the fastest broadband package available at this postcode. The average speed displayed is based on the download speeds of at least 50% of customers at peak time (8pm to 10pm). Fibre/cable services at the postcode are subject to availability and may differ between properties within a postcode. Speeds can be affected by a range of technical and environmental factors. The speed at the property may be lower than that listed above. You can check the estimated speed and confirm availability to a property prior to purchasing on the broadband provider's website. Providers may increase charges. The information is provided and maintained by Decision Technologies Limited. **This is indicative only and based on a 2-person household with multiple devices and simultaneous usage. Broadband performance is affected by multiple factors including number of occupants and devices, simultaneous usage, router range etc. For more information speak to your broadband provider.