
Punchbowl Lane, Dorking, Surrey, RH5

Letting details
- Let available date:
- Now
- PROPERTY TYPE
Industrial Park
- SIZE
Ask agent
Key features
- The spaces provide the following gross internal floor areas:
- Main Workshop 81.72 sq. m 879 sq. ft
- Ancillary Office 16.29 sq. m 175.24 sq. ft
- Total Gross Internal Area 98.01 sq. m 1055 sq. ft
Description
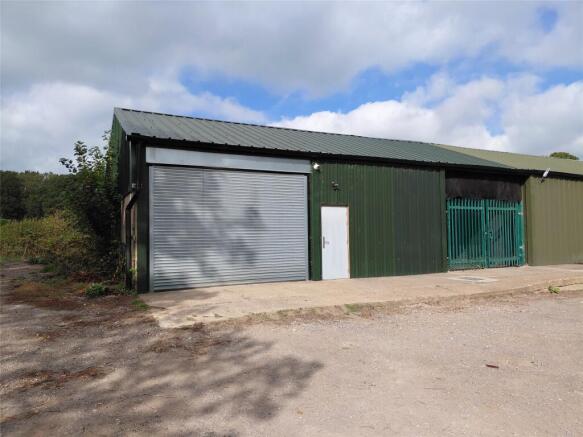
and metal profile cladding under a pitched roof.
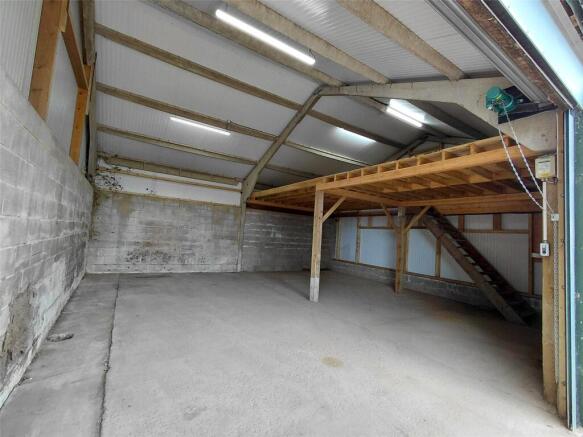
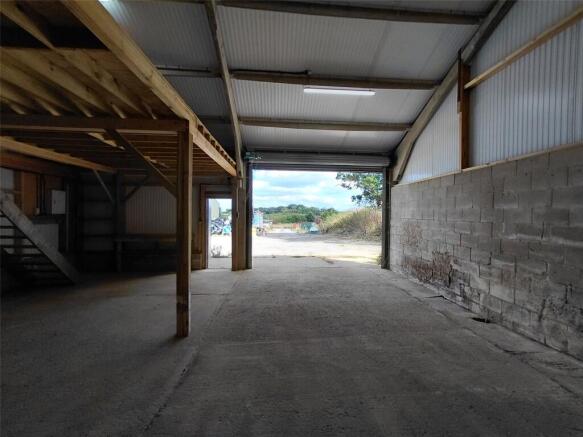
The unit benefits from a roller shutter door as well as a separate pedestrian
access door. There is a mezzanine of timber construction accessed via an
independent staircase. The unit has basic power and lighting.
The external office is of timber construction under a flat roof with power and
lighting.
The spaces provide the following gross internal floor areas:
Main Workshop 81.72 sq. m 879 sq. ft
Ancillary Office 16.29 sq. m 175.24 sq. ft
Total Gross Internal Area 98.01 sq. m 1055 sq. ft
Terms
The premises are available on a new full repairing and insuring lease at an initial rent of £14,000 per annum exclusive.
Subject to Contract
VAT
The above guide price is exclusive of VAT if applicable.
Costs
Each party are to pay their own fees in relation to the transaction.
EPC
TBC
Business Rates
To be assessed
Viewings
Strictly by appointment with White and Sons
Brochures
ParticularsPunchbowl Lane, Dorking, Surrey, RH5

NEAREST STATIONS
Distances are straight line measurements from the centre of the postcode- Dorking (Deepdene) Station1.3 miles
- Dorking Station1.4 miles
- Dorking West Station1.5 miles

Notes
Disclaimer - Property reference DOC260020_L. The information displayed about this property comprises a property advertisement. Rightmove.co.uk makes no warranty as to the accuracy or completeness of the advertisement or any linked or associated information, and Rightmove has no control over the content. This property advertisement does not constitute property particulars. The information is provided and maintained by White & Sons Commercial, Dorking. Please contact the selling agent or developer directly to obtain any information which may be available under the terms of The Energy Performance of Buildings (Certificates and Inspections) (England and Wales) Regulations 2007 or the Home Report if in relation to a residential property in Scotland.