
Waterfront Crescent, Mytchett

- PROPERTY TYPE
Town House
- BEDROOMS
5
- BATHROOMS
3
- SIZE
Ask agent
- TENUREDescribes how you own a property. There are different types of tenure - freehold, leasehold, and commonhold.Read more about tenure in our glossary page.
Freehold
Key features
- Waterside Views
- Five Bedrooms
- Excellent commuter links
- Walking Distance of Schools & Shops & Pubs
- EV Charging Point
- Two Balconies
- Beautiful Woodland Walks
Description
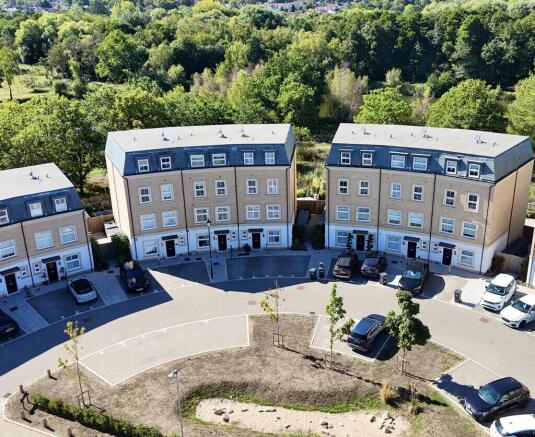
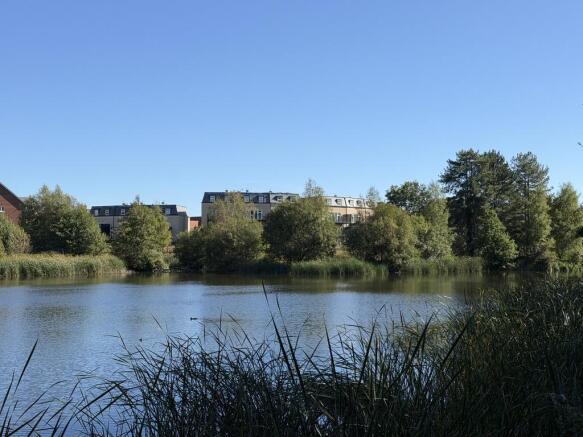
Built by the highly regarded Nicholas King Homes, Waters Edge is a prestigious development perfectly positioned to enjoy a wonderful blend of contemporary living and an enviable waterside lifestyle. With two private balconies enjoying breathtaking views across the lakes, landscaped gardens and beautifully designed accommodation arranged over four floors, this impressive home offers a rare combination of space, style and setting.
The location is equally appealing, with several mainline railway stations within walking distance, providing direct links to London Waterloo, whilst local schools, shops and popular pubs are also easily accessible. The nearby Kingfisher on the Quay provides a wonderful place to enjoy a drink or something to eat overlooking the water, whilst the lake itself offers opportunities for open-water swimming and paddleboarding.
For those who enjoy the outdoors, Waters Edge is surrounded by a variety of scenic waterside walks which connect to the Blackwater Valley Footpath. The Basingstoke Canal and Visitor Centre are also just a short walk away, providing access to further picturesque walks towards the beautiful Ash Ranges.
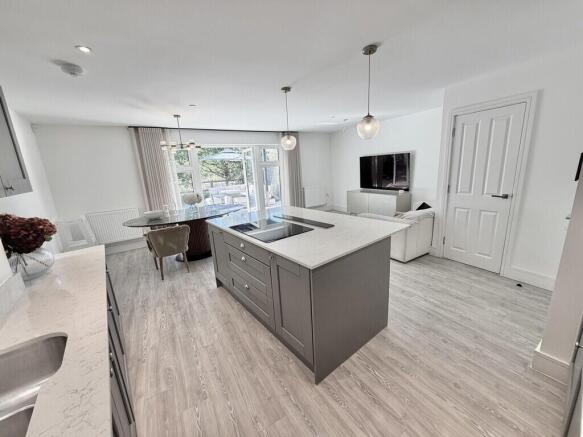
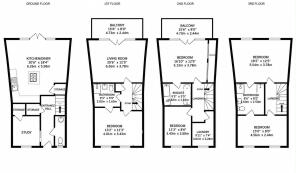
Upon entering the property, the ground floor immediately impresses with its generous proportions and superb open-plan layout. The kitchen, living and dining room forms the heart of the home, creating a versatile space perfectly suited to modern family living and entertaining. The contemporary kitchen features a range of integrated appliances and a central island, whilst doors open directly onto the rear garden, allowing the inside and outside spaces to flow effortlessly together.
To the front of the property is a dedicated study/home office, providing the ideal space for those working from home, together with a useful cloakroom.
The first floor provides a spacious and light-filled living room, with French doors opening onto the first of the property's two balconies. From here, you can sit and enjoy the truly impressive outlook across the lakes - a particularly special feature rarely found in a modern town house.
Also situated on this floor is the guest bedroom, positioned to the front of the property and benefiting from a stylish en-suite shower room. The en-suite features an oversized shower, WC and wash basin with vanity unit beneath, whilst the clever design provides access from both the bedroom and the landing.
The second floor is home to the impressive principal bedroom suite, complete with its own private balcony offering further spectacular views across the lakes. The bedroom benefits from a range of fitted wardrobes and a beautifully appointed en-suite bathroom featuring a panel-enclosed bath, separate shower, WC and wash basin with vanity unit beneath.
Also located on this floor is bedroom five, together with a well-designed and particularly useful separate laundry room, providing space and plumbing for both a washing machine and tumble dryer.
The fourth floor provides two further generous bedrooms, bedrooms three and four, which are served by a stylish Jack and Jill en-suite bathroom - an ideal arrangement for children, teenagers or guests.
Outside, the landscaped rear garden provides an attractive and private space in which to relax and entertain, with the beautiful lakeside outlook providing a stunning backdrop. Whether enjoying morning coffee, an evening drink or alfresco dining with family and friends, the setting is undoubtedly one of the property's most impressive features.
A private shed positioned adjacent to the property provides useful additional storage.
This is a home that offers far more than simply generous accommodation. It is the combination of its exceptional proportions, contemporary design, two private balconies and, most importantly, its stunning position overlooking the lakes that makes this such a special property.
To fully appreciate the space, quality and lifestyle this exceptional Waters Edge home has to offer, an internal viewing is highly recommended. Contact Hamiltons of Frimley Green today to arrange your viewing.
Council Tax G
- COUNCIL TAXA payment made to your local authority in order to pay for local services like schools, libraries, and refuse collection. The amount you pay depends on the value of the property.Read more about council Tax in our glossary page.
- Ask agent
- PARKINGDetails of how and where vehicles can be parked, and any associated costs.Read more about parking in our glossary page.
- Off street,EV charging
- GARDENA property has access to an outdoor space, which could be private or shared.
- Yes
- ACCESSIBILITYHow a property has been adapted to meet the needs of vulnerable or disabled individuals.Read more about accessibility in our glossary page.
- Ask agent

Add an important place to see how long it'd take to get there from our property listings.
__mins driving to your place
Affordability


Notes
Staying secure when looking for property
Ensure you're up to date with our latest advice on how to avoid fraud or scams when looking for property online.
Visit our security centre to find out moreDisclaimer - Property reference 102401002354. The information displayed about this property comprises a property advertisement. Rightmove.co.uk makes no warranty as to the accuracy or completeness of the advertisement or any linked or associated information, and Rightmove has no control over the content. This property advertisement does not constitute property particulars. The information is provided and maintained by Hamiltons Property Services, Frimley Green. Please contact the selling agent or developer directly to obtain any information which may be available under the terms of The Energy Performance of Buildings (Certificates and Inspections) (England and Wales) Regulations 2007 or the Home Report if in relation to a residential property in Scotland.
*This is the average speed from the provider with the fastest broadband package available at this postcode. The average speed displayed is based on the download speeds of at least 50% of customers at peak time (8pm to 10pm). Fibre/cable services at the postcode are subject to availability and may differ between properties within a postcode. Speeds can be affected by a range of technical and environmental factors. The speed at the property may be lower than that listed above. You can check the estimated speed and confirm availability to a property prior to purchasing on the broadband provider's website. Providers may increase charges. The information is provided and maintained by Decision Technologies Limited. **This is indicative only and based on a 2-person household with multiple devices and simultaneous usage. Broadband performance is affected by multiple factors including number of occupants and devices, simultaneous usage, router range etc. For more information speak to your broadband provider.