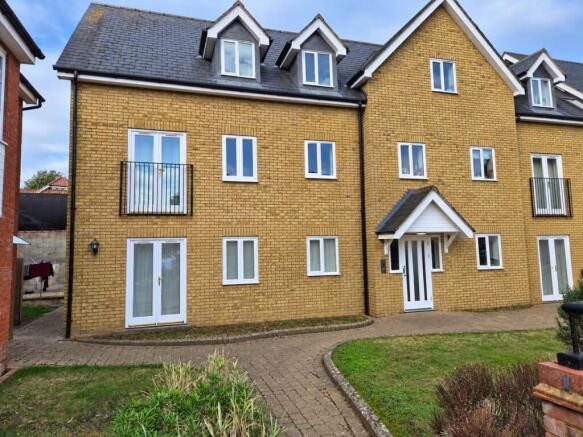
Stamford Yard, Kneesworth Street, Royston

Letting details
- Let available date:
- Now
- Deposit:
- £1,326A deposit provides security for a landlord against damage, or unpaid rent by a tenant.Read more about deposit in our glossary page.
- Furnish type:
- Unfurnished
- Council Tax:
- Ask agent
- PROPERTY TYPE
Apartment
- BEDROOMS
2
- BATHROOMS
2
- SIZE
Ask agent
Key features
- Two Bedrooms
- Great Rail Links
- Secure underground parking
- Secure Gated Access
- Town Centre Location
Description
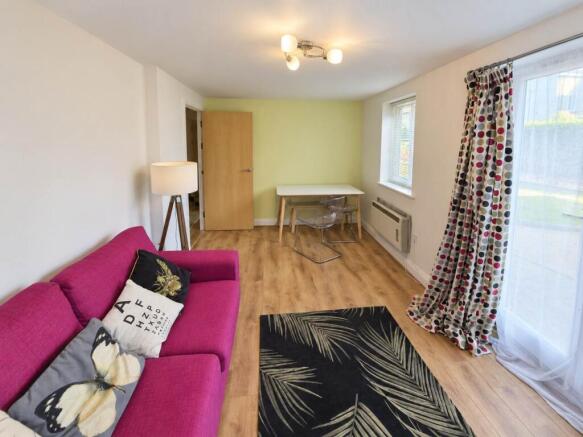
The living/dining room offers space to relax and entertain, with French doors and windows on two sides bringing natural light into the room. A separate fitted kitchen features a range of wall and base units, contrasting work surfaces, tiled splashbacks and a built-in oven, hob and extractor.
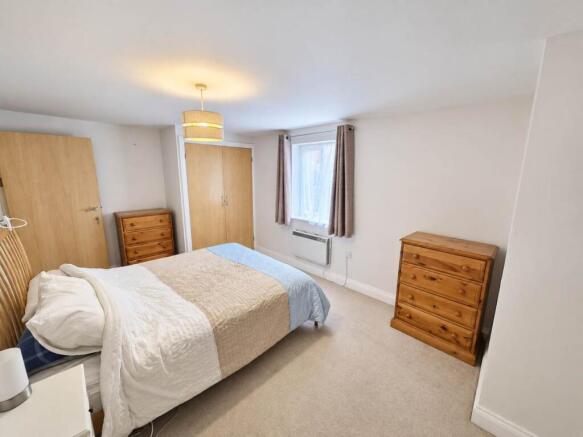
The principal bedroom benefits from a fitted wardrobe and its own en suite shower room. The second bedroom provides flexibility for guests or home working, while the main bathroom features a bath with a shower above, wash basin and WC.
With shops, cafés and everyday amenities close at hand, the apartment provides a convenient base from which to enjoy this historic market town.
ABOUT ROYSTON
Royston is a historic market town on the Hertfordshire and Cambridgeshire border, offering a variety of independent shops, cafés, restaurants and everyday amenities. Priory Memorial Gardens provides green space in the town centre, while nearby Therfield Heath offers countryside walks and far-reaching views.
Royston mainline railway station is approximately 0.3 miles from the property on foot, with direct services to London King’s Cross and Cambridge. Fast services reach London King’s Cross in around 38 minutes and Cambridge in around 14 minutes, making the location particularly convenient for commuters. The A10 and A505 provide road connections, with onward access to the M11 and A1(M).
To arrange a viewing, contact Abode Town & Country today.
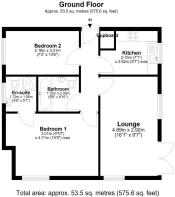
Bedroom 2 (Ground Floor)
2.18m ( 7'2'') x 3.21m ( 10'7'')
A second bedroom measuring approximately 2.18m by 3.21m (7'2" x 10'6"), with a window to the side. A flexible room suited as a double, twin, or home office depending on furnishings.
Bedroom 1 (Ground Floor)
3.01m ( 9'11'') x 4.71m ( 15'6'')
The principal bedroom extends to approximately 3.01m by 4.71m max (9'10" x 15'5" max), with an L-shaped footprint and two windows bringing in good light. It benefits from private access to its own en-suite shower room.
Kitchen (Ground Floor)
2.15m ( 7'1'') x 2.92m ( 9'7'')
A compact fitted kitchen measuring approximately 2.15m by 2.92m max (7'1" x 9'7" max), with space for hob and sink as shown on the floor plan. A practical cooking space with a window to the side aspect, ideal for everyday use within this ground-floor apartment layout.
Lounge (Ground Floor)
4.89m ( 16'1'') x 2.92m ( 9'7'')
A well-proportioned dual-aspect lounge spanning approximately 4.89m by 2.92m (16'1" x 9'7"). The room enjoys natural light from a window and French doors opening to the outside, making it a comfortable main reception for everyday living and entertaining.
En-suite (Ground Floor)
1.72m ( 5'8'') x 1.55m ( 5'2'')
A private en-suite shower room of approximately 1.72m by 1.55m (5'8" x 5'1"), comprising shower cubicle, WC and wash basin, with a window. Conveniently arranged off Bedroom 1.
Bathroom (Ground Floor)
1.72m ( 5'8'') x 2.09m ( 6'11'')
A family bathroom of approximately 1.72m by 2.09m (5'8" x 6'10"), fitted with bath, WC and wash basin as indicated on the floor plan, serving the apartment from the central hallway.
Brochures
Property Brochure- COUNCIL TAXA payment made to your local authority in order to pay for local services like schools, libraries, and refuse collection. The amount you pay depends on the value of the property.Read more about council Tax in our glossary page.
- Band: C
- PARKINGDetails of how and where vehicles can be parked, and any associated costs.Read more about parking in our glossary page.
- Garage,Gated,No disabled parking,Allocated,No permit
- GARDENA property has access to an outdoor space, which could be private or shared.
- Yes
- ACCESSIBILITYHow a property has been adapted to meet the needs of vulnerable or disabled individuals.Read more about accessibility in our glossary page.
- Ground floor
Energy performance certificate - ask agent

Add an important place to see how long it'd take to get there from our property listings.
__mins driving to your place
Notes
Staying secure when looking for property
Ensure you're up to date with our latest advice on how to avoid fraud or scams when looking for property online.
Visit our security centre to find out moreDisclaimer - Property reference 646. The information displayed about this property comprises a property advertisement. Rightmove.co.uk makes no warranty as to the accuracy or completeness of the advertisement or any linked or associated information, and Rightmove has no control over the content. This property advertisement does not constitute property particulars. The information is provided and maintained by Abode Town and Country, Royston. Please contact the selling agent or developer directly to obtain any information which may be available under the terms of The Energy Performance of Buildings (Certificates and Inspections) (England and Wales) Regulations 2007 or the Home Report if in relation to a residential property in Scotland.
*This is the average speed from the provider with the fastest broadband package available at this postcode. The average speed displayed is based on the download speeds of at least 50% of customers at peak time (8pm to 10pm). Fibre/cable services at the postcode are subject to availability and may differ between properties within a postcode. Speeds can be affected by a range of technical and environmental factors. The speed at the property may be lower than that listed above. You can check the estimated speed and confirm availability to a property prior to purchasing on the broadband provider's website. Providers may increase charges. The information is provided and maintained by Decision Technologies Limited. **This is indicative only and based on a 2-person household with multiple devices and simultaneous usage. Broadband performance is affected by multiple factors including number of occupants and devices, simultaneous usage, router range etc. For more information speak to your broadband provider.