Dunswell Road, Cottingham, HU16 4JF

- PROPERTY TYPE
Detached
- BEDROOMS
6
- BATHROOMS
2
- SIZE
Ask agent
- TENUREDescribes how you own a property. There are different types of tenure - freehold, leasehold, and commonhold.Read more about tenure in our glossary page.
Freehold
Key features
- 360 Degree Immersive Tour Available
- Within Easy Reach of Amenities
- Imaginitively Extended by the Current Owners
- Duplex Master Suite
- Excellent Parking & Storage Provision
- Kitchen-Diner
- Garden
- En-suite
- Gas Central Heating
Description
A superb opportunity to acquire a family home occupying a spacious plot in an attractive location on the northern side of Cottingham. The 0.22 acre plot allows for attractive residential accommodation of almost 1900 sq ft alongside extensive garaging, secure car hardstanding and a good-sized rear garden. Given all the boxes it ticks it is likely to have wide appeal and early viewing is essential.
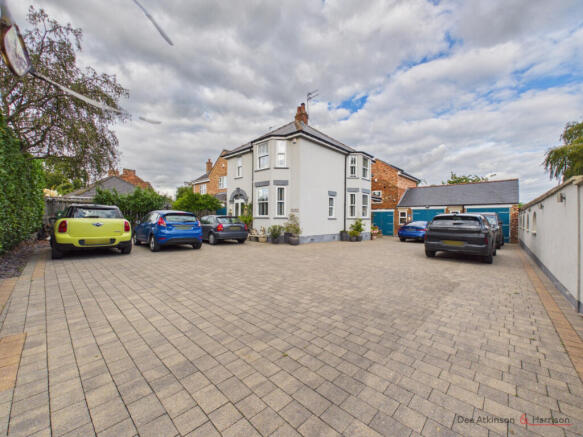
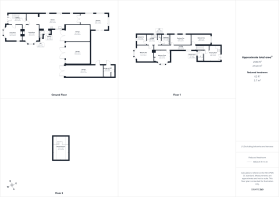
Originally a traditional detached house with bay windows to the front and side, the property has been imaginatively extended to the rear to provide 6 bedrooms in total including a duplex master suite and to the side to create extensive garaging and workshop space. The substantial area to the front has been attractively block paved to create a large amount car hardstanding, or for children’s games, set securely behind remotely operated gates. There is a spacious private rear garden that is not overlooked with a summer house and spacious patio area. It offers the capacity to be a wonderful family home but its other particular aspects will really broaden the appeal. It benefits from gas fired central heating and extensive uPVC double glazing. The residential accommodation comprises: an Entrance Hall, Living Room with a bay window and open fire, Dining Room with a bay window to the side, a spacious Kitchen with a central island accommodating a breakfast bar, a Utility Area, an attractive Garden Room which has become the main living area for the current owners, a Side Entrance Hall & WC Cloaks. To the first floor there is a duplex style Master Bedroom suite overlooking the rear garden with a Juliet balcony which includes a large Dressing Room and En Suite |Shower Room, 4 further Double Bedrooms (two with bay windows), a Single Bedroom, Bathroom and Separate WC. The three separate garage spaces offer a range of opportunities. The closest to the house is a fairly regular garage (though with slightly restricted vehicular access), the middle one has a higher ceiling height allowing for a lift and is currently used as a workshop. The 3rd is a tandem garage which is currently used as a gym with some storage space over and a door to the rear garden. The extensive block paved space to the front and side of the house provides parking for a significant number of cars and possibly camper vans or boats but may also provide an excellent play space for younger children on bikes etc. as it sits behind a secure gate and high hedge and wall. The delightful rear garden is a good size and quite private with a large patio area and summer house.
This lovely property offers a lot - square footage, plot size and the garaging space and must be viewed to be fully appreciated. We also offer a 360 degree tour which will provide an excellent initial insight into it.
LOCATION
Dunswell Road heads north out of Cottingham and starts to feel more rural as you go along. The property itself is set back from the road behind a wide verge and then the front garden. Neighbouring properties are all different giving it an appealing non estate feel. Cottingham is a sought after location sitting on the north west side of Hull and is proudly part of East Yorkshire, rather than the city of Hull. It provides an extensive range of shops, restaurants, pubs and local amenities. The railway station connects with Hull and Beverley as well as to the wider rail network and the nearby A1079 provides good regional links as well as to the wider road network and to Beverley which is located a little to the north and is a highly regarded and attractive market town which also offers an extensive range of shops restaurants and amenities.
ACCOMMODATION
Entrance Porch Leading to an Entrance Hall - stairs to the first floor and an understairs cupboard.
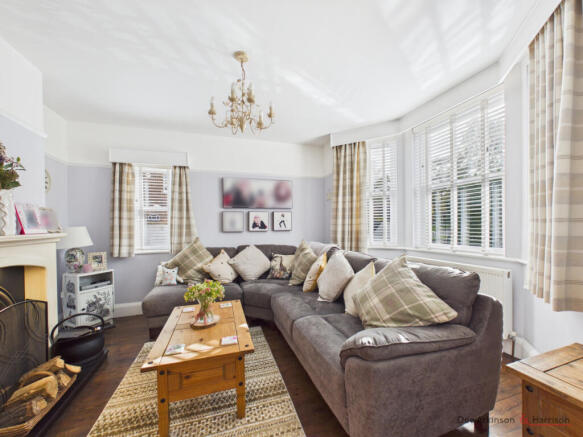
Living Room - with a bay window to the front, further window to the side and a fireplace with open fire.
Dining Room - with a squared arch connecting it to the kitchen and a bay window to the side.
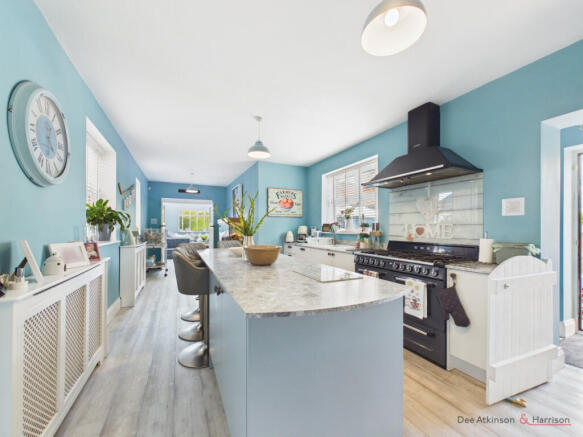
Kitchen - a spacious kitchen with four windows across two aspects. A range of base and wall mounted units including a central island that accommodates a breakfast bar. Space for a Range cooker, sink and single drainer and an integrated dishwasher.
Utility Area - includes further fitted units and a work surface as well as plumbing for a washing machine and a window to the side.
Garden Room - the preferred living space for the current owners. Bathed in light from 3 large windows over 2 aspects, French doors giving access to the garden and a glazed roof. It also opens onto the kitchen.
WC Cloaks - with a low flush WC and wash hand basin.
Side Entrance Vestibule
First Floor Landing - an area of landing within the original house featuring a window to the side and a long landing running to the rear of the house.
Master Bedroom Suite - located to the rear of the house with a spacious dressing room featuring a French door with a Juliet balcony overlooking the rear garden. Stairs lead up to a galleried bedroom with two Velux windows to the side. A door from the dressing room leads to an en suite shower room with a shower unit, low flush WC and wash hand basin as well as a window to the front.
Bedroom 2 - a good-sized double bedroom located at the front of the house with a bay window to the front.
Bedroom 3 - a double bedroom located in the original house with a bay window to the side.
Bedroom 4 - located towards the rear of the house with a window to the rear.
Bedroom 5 - located in the middle of the house with two windows to the side.
Bedroom 6 - a single bedroom located at the front of the house.
Bathroom - a three piece suite in white with twin hand basins with storage under and a panelled bath with a shower over. Tiled walls and a window to the side.
Separate WC - with a low flush WC, wash hand and window to the side.
Parking and Garages - the property is approached over a driveway across the wide grass verge in front of the house. This leads to remotely operated metal gates that give access to an extensive attractively block paved area at the front and side of the house, all surrounded by high brick wall fencing and hedging. This superb area could provide extensive off street parking but may also lend itself to storage of motor homes, caravans, work vans or boats. It may also be an excellent area for younger children to securely play with bikes etc.
Block paving runs up to the 3 garages that are all attached to the house. The first nearest the house is a traditional garage space, though with some original flooring that provides excellent storage. Car access to this will be a little restricted by the house itself. The middle garage is currently used as a workshop with its higher roof height allowing for a lift at present. The third garage is a tandem one and is currently used as a gym and features storage space in the loft void and also has a door giving access to the garden. All have power and light laid on and solid, secure double doors to the front.
Rear Garden - despite everything else the 0.22 acre plot accommodates, the rear garden is still a good size. It is largely laid to lawn with a mature cherry tree, spacious patio area (currently also accommodating a hot tub), a raised veg patch, greenhouse and an attractive summer house with an area of decking to the front. The garden has timber fencing and a brick wall to the perimeter. There is access to a brick store and WC that is situated behind the 3rd garage.
Heating and Insulation: The property has gas-fired radiator central heating and extensive uPVC double glazing.
Services: All mains services are connected to the property. None of the services or installations have been tested.
Council Tax: Council Tax is payable to the East Riding of Yorkshire Council. The property is shown in the Council Tax Property Bandings List in Valuation Band 'E' (verbal enquiry only).
Tenure: Freehold. Vacant possession upon completion.
Viewings: Strictly by appointment with the agent's Beverley office. Tel: .
Roof type: Clay tiles.
Flooded in the last 5 years: No.
Construction materials used: Brick and block.
Water source: Direct mains water.
Electricity source: National Grid.
Sewerage arrangements: Standard UK domestic.
Heating Supply: Central heating (gas).
Do any public rights of way affect your your property or its grounds?
No.
Parking Availability: Yes.
Brochures
Brochure 1- COUNCIL TAXA payment made to your local authority in order to pay for local services like schools, libraries, and refuse collection. The amount you pay depends on the value of the property.Read more about council Tax in our glossary page.
- Band: E
- PARKINGDetails of how and where vehicles can be parked, and any associated costs.Read more about parking in our glossary page.
- Off street
- GARDENA property has access to an outdoor space, which could be private or shared.
- Yes
- ACCESSIBILITYHow a property has been adapted to meet the needs of vulnerable or disabled individuals.Read more about accessibility in our glossary page.
- Ask agent

Add an important place to see how long it'd take to get there from our property listings.
__mins driving to your place
Affordability
About Dee Atkinson & Harrison, Beverley
12 Market Place, Beverley, East Yorkshire, HU17 8BB



Notes
Staying secure when looking for property
Ensure you're up to date with our latest advice on how to avoid fraud or scams when looking for property online.
Visit our security centre to find out moreDisclaimer - Property reference dah_1345037573. The information displayed about this property comprises a property advertisement. Rightmove.co.uk makes no warranty as to the accuracy or completeness of the advertisement or any linked or associated information, and Rightmove has no control over the content. This property advertisement does not constitute property particulars. The information is provided and maintained by Dee Atkinson & Harrison, Beverley. Please contact the selling agent or developer directly to obtain any information which may be available under the terms of The Energy Performance of Buildings (Certificates and Inspections) (England and Wales) Regulations 2007 or the Home Report if in relation to a residential property in Scotland.
*This is the average speed from the provider with the fastest broadband package available at this postcode. The average speed displayed is based on the download speeds of at least 50% of customers at peak time (8pm to 10pm). Fibre/cable services at the postcode are subject to availability and may differ between properties within a postcode. Speeds can be affected by a range of technical and environmental factors. The speed at the property may be lower than that listed above. You can check the estimated speed and confirm availability to a property prior to purchasing on the broadband provider's website. Providers may increase charges. The information is provided and maintained by Decision Technologies Limited. **This is indicative only and based on a 2-person household with multiple devices and simultaneous usage. Broadband performance is affected by multiple factors including number of occupants and devices, simultaneous usage, router range etc. For more information speak to your broadband provider.