
Stanhoe Road, Docking

- PROPERTY TYPE
Detached
- BEDROOMS
5
- BATHROOMS
2
- SIZE
1,871 sq ft
174 sq m
- TENUREDescribes how you own a property. There are different types of tenure - freehold, leasehold, and commonhold.Read more about tenure in our glossary page.
Freehold
Key features
- Handsome detached period residence dating in part from 1795, formerly The Bricklayers Arms public house
- Occupying a prominent position within the highly regarded North Norfolk village of Docking
- Extensively restored and carefully maintained, retaining a wealth of original architectural details
- Elegant reception hall and three characterful reception rooms suited to both everyday living and entertaining
- Impressive 27ft kitchen and breakfast room featuring bespoke-style cabinetry, granite work surfaces and exposed timber beams
- Original cellar, providing useful storage and a tangible connection to the property's historic past
- Versatile ground-floor bedroom suite with dressing room and wet room, offering annexe potential
- Five-bedroom accommodation arranged across two floors, including a striking principal bedroom with exposed timber features and vaulted ceiling
- Private south-facing courtyard and beautifully maintained English cottage gardens with established planting and seasonal interest
- Private driveway and additional parking, with convenient access to Burnham Market, the North Norfolk coastline, nature reserves and countryside walks
Description
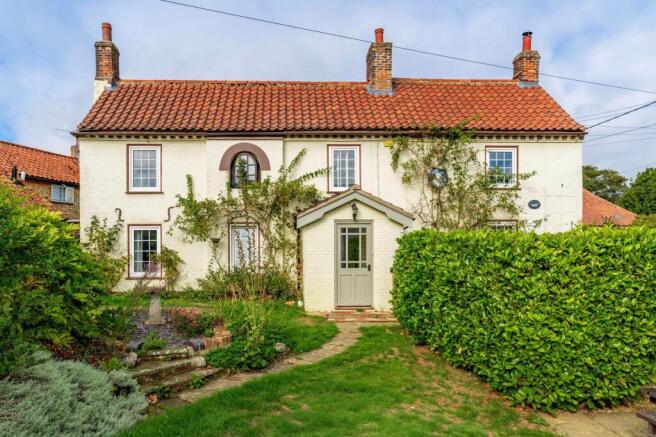
Formerly The Bricklayers Arms and dating in part from 1795, this beautifully restored detached period home offers a rare opportunity to enjoy an exceptional village lifestyle in the heart of North Norfolk.
Rich in original features and thoughtfully updated for modern living, the property provides elegant reception rooms, a characterful kitchen and breakfast room, and flexible accommodation extending to five bedrooms. Natural light enhances the abundance of exposed timbers, brickwork and historic detailing throughout, while outside, a private courtyard and beautifully maintained cottage-style gardens create wonderful spaces for entertaining and relaxation. Positioned within one of the area's most desirable villages, with easy access to Burnham Market, the North Norfolk coastline, renowned beaches and countryside walks, this distinctive home offers an outstanding combination of heritage, space and lifestyle appeal.
The Location
Stanhoe Road is situated within the popular North Norfolk village of Docking, offering a convenient residential setting with easy access to local amenities and the stunning Norfolk coastline. The village is highly regarded for its strong community atmosphere, excellent local facilities, and desirable position within easy reach of some of North Norfolk's most renowned coastal destinations.
Residents benefit from a range of everyday amenities within the village, including a village shop, primary school, public houses, and community facilities, whilst a wider selection of shops, supermarkets, cafés, restaurants, healthcare facilities, and leisure amenities can be found in the nearby towns of Hunstanton, Fakenham, and King's Lynn.
The area is particularly popular with those who enjoy the outdoors, with beautiful countryside walks, quiet rural lanes, and scenic coastal routes all within easy reach. Some of North Norfolk's most celebrated coastal villages and beaches, including Brancaster, Burnham Market, Holkham, and Wells-next-the-Sea, are just a short drive away, offering sandy beaches, nature reserves, and a variety of independent shops, cafés, and restaurants.
The village enjoys good transport connections, with convenient road access to the A149 and A148, providing links across the North Norfolk coast and to the wider region. Nearby King's Lynn offers mainline rail services to Cambridge and London King's Cross, making the area suitable for both permanent residents and those seeking a coastal retreat.
Stanhoe Road, Docking
Occupying a desirable position on the Stanhoe to Burnham Market road, to the eastern edge of the highly regarded North Norfolk village of Docking, this handsome detached period residence presents a rare opportunity to acquire a home of exceptional character and provenance.
Dating in part from 1795, as evidenced by its date stone, and formerly known as The Bricklayers Arms public house, the property has been the subject of extensive and sympathetic restoration by the current owners over the past twenty years.
Reception Rooms: Spaces Designed For Entertaining
A welcoming reception hall provides an impressive introduction to the home, immediately showcasing its character and craftsmanship. Featuring an attractive fireplace and a wealth of period charm, this inviting space establishes the quality and individuality that continues throughout the property.
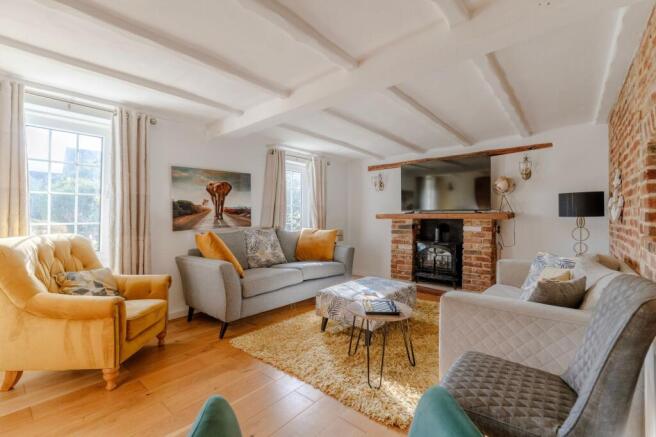
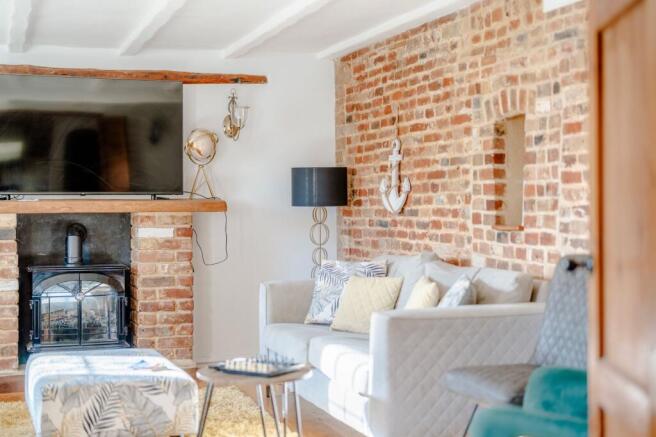
The sitting room is a beautifully presented reception space that combines country character with a contemporary finish, creating the perfect setting for both relaxed evenings and entertaining family and friends. Centred around an exposed-brick fireplace with a timber mantel, the room has a warm and welcoming atmosphere that naturally encourages gathering and conversation. Two sash windows draw in excellent levels of natural light throughout the day, while warm timber flooring adds further character and comfort underfoot. A palette of soft neutral décor, complemented by rich ochre accents, enhances the inviting feel, resulting in a space that is as stylish as it is comfortable and perfectly suited to modern family life.
The dining room is a particularly impressive reception space, rich in character and architectural detail. Centred around an inglenook fireplace with a graceful arched opening, the room exudes warmth and atmosphere, while original-style timber beams overhead reinforce its period heritage. Generous proportions provide ample space for a grand dining table, making it an exceptional setting for everything from family celebrations and festive gatherings to relaxed dinner parties with friends. The combination of historic features and impressive scale creates a room that is both elegant and highly functional.
Open-Plan Kitchen/Breakfast Room: The Heart Of The Home
Forming the heart of the home is a beautifully designed kitchen and breakfast room that pairs traditional character with modern functionality. Thoughtfully appointed, the kitchen features bespoke-style cabinetry, striking granite work surfaces, a range-style cooker and tiled splashbacks, creating a practical yet highly attractive space for everyday family life. Reclaimed timber beams overhead add warmth and authenticity, reinforcing the property's rich heritage.
Beyond the main kitchen area, the breakfast space provides a wonderfully sociable setting for informal dining, morning coffee or catching up with family at the end of the day. With its rustic ambience, exposed brick walls, timber flooring and direct access to the rear garden, this is an inviting room that naturally connects indoor and outdoor living during the warmer months.
Adding further interest is the property's original cellar, a fascinating reminder of its former life as The Bricklayers Arms. Rich in character and history, this atmospheric space offers excellent storage and provides buyers with a tangible connection to the building's past, further enhancing the individuality and appeal of this exceptional period home.
Utility Room, Ground-Floor Bedroom & Wet Room: Flexible Living Opportunities
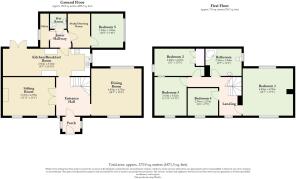
A lobby leads through to a practical utility room, providing excellent everyday convenience. Beyond lies an attractive ground floor bedroom suite created from converted former stables, comprising a double bedroom, dressing room and attendant wet room. The wet room has been thoughtfully appointed with a walk-in shower, wall-mounted wash basin and WC, while a bespoke arched alcove finished with mosaic tiling provides a distinctive feature that enhances the character of the space.
This versatile accommodation offers excellent potential for multi-generational occupation, guest accommodation, independent living or even the creation of a self-contained annexe, subject to any necessary consents.
First-Floor Accommodation: Character On Every Level
The first floor continues the home's impressive presentation, with exposed timbers and historic details adding interest throughout. Four further bedrooms are arranged around the landing, each displaying individual character and generous proportions.
The principal bedroom is particularly outstanding and must be viewed to be fully appreciated. A room of exceptional character and scale, it showcases a wealth of original features, including exposed brickwork, striking timber detailing and a traditional timber door that reinforces the property's historic charm. Warm wood flooring and soft neutral furnishings create a restful and inviting atmosphere. Overhead eaves storage offers practical everyday functionality without compromising the room's sense of space and character.
Serving the first-floor accommodation is a spacious family bathroom, thoughtfully styled with a relaxed country aesthetic that complements the character of the house. A vaulted ceiling enhances the sense of space, while a freestanding roll-top bath creates an attractive focal point. The room is further appointed with a wash basin, heated towel rail and carefully chosen finishes, resulting in a practical yet characterful bathroom that sits comfortably within the period setting.
Exterior: Cottage-Style Gardens
Outside, the property enjoys wonderfully maintained gardens that perfectly complement the historic charm of the house. To the south, a private courtyard provides an attractive setting for outdoor dining and entertaining. Beyond, the beautifully tended English cottage garden has been carefully cultivated to create an appealing and colourful backdrop throughout the seasons. Mature planting and established borders contribute significantly to the character and enjoyment of the outside space.
A private driveway provides off-road parking for several vehicles, an increasingly valuable feature within such a characterful village property. Additional parking is also available at the bottom of the garden, ensuring ample space for residents and visitors.
A Note From The Agent
This property will be sold Freehold.
Oil central heating system.
Connected to mains electricity, water and drainage.
EPC Rating: E
Disclaimer
Minors and Brady (M&B) along with their representatives, are not authorised to provide assurances about the property, whether on their own behalf or on behalf of their client. We don’t take responsibility for any statements made in these particulars, which don’t constitute part of any offer or contract. To comply with AML regulations, £52 is charged to each buyer which covers the cost of the digital ID check. It’s recommended to verify leasehold charges provided by the seller through legal representation. All mentioned areas, measurements, and distances are approximate, and the information, including text, photographs, and plans, serves as guidance and may not cover all aspects comprehensively. It shouldn’t be assumed that the property has all necessary planning, building regulations, or other consents. Services, equipment, and facilities haven’t been tested by M&B, and prospective purchasers are advised to verify the information to their satisfaction through inspection or other means.
- COUNCIL TAXA payment made to your local authority in order to pay for local services like schools, libraries, and refuse collection. The amount you pay depends on the value of the property.Read more about council Tax in our glossary page.
- Band: E
- PARKINGDetails of how and where vehicles can be parked, and any associated costs.Read more about parking in our glossary page.
- Yes
- GARDENA property has access to an outdoor space, which could be private or shared.
- Yes
- ACCESSIBILITYHow a property has been adapted to meet the needs of vulnerable or disabled individuals.Read more about accessibility in our glossary page.
- Ask agent
Stanhoe Road, Docking

Add an important place to see how long it'd take to get there from our property listings.
__mins driving to your place
Affordability


Notes
Staying secure when looking for property
Ensure you're up to date with our latest advice on how to avoid fraud or scams when looking for property online.
Visit our security centre to find out moreDisclaimer - Property reference 450ce0dc-3720-4b52-ba7e-704f1dae2a1b. The information displayed about this property comprises a property advertisement. Rightmove.co.uk makes no warranty as to the accuracy or completeness of the advertisement or any linked or associated information, and Rightmove has no control over the content. This property advertisement does not constitute property particulars. The information is provided and maintained by Minors & Brady, Dereham. Please contact the selling agent or developer directly to obtain any information which may be available under the terms of The Energy Performance of Buildings (Certificates and Inspections) (England and Wales) Regulations 2007 or the Home Report if in relation to a residential property in Scotland.
*This is the average speed from the provider with the fastest broadband package available at this postcode. The average speed displayed is based on the download speeds of at least 50% of customers at peak time (8pm to 10pm). Fibre/cable services at the postcode are subject to availability and may differ between properties within a postcode. Speeds can be affected by a range of technical and environmental factors. The speed at the property may be lower than that listed above. You can check the estimated speed and confirm availability to a property prior to purchasing on the broadband provider's website. Providers may increase charges. The information is provided and maintained by Decision Technologies Limited. **This is indicative only and based on a 2-person household with multiple devices and simultaneous usage. Broadband performance is affected by multiple factors including number of occupants and devices, simultaneous usage, router range etc. For more information speak to your broadband provider.