
Northfield Avenue, Wigston, LE18 1FX

- PROPERTY TYPE
Semi-Detached
- BEDROOMS
2
- BATHROOMS
1
- SIZE
Ask agent
- TENUREDescribes how you own a property. There are different types of tenure - freehold, leasehold, and commonhold.Read more about tenure in our glossary page.
Freehold
Key features
- No upward chain
- Two double bedrooms
- Semi-detached house, great potential
- South-facing garden, enjoy the sun
- Parking for several cars
- Potential to extend, STPP
- Welcoming living room with fireplace
- Separate dining room with garden view
- Main bedroom with built-in storage
- Gas central heating and double glazing
Description
NO UPWARD CHAIN – A FANTASTIC OPPORTUNITY TO CREATE YOUR DREAM HOME. This traditional two double bedroom semi-detached property offers generous accommodation, a large south-facing garden, parking for several vehicles and excellent scope to extend to the side and rear, subject to the necessary planning permissions.
The property would benefit from some internal updating, making it an exciting choice for first-time buyers or anyone searching for a home they can modernise, extend and tailor to their own style.
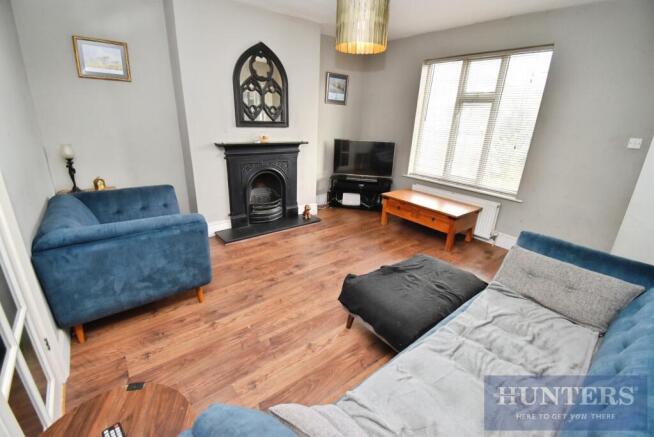
Step inside to a welcoming living room, where a feature fireplace and large window create a comfortable place to relax. The separate dining room features a curved bay overlooking the garden and connects conveniently with the fitted kitchen, which also provides direct access outside.
Upstairs are two genuine double bedrooms, including a particularly generous main bedroom with built-in storage. The second bedroom enjoys views over the garden and a character fireplace. A three-piece family bathroom with shower over the bath completes the first floor.
Outside is where the potential really comes to life. The generous south-facing rear garden offers lawn, mature planting and a patio for outdoor dining, while the size of the plot provides exciting possibilities for future extension (STPP).
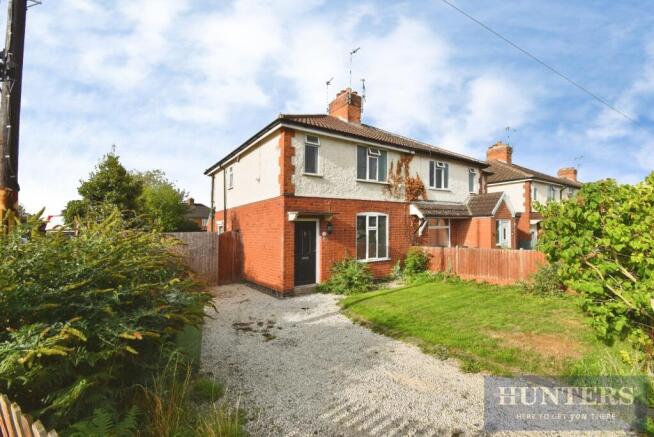
To the front, a gravel driveway provides off-road parking for several cars.
With no upward chain, two double bedrooms and the space to create something truly your own, this is a home full of possibilities – contact Hunters Wigston today to arrange your viewing.
Material Information - Wigston - # Verified Material Information
## Costs and tenure
Tenure: Freehold
Council tax band: B
EPC rating: D
## The building
Semi-detached house, standard construction
2 bedrooms, 1 bathroom, 2 receptions
Accessibility adaptations: None
## Services
Mains electricity
Mains water
Mains foul drainage
Mains surface water drainage
Mains gas central heating
Heating features: Double glazing
Broadband: FTTP (Fibre to the Premises)
Mobile coverage: O2 good, Vodafone great, Three good, EE good
Parking: Driveway
Not in a controlled parking zone
No disabled parking available
## Risks and restrictions
Not a listed building
Not in a conservation area
No tree preservation order
Title register restrictions (LT345979):
- The property is subject to restrictive covenants (rules that limit what you can do with the land) mentioned in a 1956 document made between the local council and the previous owners.
- The owner cannot sell or transfer the property without the written consent of Coventry Building Society. This is a standard requirement for properties with a mortgage to ensure the loan is settled.
- The owner cannot sell or transfer the property without the written consent of UK Mortgage Lending Ltd. This is a standard requirement for properties with a mortgage to ensure the loan is settled.
- The current owner has made a legal promise to follow previous rules and to protect the previous owner from any costs if those rules are broken.
- There are legal rules regarding the use of light and air, and the upkeep of boundary structures like walls or fences.
No environmental risks recorded
All information is provided without warranty. Contains HM Land Registry data © Crown copyright and database right 2021. This data is licensed under the Open Government Licence v3.0.
The information contained is intended to help you decide whether the property is suitable for you. You should verify any answers which are important to you with your property lawyer or surveyor or ask for quotes from the appropriate trade experts: builder, plumber, electrician, damp, and timber expert.
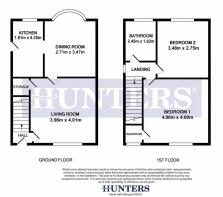
Living Room - 3.96m x 4.01m - This welcoming living room offers a cosy atmosphere highlighted by a charming fireplace framed with an elegant surround. Wood-effect flooring complements the neutral walls, creating a warm and inviting space ideal for relaxing or entertaining. A large window fills the room with natural light, enhancing the comfortable seating arrangement.
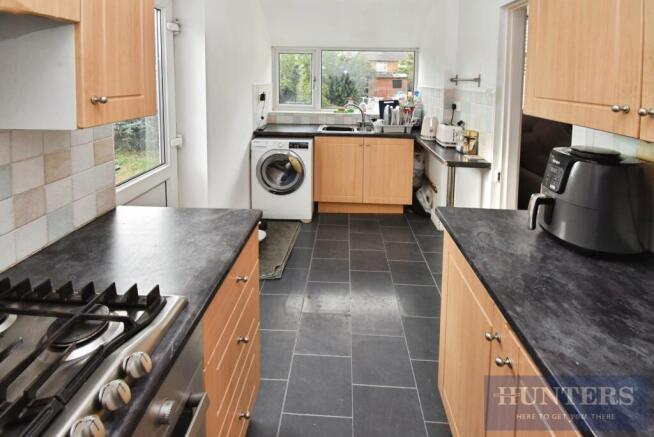
Kitchen - 1.81m x 4.30m - The kitchen features a practical layout with wooden cabinetry and black countertops, providing ample storage and preparation space. Fitted appliances include a gas hob integrated into the work surface, and there is a door leading to the garden, allowing convenient access and natural light. The floor is laid with dark tiles, enhancing the modern yet functional feel of the room.
Dining Room - 2.71m x 3.47m - Adjoining the kitchen, the dining room is a bright space with a distinctive curved bay window that looks out over the garden, bringing in plenty of natural light. The room offers enough space for a dining table and chairs, creating a comfortable spot to enjoy meals. It connects directly to the kitchen, making it practical for serving food.
Bedroom 1 - 4.00m x 4.00m - This generous main bedroom provides a peaceful retreat with soft carpeting underfoot and a large window that fills the room with daylight. The space comfortably accommodates a King size bed and additional furniture, while a built-in wardrobe offers handy storage. Neutral tones throughout create a calm and restful atmosphere.
Bedroom 2 - 3.48m x 2.75m - The second bedroom is a cosy space with a darker carpet and a large window overlooking the garden, allowing light to fill the room. An elegant ornate fireplace adds character to the room, making it a charming and inviting place to rest or work.
Bathroom - 2.45m x 1.92m - The bathroom has a clean, contemporary feel enhanced by large white tiles surrounding the bath and shower area. The suite includes a back-to-wall toilet, pedestal basin, and a curved shower bath with a screen. Patterned floor tiles add a stylish touch beneath a large frosted window that allows natural light while maintaining privacy.
Rear Garden - The rear garden is a spacious and private outdoor area, mainly laid to lawn with a paved patio close to the house, offering a pleasant spot for outdoor dining or relaxing. Mature trees and shrubs line the sides, with a pathway leading to a garden shed at the far end, providing useful storage space. The garden is fully enclosed with wooden fencing, creating a secure and tranquil environment. And has the scope to extend to the side and rear to tailor the property to your requirements, subject to relevant planning regulations.
Front Exterior - The front exterior of the property is characterised by a gravel driveway providing off-street parking for multiple vehicles. The house is a traditional semi-detached style with a combination of red brick and white roughcast exterior walls, and a pitched tiled roof. A small front lawn and shrubs add greenery and curb appeal to the entrance.
Brochures
Northfield Avenue, Wigston, LE18 1FX- COUNCIL TAXA payment made to your local authority in order to pay for local services like schools, libraries, and refuse collection. The amount you pay depends on the value of the property.Read more about council Tax in our glossary page.
- Band: B
- PARKINGDetails of how and where vehicles can be parked, and any associated costs.Read more about parking in our glossary page.
- Driveway,No disabled parking
- GARDENA property has access to an outdoor space, which could be private or shared.
- Yes
- ACCESSIBILITYHow a property has been adapted to meet the needs of vulnerable or disabled individuals.Read more about accessibility in our glossary page.
- Ask agent
Northfield Avenue, Wigston, LE18 1FX

Add an important place to see how long it'd take to get there from our property listings.
__mins driving to your place
Affordability


Notes
Staying secure when looking for property
Ensure you're up to date with our latest advice on how to avoid fraud or scams when looking for property online.
Visit our security centre to find out moreDisclaimer - Property reference 34954983. The information displayed about this property comprises a property advertisement. Rightmove.co.uk makes no warranty as to the accuracy or completeness of the advertisement or any linked or associated information, and Rightmove has no control over the content. This property advertisement does not constitute property particulars. The information is provided and maintained by Hunters, Wigston. Please contact the selling agent or developer directly to obtain any information which may be available under the terms of The Energy Performance of Buildings (Certificates and Inspections) (England and Wales) Regulations 2007 or the Home Report if in relation to a residential property in Scotland.
*This is the average speed from the provider with the fastest broadband package available at this postcode. The average speed displayed is based on the download speeds of at least 50% of customers at peak time (8pm to 10pm). Fibre/cable services at the postcode are subject to availability and may differ between properties within a postcode. Speeds can be affected by a range of technical and environmental factors. The speed at the property may be lower than that listed above. You can check the estimated speed and confirm availability to a property prior to purchasing on the broadband provider's website. Providers may increase charges. The information is provided and maintained by Decision Technologies Limited. **This is indicative only and based on a 2-person household with multiple devices and simultaneous usage. Broadband performance is affected by multiple factors including number of occupants and devices, simultaneous usage, router range etc. For more information speak to your broadband provider.