Downsway, Southwick, Brighton, BN42 4WE

- PROPERTY TYPE
Semi-Detached
- BEDROOMS
3
- BATHROOMS
1
- SIZE
904 sq ft
84 sq m
- TENUREDescribes how you own a property. There are different types of tenure - freehold, leasehold, and commonhold.Read more about tenure in our glossary page.
Freehold
Key features
- Panoramic downland and sea views
- South Downs National Park on your doorstep
- Three well-proportioned bedrooms
- Spacious bay-fronted lounge
- Large kitchen/dining room
- 60ft sunny rear garden
- Driveway parking for two cars
- Potential to extend (STNC)
- Ready to move into with future scope
- Good bus and road links
Description
Downsway
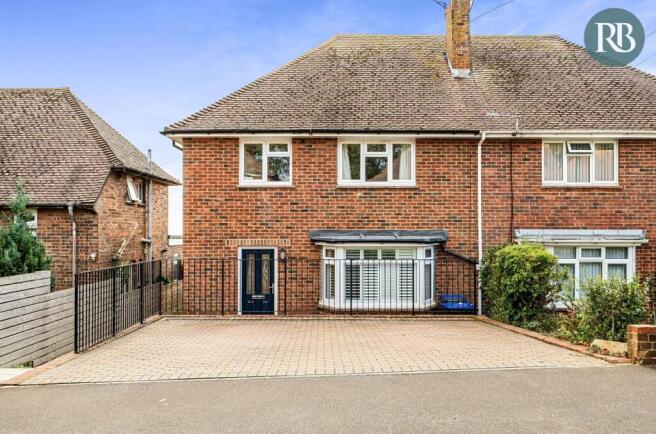
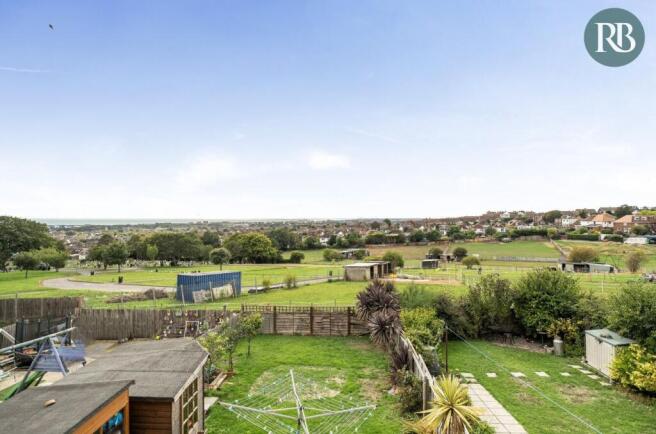
Occupying a wonderful elevated position at the foot of the South Downs National Park, this well-proportioned three-bedroom family home enjoys some truly remarkable far-reaching views. With direct access to downland walks opposite, a sunny south westerly aspect with a 60ft secluded garden
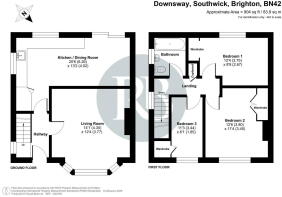
Well balanced accommodation with a spacious lounge, generous kitchen / diner spanning the width of the property, whilst upstairs has three bedrooms and a family bathroom
There is a recent paved private driveway with space for two cars along with a wider dropped kerb
Great potential to extend and enhance over time, this property offers a rare opportunity to create a long-term family home in one of Southwick's most desirable hillside locations.
The setting perfectly balances countryside surroundings with everyday convenience. Southwick Square, with its range of local shops, cafés and amenities, is within easy reach, whilst excellent transport links, schools and access to neighbouring Portslade and Shoreham further add to the appeal.
Accommodation
A welcoming entrance hall provides access to the ground floor accommodation, with natural light flowing in from a side window.
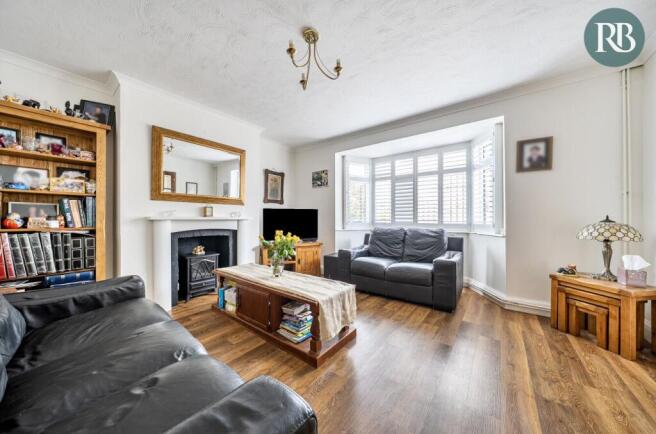
Positioned at the front of the property, the spacious lounge measures approximately 14'1" x 12'4" and features a large bay window which creates a bright and comfortable living space.
To the rear, spanning the full width of the property, is a generously sized kitchen/dining room 20'6" x 13'2". This bright dual-aspect space enjoys a lovely outlook over the garden and beyond towards the surrounding landscape. There is ample room for both dining and family living, whilst sliding patio doors open directly onto the rear terrace, creating an ideal environment for entertaining and al fresco dining.
The kitchen is fitted with a range of cream-fronted units complemented by wood-effect work surfaces. Features include a built-in Zanussi oven, integrated microwave, electric hob with extractor hood above, integrated dishwasher, space for a washing machine and a sink positioned beneath a side-facing window.
As neighbouring properties have demonstrated, the generous plot offers future scope to extend the accommodation and maximise the stunning rear outlook, subject to the necessary planning and building consents.
First Floor
The first floor provides three well-proportioned bedrooms.
Bedroom One is positioned at the rear and enjoys the property's finest feature, the spectacular far-reaching views stretching across Shoreham and Southwick towards the sea beyond. The south westerly aspect also ensures plenty of afternoon sunshine.
Bedroom Two is a comfortable double room situated at the front of the property and benefits from a fitted wardrobe.
Bedroom Three is a good-sized single bedroom, also with fitted storage, making it equally suitable as a child's room, guest bedroom or home office.
The family bathroom is fitted with a white suite comprising a panelled bath with shower attachment, pedestal wash hand basin, WC and heated towel rail. Fully tiled walls and a side window provide both practicality and natural light.
Outside
The rear garden is a particular highlight of the home, extending to approximately 60ft in length.
Immediately adjoining the property is a generous paved terrace which enjoys a wonderfully sunny south westerly aspect and provides the perfect space for outdoor dining, entertaining or simply enjoying the exceptional views. Steps lead down to an area of lawn bordered by established planting, with both a garden shed and summerhouse providing useful storage and recreational space.
The outlook from the garden is truly special. With land falling away behind, the views remain open and uninterrupted, stretching across surrounding countryside, Shoreham and Southwick, with the sea beyond. The ever-changing backdrop and spectacular sunsets make this an enviable setting that is difficult to replicate.
To the front, a recently installed paved driveway provides off-road parking for two vehicles side by side, aided by a widened dropped kerb. The property has also benefited from external repointing in more recent years.
Location
A secluded part of North Southwick, nestled at the foot of Southwick Hill which leads onto The South Downs National Park, perfect for scenic family treks, cycling or walking dogs. around the corner is Cromleigh Recreation Ground a wide open green space with a play park and lovely down land views towards the sea.
Convenience stores are nearby with a wider variety of shops, eateries and amenities available 1 mile away at Southwick Square. To the West is Holmbush Shopping Centre with a Tesco Extra, M&S and Next along with a petrol station and McDonalds. Close by is a local swimming pool, Wadurs, which is part of the nearby leisure centre, Library and Doctors surgery next to Southwick Community Centre with café and The Barn Theatre with a variety of shows and entertainment all year round.
A short walk to the Number 46 and 2 Bus routes which serve the local area and across to neighbouring Shoreham and Brighton, Southwick Station is approximately 1 mile away with connections to London and good road links with easy access to the A27/A23.
There is a good selection of primary schools nearby along with Quayside Youth Centre offering year round clubs and activities. Within the catchment for the highly regarded Shoreham Academy secondary school.
Royall Best thoughts
Homes that combine direct access to the South Downs with panoramic sea views are always in high demand, and Downsway is no exception. Ready to move straight into whilst still offering exciting scope to improve and extend in the future, this is a home that can comfortably adapt to changing family needs. The combination of its elevated position, sunny south westerly garden, outstanding outlook and excellent potential creates a rare opportunity in a highly sought-after Southwick location.
- COUNCIL TAXA payment made to your local authority in order to pay for local services like schools, libraries, and refuse collection. The amount you pay depends on the value of the property.Read more about council Tax in our glossary page.
- Band: C
- PARKINGDetails of how and where vehicles can be parked, and any associated costs.Read more about parking in our glossary page.
- Driveway,Off street,Private
- GARDENA property has access to an outdoor space, which could be private or shared.
- Private garden
- ACCESSIBILITYHow a property has been adapted to meet the needs of vulnerable or disabled individuals.Read more about accessibility in our glossary page.
- Ask agent
Downsway, Southwick, Brighton, BN42 4WE

Add an important place to see how long it'd take to get there from our property listings.
__mins driving to your place
Affordability




Notes
Staying secure when looking for property
Ensure you're up to date with our latest advice on how to avoid fraud or scams when looking for property online.
Visit our security centre to find out moreDisclaimer - Property reference S1868371. The information displayed about this property comprises a property advertisement. Rightmove.co.uk makes no warranty as to the accuracy or completeness of the advertisement or any linked or associated information, and Rightmove has no control over the content. This property advertisement does not constitute property particulars. The information is provided and maintained by Royall Best, Southwick. Please contact the selling agent or developer directly to obtain any information which may be available under the terms of The Energy Performance of Buildings (Certificates and Inspections) (England and Wales) Regulations 2007 or the Home Report if in relation to a residential property in Scotland.
*This is the average speed from the provider with the fastest broadband package available at this postcode. The average speed displayed is based on the download speeds of at least 50% of customers at peak time (8pm to 10pm). Fibre/cable services at the postcode are subject to availability and may differ between properties within a postcode. Speeds can be affected by a range of technical and environmental factors. The speed at the property may be lower than that listed above. You can check the estimated speed and confirm availability to a property prior to purchasing on the broadband provider's website. Providers may increase charges. The information is provided and maintained by Decision Technologies Limited. **This is indicative only and based on a 2-person household with multiple devices and simultaneous usage. Broadband performance is affected by multiple factors including number of occupants and devices, simultaneous usage, router range etc. For more information speak to your broadband provider.