
Hawkshead Road, Potters Bar

- PROPERTY TYPE
Flat
- BEDROOMS
3
- BATHROOMS
2
- SIZE
Ask agent
Key features
- Luxuriously 1666 sq ft Penthouse Apartment
- Three Double Bedrooms
- Ensuite Bathroom & Main Shower Room
- Two Balconies
- Two Garages
- Open Plan Living
- Utility and Guest Cloakroom
- Extensive picturesque, landscaped gardens & grounds
- Offered Chain Free
- SHARE OF FREEHOLD - 967 years remaining on the lease
Description
Room details:
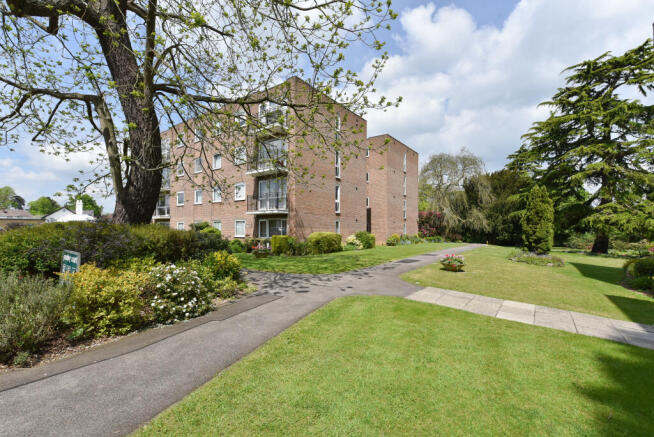
- Area: Approach; Size: 0ft 0in x 0ft 0in; Description: Gresley Court development consists of three blocks, accessed from Hawkshead Road which is just off Hatfield Road. The property is situated in the immediate block on the right as you arrive, There are serval parking areas which lead down to the en-bloc garages and the gardens. Each block have secure entry phone systems and CCTV.
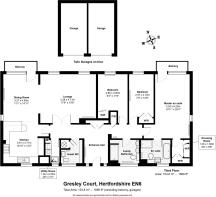
- Area: Entrance Hall; Size: 0ft 0in x 0ft 0in; Description: Entrance door with two double glazed obscured glazed windows either side, leading to a spacious T shaped hallway with marble tiled flooring., two radiators, built in cupboard with mirrored doors housing the Fuse box, electric meter Cat 6 wiring and a Roko lighting system, inner halls to both sides leading to various rooms;
- Area: Guest Cloakroom; Size: 0ft 0in x 0ft 0in; Description: High level double glazed window to side, built in vanity wash hand basin with mixer tap storage below and a matching mirror above, concealed cistern WC; fitted draws and cupboard heated chrome towel, alcove with led light above. Recessed led spotlighting. Extractor.
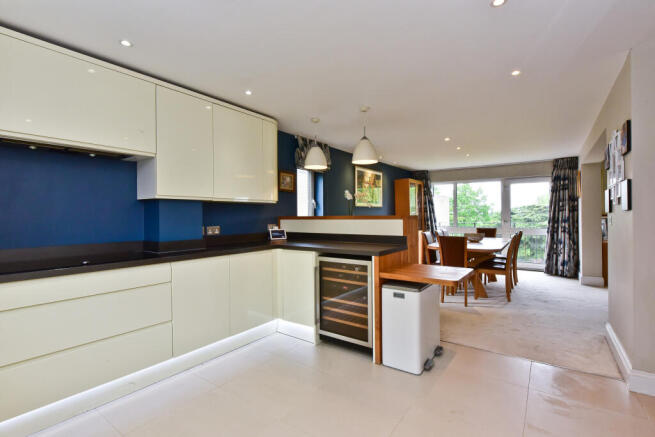
- Area: Kitchen/Breakfast; Size: 12' 10'' x 12' 2'' (3.91m x 3.71m); Description: Double Glazed windows to the side. Sleek gloss white range of wall, base and draw units with black granite worktop surfaces over, one and a half bowl single drainer sink with mixer tap, integrated dishwasher, fridge and freezer, induction hob with extractor above, integrated oven with microwave oven above and wine fridge. Breakfast bar with stools and two over counter lights.
- Area: Utility room; Size: 4' 6'' x 7' 4'' (1.37m x 2.23m); Description: Double glazed window to side, shelving, a vanity style sink unit with mono bloc tap and storage below, tiled floor, space for a washing machine, tumble dryer and a storage cupboard housing the electric boiler, pressurised system hot water tank.
- Area: Dining Room; Size: 11' 1'' x 14' 11'' (3.38m x 4.54m); Description: Double glazed window to rear and to the side and double glazed door opening out on to a balcony overlooking the communal gardens. LED recessed spotlights, radiator, power points.
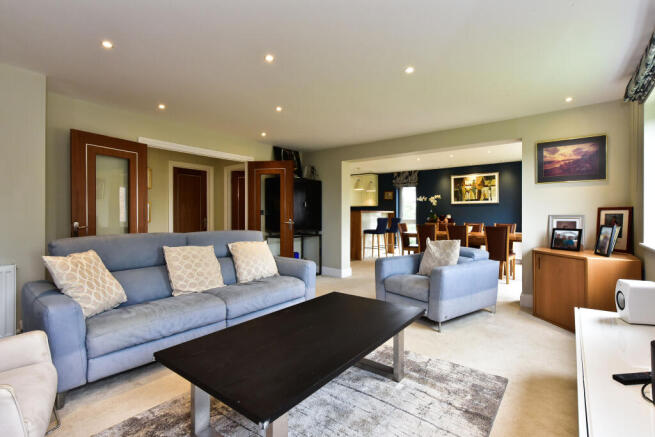
- Area: Lounge; Size: 15' 6'' x 17' 8'' (4.72m x 5.38m); Description: Double opening glazed doors from the hall, two double glazed windows to rear, LED recessed spotlights, T.V point, power points, radiator, open into the dining room.
- Area: Principle Bedroom; Size: 20' 4'' x 10' 11'' (6.19m x 3.32m); Description: Double glazed windows to side and rear and a double glazed door leading out to the balcony overlooking the gardens. LED recessed spotlights, radiator, power points, TV point, walk in dressing room with wardrobes. Door to En-Suite bathroom and shower.
- Area: En-suite; Size: 0ft 0in x 0ft 0in; Description: Twin Obscured double glazed windows. Panelled enclose jacuzzi bath with mixer tap and controls to the side, vanity wash hand basin with mon bloc tap and storage below, concealed cistern close couple low flush WC; separate shower cubicle with a wall mounted fixed head rainfall style shower and a separate hand shower attachment, chrome heated towel radiator LED recessed spotlights, extractor and tiled walls and wood effect flooring.
- Area: Bedroom 2; Size: 11' 6'' x 9' 4'' (3.50m x 2.84m); Description: Double glazed window to rear overlooking the gardens, fitted mirrored wardrobes, radiator, power points.
- Area: Bedroom 3; Size: 13' 6'' x 7' 9'' (4.11m x 2.36m); Description: Double glazed window to rear, fitted wardrobes, radiator, power points.
- Area: Main Shower room; Size: 0ft 0in x 0ft 0in; Description: High level double glazed windows to side, a double sized walk in shower with a fixed glazed shower screen, a wall mounted shower with a rainfall style fixed shower head and a separate hand shower attachment, his & hers hand wash basins built into a vanity unit both with mono bloc taps with storage below and twin mirrors above, concealed cistern low flush WC, shelving and curved chrome heated towel rail. LED recessed spotlighting, extractor, fully tiled walls and tiled floor and extractor fan.
- Area: Two Garages En-bloc; Size: 0ft 0in x 0ft 0in; Description: Two single garages with up & over door.
- Area: Gardens & Grounds; Size: 0ft 0in x 0ft 0in; Description: Beautiful landscaped gardens set in serval acres of grounds with mature trees such as deodar Cedar, Pinaceae ,Beech and lots of mature rhododendrons there is a ornamental pond, several bench seating areas placed in and around the central pathway.
- Area: Parking; Size: 0ft 0in x 0ft 0in; Description: Car park providing off street parking for residents and visitors.
- Area: Historic Note; Size: 0ft 0in x 0ft 0in; Description: Gresley Court formally a country house known as Little Heath Wood House and later served as a Red Cross hospital before being demolished in 1970. Located in the popular Little Heath area of Potters Bar amidst green belt countryside and yet within easy access of the town's mainline rail station with a fast-track London's Kings Cross and Moorgate. Also nearby is Gobion's Wood with picturesque walks and lakes, excellent schooling for all ages including state and private and many road networks. The M25 & the A1(M) are approximately 2 miles away.
Brochures
Brochure 1Brochure 2Brochure 3- COUNCIL TAXA payment made to your local authority in order to pay for local services like schools, libraries, and refuse collection. The amount you pay depends on the value of the property.Read more about council Tax in our glossary page.
- Band: F
- PARKINGDetails of how and where vehicles can be parked, and any associated costs.Read more about parking in our glossary page.
- Residents
- GARDENA property has access to an outdoor space, which could be private or shared.
- Yes
- ACCESSIBILITYHow a property has been adapted to meet the needs of vulnerable or disabled individuals.Read more about accessibility in our glossary page.
- Ask agent
Hawkshead Road, Potters Bar

Add an important place to see how long it'd take to get there from our property listings.
__mins driving to your place
Affordability

About Hobdays Estate Agents, Potters Bar
63 Darkes Lane, Potters Bar, Hertfordshire, EN6 1BJ



Notes
Staying secure when looking for property
Ensure you're up to date with our latest advice on how to avoid fraud or scams when looking for property online.
Visit our security centre to find out moreDisclaimer - Property reference HBD_HBD_LFSYCL_1215_1369544907. The information displayed about this property comprises a property advertisement. Rightmove.co.uk makes no warranty as to the accuracy or completeness of the advertisement or any linked or associated information, and Rightmove has no control over the content. This property advertisement does not constitute property particulars. The information is provided and maintained by Hobdays Estate Agents, Potters Bar. Please contact the selling agent or developer directly to obtain any information which may be available under the terms of The Energy Performance of Buildings (Certificates and Inspections) (England and Wales) Regulations 2007 or the Home Report if in relation to a residential property in Scotland.
*This is the average speed from the provider with the fastest broadband package available at this postcode. The average speed displayed is based on the download speeds of at least 50% of customers at peak time (8pm to 10pm). Fibre/cable services at the postcode are subject to availability and may differ between properties within a postcode. Speeds can be affected by a range of technical and environmental factors. The speed at the property may be lower than that listed above. You can check the estimated speed and confirm availability to a property prior to purchasing on the broadband provider's website. Providers may increase charges. The information is provided and maintained by Decision Technologies Limited. **This is indicative only and based on a 2-person household with multiple devices and simultaneous usage. Broadband performance is affected by multiple factors including number of occupants and devices, simultaneous usage, router range etc. For more information speak to your broadband provider.