2 Bittern Close, South Cerney, Cirencester

- PROPERTY TYPE
Detached
- BEDROOMS
5
- BATHROOMS
3
- SIZE
2,067 sq ft
192 sq m
- TENUREDescribes how you own a property. There are different types of tenure - freehold, leasehold, and commonhold.Read more about tenure in our glossary page.
Freehold
Key features
- Over 2,000 Sq Ft
- Five Double Bedrooms
- Full Floor Principal Bedroom Suite
- Luxury Bathroom & Dressing Area
- 22ft Dining/Family Room
- Separate Dual Aspect Sitting Room
- West Facing Rear Garden
- Woodland & Lake Views
- Double Garage & Four Car Driveway
- Exceptionally Quiet Secluded Position
Description
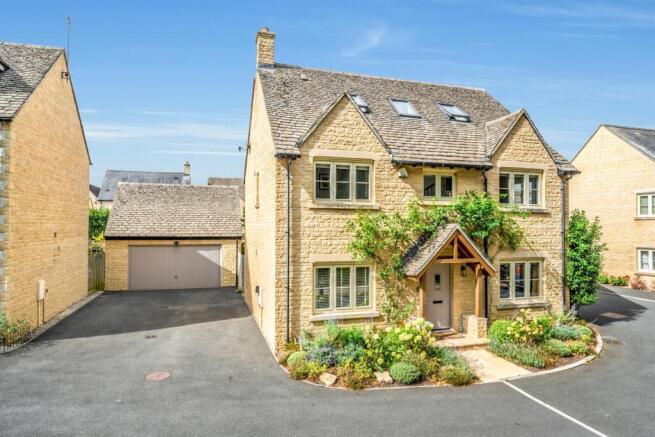
There are plenty of modern family homes around the Cotswold Water Park, but very few manage to feel quite as tucked away as this one. Sitting in an exceptionally quiet corner of Cerney on the Water, with no passing traffic and a lovely outlook towards woodland, this is a house that offers all the convenience of a modern development without really feeling like you're living on one.
Originally built as the popular Haydon design, the house was already a substantial four-bedroom family home. The addition of a beautifully executed second floor has taken it to another level, creating over 2,000 sq ft of accommodation and a fantastic principal bedroom suite that occupies the entire top floor.
The quality of the house becomes apparent as soon as you step inside. Beswick limestone runs through the entrance hall and continues into the kitchen, dining/family room and utility, all with electric underfloor heating. The house has also been decorated throughout in Farrow & Ball colours, giving it a much more considered and individual feel than you might expect from a modern development.
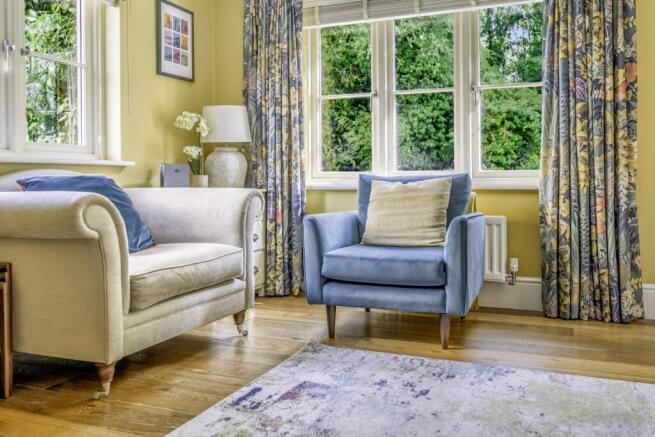
To the front is the separate sitting room, a proper grown-up living space with windows to two sides and a particularly pleasant outlook towards the woodland opposite. Engineered oak flooring adds warmth to the room and makes this a great space to retreat to in the evening, completely separate from the larger family area at the rear.
The back of the house is where day-to-day family life happens. The kitchen flows into a generous 22ft dining and family room, creating one large sociable space across the rear of the house. There's plenty of room for a full-size dining table as well as sofas, while French doors open straight onto the garden.
The kitchen itself is contemporary and understated, with an excellent amount of storage and worktop space, integrated appliances and a large peninsula separating it from the dining area. The limestone flooring continues throughout, complete with underfloor heating, while a separate utility room and downstairs WC complete the ground floor.
Upstairs, the original first floor provides four bedrooms and two bathrooms. The larger bedrooms are genuinely good doubles, while one has its own en-suite shower room. The remaining bedrooms are served by the family bathroom, making this floor ideal for children, guests or home working.
And then you reach the top floor.
Rather than simply adding another bedroom in the loft, the owners have created an entire private suite – and this is undoubtedly one of the defining features of the house.
The bedroom itself measures around 15ft and has been cleverly designed around a central feature wall incorporating a recessed television, soundbar and wide electric flame-effect fire. Roof windows flood the room with natural light, with one of the Velux windows even offering a view towards the lake.
There's electric underfloor heating throughout the entire top floor, while beyond the bedroom is a dedicated dressing area with useful eaves storage.
The bathroom is every bit as impressive. Marble-style tiling, a freestanding bath beneath the rooflight and a large walk-in rainfall shower are complemented by a Neptune double vanity unit, mirror and lighting. Together with the dressing room, it gives the whole floor much more of a boutique hotel-suite feel than simply another bedroom and bathroom.
There's another unexpected bonus up here too. The layout provides space that works brilliantly as a home office, with a view towards the lake – not a bad backdrop for the working day.
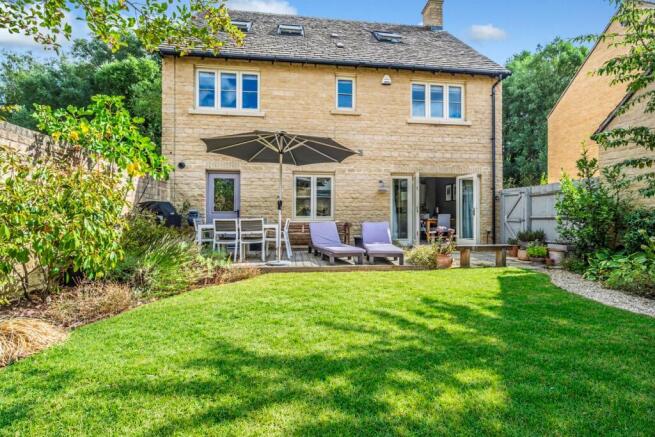
Outside, the west-facing rear garden is another big plus. French doors lead onto patio and decked entertaining areas before opening onto the lawn, with mature planting around the boundaries giving the garden a nicely established feel. Its orientation means this is somewhere to enjoy the afternoon and evening sun, whether that's dinner outside or simply a drink at the end of the day.
Parking is unusually generous too. The driveway comfortably accommodates around four cars and leads to a detached double garage measuring approximately 20'6" x 19'8", complete with an electric garage door. It's a genuinely useful garage with plenty of space for cars, bikes, storage or a workshop.
But perhaps the thing you'll notice most when you arrive is just how peaceful the position is. Bittern Close is tucked away with virtually no passing traffic, while the woodland and established greenery surrounding this part of the development create a level of privacy that's surprisingly difficult to find on a modern estate.
Cerney on the Water sits on the edge of South Cerney, putting the village's amenities within easy reach while also giving you immediate access to the lakes, footpaths and open spaces of the Cotswold Water Park.
South Cerney itself remains one of the area's most popular villages, with a thriving community and an excellent range of everyday amenities including a village shop and Post Office, pharmacy, doctor's surgery, primary school and several pubs. There are also numerous cafés, restaurants and leisure facilities dotted around the surrounding Water Park.
Families are particularly well catered for. Ann Edwards Primary School is within the village, while secondary options include Cirencester Kingshill and Deer Park, with Farmor's School at Fairford also within easy reach.
Cirencester is around four miles away for a much wider choice of shops, restaurants and leisure facilities. For commuters, the A419 provides straightforward access towards Swindon and the M4, while Kemble Station is around five miles away with direct rail services to London Paddington.
For us, though, this house is really about the combination. You get the practicality of five bedrooms, three bathrooms, over 2,000 sq ft of accommodation, a proper double garage and excellent parking, but with the specification, full-floor principal suite and wonderfully tucked-away setting that make it feel considerably more individual than the average modern family home.
The common grounds and public open spaces of Cerney on the Water are incredibly well managed and maintained by Pinnacle Property Managemnet and there is an annual charge of approximately £290 per property payable.
Mains electric, gas and water. Fibre Broadband is available.
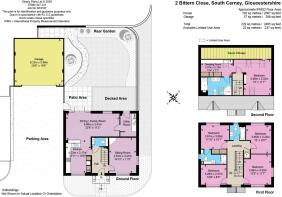
Entrance Hall
Entrance Hall
Downstairs Cloakroom
Sitting Room
4.52m x 3.47m - 14'10" x 11'5"
Kitchen
4.23m x 3.17m - 13'11" x 10'5"
Family/Dining Room
6.88m x 3.41m - 22'7" x 11'2"
Utility
Utility
Double Garage
6.23m x 5.99m - 20'5" x 19'8"
First Floor Landing
Bathroom
Bedroom
3.65m x 3.23m - 11'12" x 10'7"
Bedroom (Double) with Ensuite
3.61m x 3.06m - 11'10" x 10'0"
Bedroom
3.28m x 2.57m - 10'9" x 8'5"
Bedroom
3.88m x 3.52m - 12'9" x 11'7"
Principal Bedroom
4.56m x 3.52m - 14'12" x 11'7"
Dressing Room
4.07m x 2.15m - 13'4" x 7'1"
Ensuite Bathroom
- COUNCIL TAXA payment made to your local authority in order to pay for local services like schools, libraries, and refuse collection. The amount you pay depends on the value of the property.Read more about council Tax in our glossary page.
- Band: F
- PARKINGDetails of how and where vehicles can be parked, and any associated costs.Read more about parking in our glossary page.
- Yes
- GARDENA property has access to an outdoor space, which could be private or shared.
- Yes
- ACCESSIBILITYHow a property has been adapted to meet the needs of vulnerable or disabled individuals.Read more about accessibility in our glossary page.
- Ask agent

Add an important place to see how long it'd take to get there from our property listings.
__mins driving to your place
Affordability
About EweMove, Covering Cirencester, Swindon & Malmesbury
1 The Laurels, Clarks Hay, South Cerney, GL7 5UA
Notes
Staying secure when looking for property
Ensure you're up to date with our latest advice on how to avoid fraud or scams when looking for property online.
Visit our security centre to find out moreDisclaimer - Property reference 10810317. The information displayed about this property comprises a property advertisement. Rightmove.co.uk makes no warranty as to the accuracy or completeness of the advertisement or any linked or associated information, and Rightmove has no control over the content. This property advertisement does not constitute property particulars. The information is provided and maintained by EweMove, Covering Cirencester, Swindon & Malmesbury. Please contact the selling agent or developer directly to obtain any information which may be available under the terms of The Energy Performance of Buildings (Certificates and Inspections) (England and Wales) Regulations 2007 or the Home Report if in relation to a residential property in Scotland.
*This is the average speed from the provider with the fastest broadband package available at this postcode. The average speed displayed is based on the download speeds of at least 50% of customers at peak time (8pm to 10pm). Fibre/cable services at the postcode are subject to availability and may differ between properties within a postcode. Speeds can be affected by a range of technical and environmental factors. The speed at the property may be lower than that listed above. You can check the estimated speed and confirm availability to a property prior to purchasing on the broadband provider's website. Providers may increase charges. The information is provided and maintained by Decision Technologies Limited. **This is indicative only and based on a 2-person household with multiple devices and simultaneous usage. Broadband performance is affected by multiple factors including number of occupants and devices, simultaneous usage, router range etc. For more information speak to your broadband provider.