3 Standalane, Stewarton, KA3 5BG

- PROPERTY TYPE
Terraced
- BEDROOMS
3
- BATHROOMS
3
- SIZE
2,207 sq ft
205 sq m
- TENUREDescribes how you own a property. There are different types of tenure - freehold, leasehold, and commonhold.Read more about tenure in our glossary page.
Freehold
Key features
- Completely refurbished, unique 3 bedroom home
- Stunning open-plan living space with mezzanine
- Double height ceilings
- Subtle Charles Rennie Mackintosh inspired design details throughout
- Wood-burning stove
- En-suite master bedroom, plus shower room and downstairs bathroom
- Basement room currently used as a gym
- Downstairs office space and integral garage access
- Landscaped garden with summer house
- Ideal for families or those seeking a unique property
Description
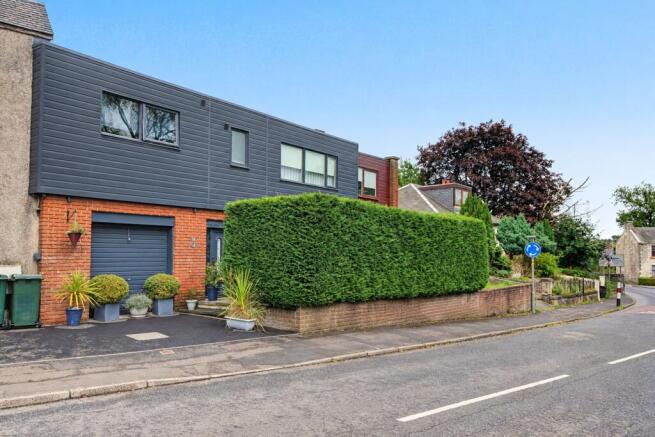
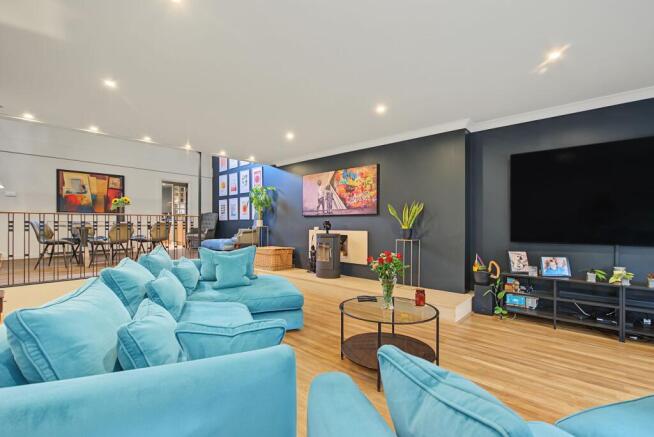
For buyers searching for houses for sale in Stewarton who want something genuinely unique, this completely refurbished property is a true hidden gem. Reimagined throughout by its current owners, the home centres around a stunning open-plan living space with a mezzanine gallery, rising to double-height ceilings that immediately set it apart from anything else on the market.
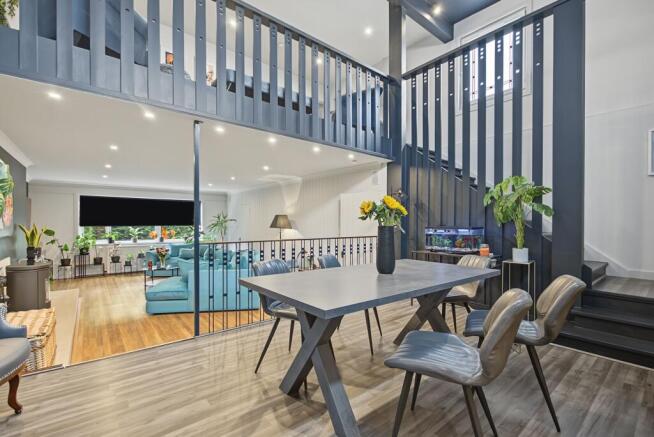
The main living space flows into a separate dining area, with the upstairs mezzanine offering additional living space overlooking the room below — a genuinely striking architectural feature. Subtle Charles Rennie Mackintosh design touches run throughout the home, from the bannisters to the dining area balcony, internal doors, and windows, adding a distinctive Scottish design heritage to the property's contemporary refurbishment. A wood-burning stove adds further warmth and character to the main living space.
The principal bedroom benefits from its own en-suite, with a further shower room and a downstairs bathroom completing the accommodation. Practicality hasn't been overlooked either, with a large utility space off the modern fitted kitchen, a downstairs office space, and a basement room currently used as a gym, along with direct access to the integral garage.
Outside, the rear garden has been completely landscaped and includes a timber-structured summer house, along with a shed for further storage. Driveway parking completes the package.
Anyone looking at houses for sale in Stewarton in search of something truly individual should arrange an early viewing of this exceptional home.
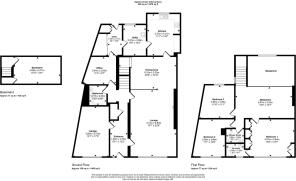
Lounge
4.74m x 6.9m
Dining Area
6.1m x 3.3m
Kitchen
3.37m x 4.31m
Utility Room
2.57m x 3.09m
Pantry
1.46m x 3.17m
Office
3.44m x 2.93m
Downstairs Bathroom
1.77m x 2.03m
Garage
3.69m x 5.18m
Basement
4.85m x 2.77m
Mezzanine Gallery
5.87m x 3.22m
Master Bedroom
4.57m x 3.84m
En-Suite
1.89m x 1.39m
Bedroom 2
3.39m x 3.86m
Bedroom 3
3.6m x 3.39m
Shower Room
1.89m x 1.39m
Parking - Driveway
Brochures
Home Report- COUNCIL TAXA payment made to your local authority in order to pay for local services like schools, libraries, and refuse collection. The amount you pay depends on the value of the property.Read more about council Tax in our glossary page.
- Band: E
- PARKINGDetails of how and where vehicles can be parked, and any associated costs.Read more about parking in our glossary page.
- Driveway
- GARDENA property has access to an outdoor space, which could be private or shared.
- Rear garden
- ACCESSIBILITYHow a property has been adapted to meet the needs of vulnerable or disabled individuals.Read more about accessibility in our glossary page.
- Ask agent
Energy performance certificate - ask agent
3 Standalane, Stewarton, KA3 5BG

Add an important place to see how long it'd take to get there from our property listings.
__mins driving to your place
Affordability
About Donald Ross Residential, Kilmarnock
18E East Shaw Street Kilmarnock KA1 4AN

Notes
Staying secure when looking for property
Ensure you're up to date with our latest advice on how to avoid fraud or scams when looking for property online.
Visit our security centre to find out moreDisclaimer - Property reference 0c263a1d-98e7-46fc-b7c7-ede5d14698d3. The information displayed about this property comprises a property advertisement. Rightmove.co.uk makes no warranty as to the accuracy or completeness of the advertisement or any linked or associated information, and Rightmove has no control over the content. This property advertisement does not constitute property particulars. The information is provided and maintained by Donald Ross Residential, Kilmarnock. Please contact the selling agent or developer directly to obtain any information which may be available under the terms of The Energy Performance of Buildings (Certificates and Inspections) (England and Wales) Regulations 2007 or the Home Report if in relation to a residential property in Scotland.
*This is the average speed from the provider with the fastest broadband package available at this postcode. The average speed displayed is based on the download speeds of at least 50% of customers at peak time (8pm to 10pm). Fibre/cable services at the postcode are subject to availability and may differ between properties within a postcode. Speeds can be affected by a range of technical and environmental factors. The speed at the property may be lower than that listed above. You can check the estimated speed and confirm availability to a property prior to purchasing on the broadband provider's website. Providers may increase charges. The information is provided and maintained by Decision Technologies Limited. **This is indicative only and based on a 2-person household with multiple devices and simultaneous usage. Broadband performance is affected by multiple factors including number of occupants and devices, simultaneous usage, router range etc. For more information speak to your broadband provider.