

Duck End Lane, Bedford

- PROPERTY TYPE
Detached Bungalow
- BEDROOMS
3
- BATHROOMS
1
- SIZE
Ask agent
- TENUREDescribes how you own a property. There are different types of tenure - freehold, leasehold, and commonhold.Read more about tenure in our glossary page.
Freehold
Key features
- A newly re-fitted kitchen and bathroom
- Chain Free
- Popular north Bedfordshire village of Biddenham
- Quiet location on a no through road
- Rarely available
- Three bedroom detached bungalow
Description
A Rarely Available Three Bedroom Detached Bungalow Offering Exceptional Potential in one of Bedford's Most Desirable Villages
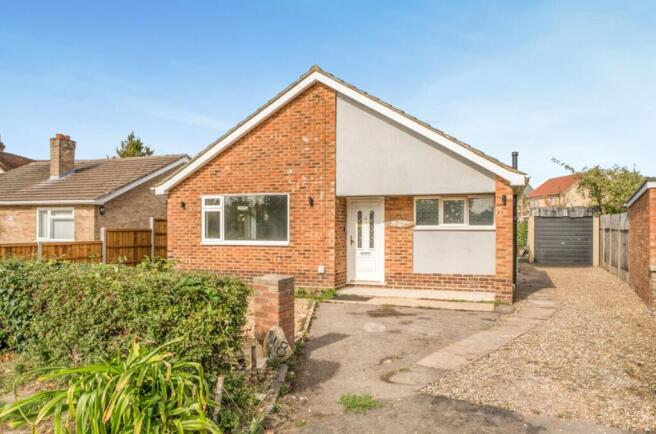
Occupying a generous plot along the highly regarded Duck End Lane, in the heart of Biddenham village, this rarely available three bedroom detached bungalow offers an exciting opportunity for purchasers seeking a home with considerable potential in an established, sought after setting.
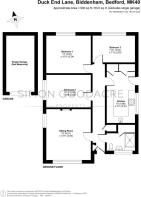
Offering approximately 900 sq. ft. of accommodation, excluding the garage, the property provides well proportioned living space arranged entirely on one level, complemented by a generous rear garden, ample driveway parking, and a detached single garage.
Whilst the property would benefit from further modernisation and personalisation, it offers an excellent blank canvas for purchasers wishing to create a home tailored to their individual requirements. With its substantial plot and established residential surroundings, there is also exciting potential to extend or reconfigure the existing accommodation, subject to obtaining the necessary planning permissions and consents.
The property is approached via a driveway providing off-road parking, with an attractive brick built frontage and a pathway leading to the main entrance.
Upon entering, a welcoming central hallway provides access to the principal accommodation, with the layout offering a practical separation between the living areas and bedrooms.
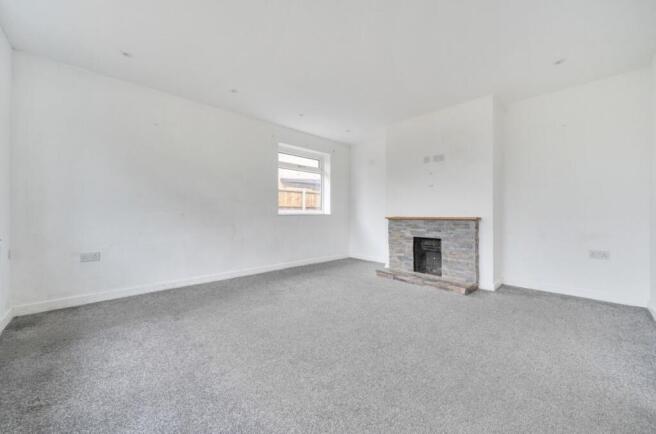
Positioned towards the front of the bungalow is the generous sitting room, measuring approximately 15' x 12'11". This well proportioned reception room benefits from a large window overlooking the frontage, allowing natural light to fill the space. With ample room for comfortable seating and additional furniture, it provides an inviting setting for everyday relaxation and entertaining.
The kitchen is situated towards the rear of the property and has been fitted with a contemporary range of light grey units, complemented by wood effect work surfaces, white metro-style tiled splashbacks and contrasting flooring. There is an integrated oven, gas hob with extractor above, and space for additional appliances. A large window overlooks the rear garden, whilst a separate external door provides convenient access outside.
The bungalow offers three bedrooms, providing flexibility for a variety of purchasers, whether requiring additional guest accommodation, a home office or simply the convenience of single storey living.
Bedroom one is a particularly generous double room, measuring approximately 13' x 10'11", with a pleasant outlook over the rear garden. Bedroom two is another comfortable double bedroom, measuring approximately 12'11" x 9'6", whilst bedroom three provides a versatile additional room which could equally serve as a study, dressing room, guest bedroom or an additional reception room.
Completing the internal accommodation is a spacious shower room, fitted with a large enclosed shower, wash hand basin and WC, with a window providing natural light and ventilation.
Outside
One of the property's most appealing features is its generous plot, offering considerable scope for purchasers looking to enjoy outdoor space or explore the possibility of extending the existing accommodation.
To the front, the property benefits from an established frontage with mature hedging and a driveway providing off-road parking. The driveway continues towards the side of the bungalow, leading to a detached single garage, providing useful additional parking or storage.
The rear garden is a good size and offers a wonderful opportunity to create an attractive outdoor setting. Predominantly laid to lawn, with established hedging, mature planting and a selection of trees, the garden provides a pleasant degree of privacy and ample space for outdoor dining, entertaining and family enjoyment.
For purchasers with a vision to further enhance the property, the garden and overall plot provide exciting possibilities for future improvements, subject to the relevant consents.
Location
Biddenham is widely regarded as one of Bedford's most desirable villages, celebrated for its attractive surroundings, traditional village character and excellent accessibility to Bedford town centre.
Duck End Lane enjoys a particularly appealing position within the established part of the village, offering purchasers the opportunity to enjoy a quieter residential setting whilst remaining conveniently located for everyday amenities.
The village itself retains a wonderful sense of community, with attractive period properties, picturesque lanes, open green spaces and a selection of local amenities. The popular Three Tuns public house provides a welcoming village setting, whilst Biddenham also benefits from a well-regarded primary school, sports facilities and numerous countryside walks.
For those who enjoy the outdoors, the surrounding countryside offers an excellent network of footpaths and walking routes, with nearby green spaces providing opportunities for recreation and leisure.
Bedford town centre is just a short drive away, offering an extensive selection of independent shops, restaurants, cafés and leisure facilities, alongside the picturesque Embankment and Russell Park.
The property is also well positioned for commuters, with convenient access to the A6, A421 and M1 motorway, providing connections towards Milton Keynes and the wider region. Bedford's mainline railway station offers regular services into London St Pancras International, making the village an attractive choice for those requiring access to the capital.
Buyer's Notes
HMRC requires all estate agents to follow strict money laundering rules to protect clients. To comply, we use a Government-approved electronic ID verification system under the Digital Identity and Attributes Trust Framework (DIATF). This fast and reliable process ensures your transaction stays compliant and secure. A fee of £25 + VAT per person applies to cover the time, legal, and administrative costs involved.
Disclaimer
Please note we have not tested any apparatus, fixtures, fittings, or services. Interested parties must undertake their own investigation into the working order of these items. All measurements are approximate and photographs provided for guidance only. Potential buyers are advised to recheck the measurements before committing to any expense. Floorplans are for illustration purposes only. Simon Goodacre Property has not sought to verify the legal title of the property and the potential buyers must obtain verification from their solicitors. Potential buyers are advised to check and confirm the EPC and council tax bands before committing to any expense..
Tenure: Freehold
Brochures
Brochure- COUNCIL TAXA payment made to your local authority in order to pay for local services like schools, libraries, and refuse collection. The amount you pay depends on the value of the property.Read more about council Tax in our glossary page.
- Ask agent
- PARKINGDetails of how and where vehicles can be parked, and any associated costs.Read more about parking in our glossary page.
- Garage,Driveway
- GARDENA property has access to an outdoor space, which could be private or shared.
- Front garden,Private garden,Enclosed garden,Rear garden
- ACCESSIBILITYHow a property has been adapted to meet the needs of vulnerable or disabled individuals.Read more about accessibility in our glossary page.
- Ask agent

Add an important place to see how long it'd take to get there from our property listings.
__mins driving to your place
Affordability


Notes
Staying secure when looking for property
Ensure you're up to date with our latest advice on how to avoid fraud or scams when looking for property online.
Visit our security centre to find out moreDisclaimer - Property reference RS4356. The information displayed about this property comprises a property advertisement. Rightmove.co.uk makes no warranty as to the accuracy or completeness of the advertisement or any linked or associated information, and Rightmove has no control over the content. This property advertisement does not constitute property particulars. The information is provided and maintained by Simon Goodacre Property, Bedford. Please contact the selling agent or developer directly to obtain any information which may be available under the terms of The Energy Performance of Buildings (Certificates and Inspections) (England and Wales) Regulations 2007 or the Home Report if in relation to a residential property in Scotland.
*This is the average speed from the provider with the fastest broadband package available at this postcode. The average speed displayed is based on the download speeds of at least 50% of customers at peak time (8pm to 10pm). Fibre/cable services at the postcode are subject to availability and may differ between properties within a postcode. Speeds can be affected by a range of technical and environmental factors. The speed at the property may be lower than that listed above. You can check the estimated speed and confirm availability to a property prior to purchasing on the broadband provider's website. Providers may increase charges. The information is provided and maintained by Decision Technologies Limited. **This is indicative only and based on a 2-person household with multiple devices and simultaneous usage. Broadband performance is affected by multiple factors including number of occupants and devices, simultaneous usage, router range etc. For more information speak to your broadband provider.