Dyke Road, Brighton, East Sussex, BN1

- PROPERTY TYPE
Flat
- BEDROOMS
2
- BATHROOMS
2
- SIZE
974 sq ft
90 sq m
Key features
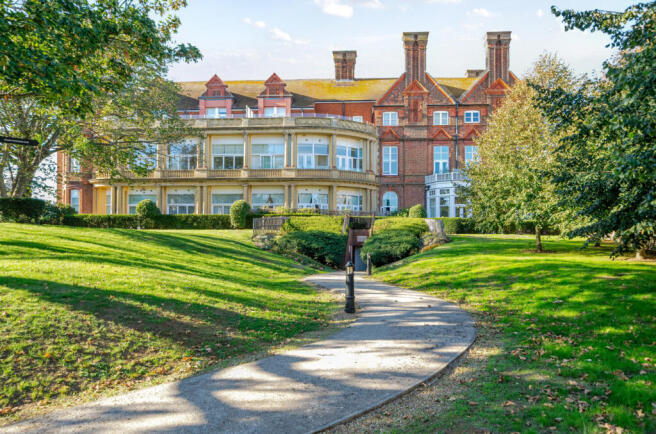
- Elegant first floor apartment within a distinguished period building
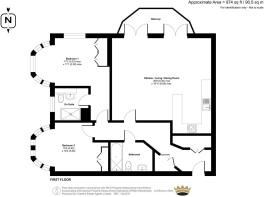
- Approx. 974 sq ft (90.5 sq m) of well-arranged accommodation
- Two generous double bedrooms with curved bay windows
- Principal bedroom with en suite shower room
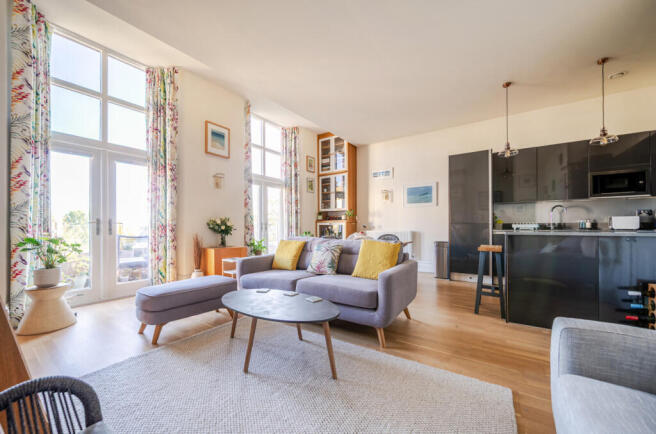
- Spacious open plan kitchen, living and dining area
- Private balcony overlooking landscaped communal gardens
- Contemporary family bathroom
- Secure underground parking with lift access
- Set within beautifully maintained grounds
- Convenient for Brighton seafront, shops, restaurants and transport links (only a 7-minute walk from Brighton Station)
Description
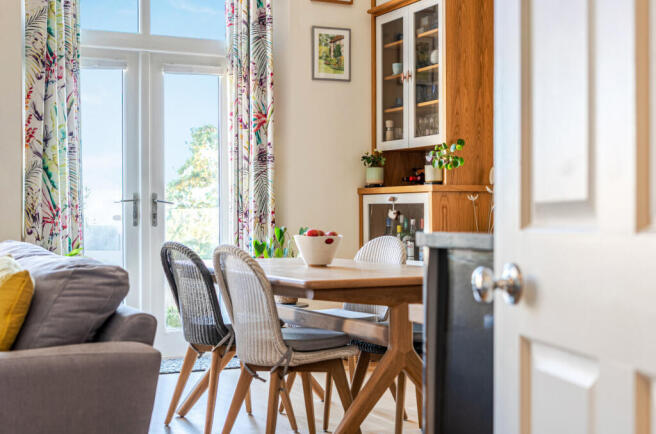
The Open Plan Reception: Designed to bring in both sunshine and glorious views, ceilings soar up to 11 feet and twin sets of French doors take you through to a semi-circular, private balcony. High-quality insulation, energy efficient windows and a dual location heating system maintain an ambient temperature throughout the year and on each side of the room beautiful handmade bookshelves and cabinetry evoke the age of the building with their sliding, library ladder. The contemporary Paula Rosa kitchen combines timeless elegance with exceptional practicality. Sleek, streamlined cabinetry conceals a wealth of intelligently designed storage solutions, creating a space that is both stylish and functional. Fully equipped for modern living, the high-specification integrated appliances include an AEG touch-control induction hob, oven, microwave, fridge, freezer and dishwasher. Complementing the design, the elegant Silestone/granite work surfaces are enhanced by four levels of integrated lighting, providing both ambience and versatility for cooking, dining and entertaining.
The Principal Suite: The principal bedroom provides a peaceful retreat, boasting generous proportions and expansive south and east-facing sash windows fitted with elegant plantation shutters. These flood the room with natural light while framing tranquil views. Bespoke handmade wardrobes have been thoughtfully designed to maximise the impressive ceiling height, offering both style and practicality. The attention to detail continues in the beautifully appointed en suite shower room, complete with a charming oval window that adds character and distinction.
The Guest Bedroom and Bathroom: Calm, quiet and beautifully proportioned, the guest bedroom provides an equally impressive retreat. A striking east-facing oriel bay window welcomes the morning sun through plantation shutters and traditional sash windows, while the soothing décor creates a relaxing atmosphere. Magnificent bespoke double-height wardrobes make the most of the exceptional ceiling heights, combining style with outstanding storage. The beautifully appointed family bathroom offers a spa-like experience, featuring premium Hansgrohe and Villeroy & Boch fittings complemented by elegant Porcelanosa tiling. Blending luxury with discreet practicality, the welcoming hallway is lined with a range of useful storage cupboards, one of which is fitted with plumbing for a convenient utility area.
The Grounds, Roof Terrace and Garage: This is a tranquil retreat at the heart of the city, surrounded by beautifully manicured grounds. A private tunnel provides direct access to the secure underground garage, where an allocated parking space is an invaluable asset in such a sought-after location. Cyclists are equally well catered for, with the garage offering secure, lockable bicycle storage. At the heart of the building, a silent lift provides effortless access to all floors, including the impressive communal roof terrace. Positioned on the second floor, this exceptional outdoor space enjoys far-reaching panoramic views across the city and beyond, creating the perfect setting in which to relax, entertain or simply take in the surroundings.
Leasehold 125 years
Unexpired Years: 111
Annual Ground Rent: £329.45
Ground Rent Increase: TBC
Ground Rent Review Period: TBC
Annual Service: £4637.78
These details are to be confirmed by the vendor's solicitor and must be verified by a buyer's solicitor.
Where this property is subject to estate management, service, and/or ground rent charges, an administrative fee may be payable to the management company to transfer these charges into the buyer’s name upon completion
ADDITIONAL INFORMATION
Materials used in construction: Brick
No gas to the property
For further information on broadband and mobile coverage, please refer to the Ofcom Checker online
Should a purchaser(s) have an offer accepted on a property marketed by Charters Estate Agents, they will need to undertake an identification check. This is done to meet our obligation under Anti Money Laundering Regulations (AML) and is a legal requirement. We use a specialist third party service to verify your identity. The cost of these checks is £60 inc. VAT per purchaser, which is paid in advance, when an offer is agreed and prior to a sales memorandum being issued. This charge is non-refundable under any circumstances.
Lainson House enjoys a prestigious position on Dyke Road in the highly sought-after Seven Dials district of Brighton. Ideally situated close to Brighton Station, the city centre and seafront, the area offers an excellent selection of independent cafés, restaurants, shops and green spaces, making it one of the city's most desirable residential locations. On a sought after, exclusive development just 7 minutes’ walk from the fashionable shopping of Churchill Square, Queen's Road and the famous North Laine, you can explore innumerable boutiques, restaurants, clubs, cinemas and theatres on foot. It's also worth mentioning that it's within walking distance of the cultural heart of the city and intercontinental vibe of Seven Dials. Conveniently located for parks that provide cool green spaces which host numerous arts events all year round, local schools are good and you'll have easy access to some of the best private schools in the country including Brighton College and Brighton & Hove High. For those who love the outdoors, the beach, surrounding Downland and cosmopolitan Marina - with waterfront restaurants - are easy to reach, and for those who need to commute by car there is easy access to the A23/A27.
- COUNCIL TAXA payment made to your local authority in order to pay for local services like schools, libraries, and refuse collection. The amount you pay depends on the value of the property.Read more about council Tax in our glossary page.
- Band: D
- PARKINGDetails of how and where vehicles can be parked, and any associated costs.Read more about parking in our glossary page.
- Garage,Off street,Allocated
- GARDENA property has access to an outdoor space, which could be private or shared.
- Yes
- ACCESSIBILITYHow a property has been adapted to meet the needs of vulnerable or disabled individuals.Read more about accessibility in our glossary page.
- Ask agent
Dyke Road, Brighton, East Sussex, BN1

Add an important place to see how long it'd take to get there from our property listings.
__mins driving to your place
Affordability



Notes
Staying secure when looking for property
Ensure you're up to date with our latest advice on how to avoid fraud or scams when looking for property online.
Visit our security centre to find out moreDisclaimer - Property reference BVH260414. The information displayed about this property comprises a property advertisement. Rightmove.co.uk makes no warranty as to the accuracy or completeness of the advertisement or any linked or associated information, and Rightmove has no control over the content. This property advertisement does not constitute property particulars. The information is provided and maintained by Charters, Hove. Please contact the selling agent or developer directly to obtain any information which may be available under the terms of The Energy Performance of Buildings (Certificates and Inspections) (England and Wales) Regulations 2007 or the Home Report if in relation to a residential property in Scotland.
*This is the average speed from the provider with the fastest broadband package available at this postcode. The average speed displayed is based on the download speeds of at least 50% of customers at peak time (8pm to 10pm). Fibre/cable services at the postcode are subject to availability and may differ between properties within a postcode. Speeds can be affected by a range of technical and environmental factors. The speed at the property may be lower than that listed above. You can check the estimated speed and confirm availability to a property prior to purchasing on the broadband provider's website. Providers may increase charges. The information is provided and maintained by Decision Technologies Limited. **This is indicative only and based on a 2-person household with multiple devices and simultaneous usage. Broadband performance is affected by multiple factors including number of occupants and devices, simultaneous usage, router range etc. For more information speak to your broadband provider.