
Owls Green, Dennington

- PROPERTY TYPE
Detached
- BEDROOMS
4
- BATHROOMS
2
- SIZE
1,507 sq ft
140 sq m
- TENUREDescribes how you own a property. There are different types of tenure - freehold, leasehold, and commonhold.Read more about tenure in our glossary page.
Freehold
Key features
- Architecturally designed four bedroom detached property
- Energy efficient design - EPC rating A
- Air source heat pump and solar panels
- Open plan kitchen/dining area
- Abundance of light and space
- EV charging point
- 23ft Sitting Room
- Utility room and cloakroom
- Private large rear garden
- Parking for numerous vehicles
Description
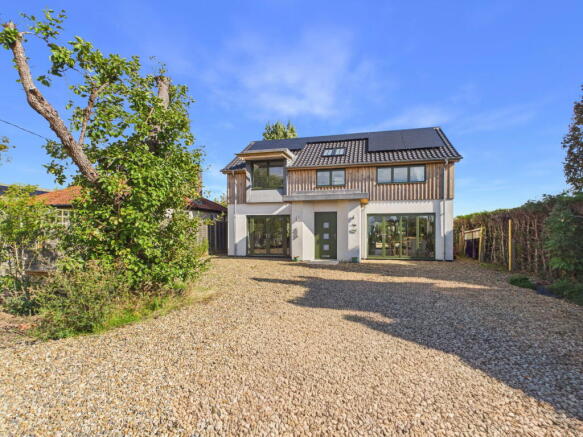
A superbly designed, energy-efficient detached home with an outstanding EPC A rating situated in the quiet hamlet of Owls Green. Designed with both style and sustainability in mind, this impressive eco-friendly property features an air source heat pump with underfloor heating throughout, a reed-bed water treatment plant, roof mounted solar panels, electric car charging point and generous parking for numerous vehicles. Outside, the large rear garden provides an exceptional private space for relaxing, entertaining and enjoying the surrounding countryside.
ARCHITECTURALLY DESIGNED DETACHED HOME | ECO-FRIENDLY | AIR SOURCE HEAT PUMP | SOLAR PANELS | UNDERFLOOR HEATING THROUGHOUT | REED-BED TREATMENT PLANT | AMPLE PARKING | LARGE REAR GARDEN
LOCATION Owls Green enjoys a peaceful rural setting conveniently positioned approximately equidistant between the sought-after villages of Dennington and Laxfield which provide a range of everyday amenities, including village shop, pubs and community facilities. The nearby market town of Framlingham (5 miles) provides a broader selection of independent shops, cafés, restaurants and essential services plus private and state schools. The Suffolk Heritage Coast and popular coastal destinations are within easy reach. Mainline trains run from either Ipswich or Diss and give a direct link to London Liverpool Street.
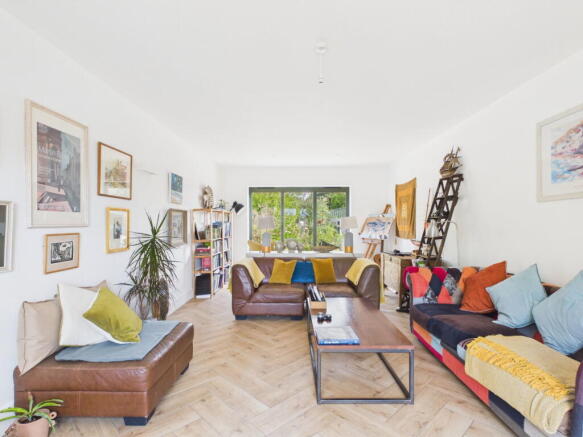
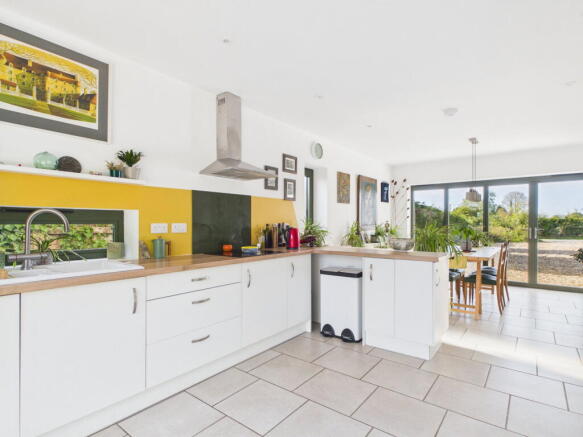
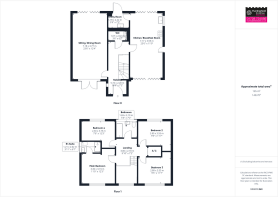
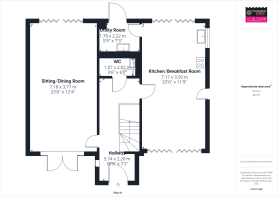
SWIFTS - INTERIOR Through a colour coordinated olive composite entrance door, you enter into a light and spacious hallway with hanging space for coats, shoe rack and a floor to ceiling window to the side. To the left is the generous Sitting Room which is extremely light and airy having French doors to the front and bifold doors to the rear with ceramic tiled floor and underfloor heating, which features throughout the property. At the end of the Entrance Hall is a spacious cloakroom comprising wc and wash hand basin in a vanity unit. There is space for shelving and, if required, is large enough to convert to a wet room (stpp). A handy store cupboard under the stairwell provides ample room for ironing board, vacuum cleaner etc. To the right of the hallway is the Kitchen/Dining Room. The Dining Area has space for a good size table and chairs and bifold doors leading out to the front, a small opaque door giving side access. The Kitchen has a range of white wall and base units with wood effect worktop which runs into the breakfast bar. Ceramic one and a half bowl sink with mixer taps and a small window over, integrated dishwasher, ceramic hob with splashback and extractor above. The breakfast bar provides seating for three people. The eye level oven and microwave have been built into a floor to ceiling wall unit on the opposite side. Bifold doors lead out to the rear garden. A door off the Kitchen gives access to the Utility Room which has matching wall and base units, shelving, worktops over with a round sink, drainer and mixer taps with space for a washing machine. A half-glazed door leads out to the garden.
From the hallway, wooden stairs lead to a spacious landing with Velux windows and a window overlooking the front with field views beyond. The Main Bedroom has a window to the front, again with far reaching field views and a door leads into an En Suite Shower Room with large walk-in shower, close coupled wc and wash hand basin in a vanity unit with window over and a heated towel rail. There are three further double bedrooms, of which two overlook the rear garden and one overlooking the front. The Family Bathroom comprises a bath with rain shower and handheld shower, wc and wash hand basin in a vanity unit, heated towel rail and Velux windows.
SWIFTS - EXTERIOR To the front is a generous shingle driveway with a pretty water feature and pear tree, there is parking for numerous vehicles and electric car charging. The rear garden is low maintenance mainly laid to shingle with plenty of seating areas for entertaining overlooking the large pond and reed bed. There is a large shed and a gate leading to the front.
TENURE - The property is freehold and vacant possession will be given upon completion.
LOCAL AUTHORITY - East Suffolk District Council
Tax Band: E
EPC: A
Postcode: IP13 8BY
SERVICES Air source heat pump supplying underfloor heating throughout the property, private water treatment plant, solar panels, mains electricity and water.
FIXTURES AND FITTINGS All Fixtures and Fittings including curtains are specifically excluded from the sale, but may be included subject to separate negotiation.
AGENTS NOTES The property is offered subject to and with the benefit of all rights of way, whether public or private, all easements and wayleaves, and other rights of way whether specifically mentioned or not. Please note if you wish to offer on any of our properties we will require verification of funds and information to enable a search to be carried out on all parties purchasing
Brochures
Brochure 1- COUNCIL TAXA payment made to your local authority in order to pay for local services like schools, libraries, and refuse collection. The amount you pay depends on the value of the property.Read more about council Tax in our glossary page.
- Band: E
- PARKINGDetails of how and where vehicles can be parked, and any associated costs.Read more about parking in our glossary page.
- Driveway,Off street
- GARDENA property has access to an outdoor space, which could be private or shared.
- Private garden
- ACCESSIBILITYHow a property has been adapted to meet the needs of vulnerable or disabled individuals.Read more about accessibility in our glossary page.
- Ask agent
Owls Green, Dennington

Add an important place to see how long it'd take to get there from our property listings.
__mins driving to your place
Affordability


Notes
Staying secure when looking for property
Ensure you're up to date with our latest advice on how to avoid fraud or scams when looking for property online.
Visit our security centre to find out moreDisclaimer - Property reference S1868780. The information displayed about this property comprises a property advertisement. Rightmove.co.uk makes no warranty as to the accuracy or completeness of the advertisement or any linked or associated information, and Rightmove has no control over the content. This property advertisement does not constitute property particulars. The information is provided and maintained by Huntingfield Estates, Framlingham. Please contact the selling agent or developer directly to obtain any information which may be available under the terms of The Energy Performance of Buildings (Certificates and Inspections) (England and Wales) Regulations 2007 or the Home Report if in relation to a residential property in Scotland.
*This is the average speed from the provider with the fastest broadband package available at this postcode. The average speed displayed is based on the download speeds of at least 50% of customers at peak time (8pm to 10pm). Fibre/cable services at the postcode are subject to availability and may differ between properties within a postcode. Speeds can be affected by a range of technical and environmental factors. The speed at the property may be lower than that listed above. You can check the estimated speed and confirm availability to a property prior to purchasing on the broadband provider's website. Providers may increase charges. The information is provided and maintained by Decision Technologies Limited. **This is indicative only and based on a 2-person household with multiple devices and simultaneous usage. Broadband performance is affected by multiple factors including number of occupants and devices, simultaneous usage, router range etc. For more information speak to your broadband provider.