
Leazes Lane, Hexham

- PROPERTY TYPE
Detached
- BEDROOMS
5
- BATHROOMS
3
- SIZE
Ask agent
- TENUREDescribes how you own a property. There are different types of tenure - freehold, leasehold, and commonhold.Read more about tenure in our glossary page.
Freehold
Key features
- DESIRABLE DETACHED PROPERTY
- EXCELLENT LOCATION
- FIVE DOUBLE BEDROOMS
- EXTENDED KITCHEN DINER
- GARAGE PLUS UTILITY
- MATURE WRAP AROUND GARDENS
Description
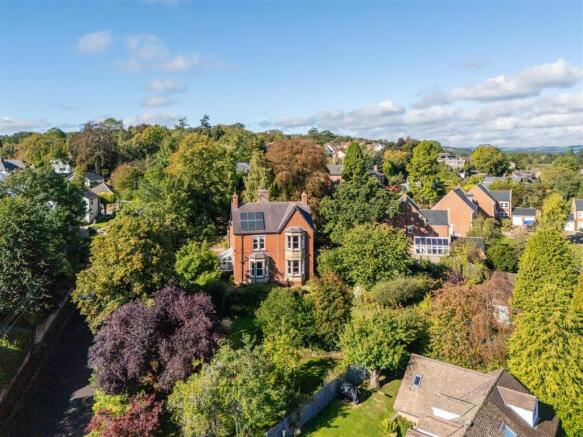
Situated within walking distance of the bustling market town of Hexham, the property is perfectly placed for easy access to an array of amenities. Hexham is known for its vibrant atmosphere, offering everything from supermarkets, independent shops, and local delicatessens to a bimonthly farmers’ market. Residents also enjoy a range of professional services, leisure facilities, a cinema, and a theatre. The historic Abbey lies at the heart of the town, surrounded by other notable buildings.
The surrounding area is perfect for those who enjoy outdoor pursuits, with scenic walking routes, golf courses, sports clubs, and Hexham Racecourse just a short distance away. The nearby village of Corbridge adds to the charm, offering additional shops and local artisan stores, while Matfen Hall and Close House provide excellent leisure facilities. Hexham’s excellent transport links also make it easy to reach Newcastle, with all the cultural, recreational, and shopping options the city offers.
For families, Hexham boasts a selection of top-rated schools, including the renowned Sele First School, which has received consistently outstanding Ofsted reports, and Queen Elizabeth High School.
Accommodation comprises an attractive entrance porch with mosaic tiled flooring and a glazed single door leading into a large and welcoming reception hall. The reception hall features an ornate corniced ceiling, attractive feature archway and a beautiful ornate staircase rising to the first floor.
The family room, currently utilised as a home office, is a versatile reception room featuring a characterful arched fireplace and hearth incorporating a wood-burning stove. The room benefits from an ornate corniced ceiling and coving, together with twin windows overlooking the side of the property.
The living room is a wonderfully spacious and airy principal reception room enjoying a dual aspect and an abundance of natural light. The room features an impressive large bay window overlooking the gardens and beyond, together with an attractive marble fireplace and hearth incorporating an open fire. Ornate cornicing and a stunning decorative ceiling further enhance the elegant character of this beautiful room.
A further elegant sitting room features a large bay window, ornate cornicing and a beautifully decorative ceiling, providing an excellent additional reception space for family living or formal entertaining.
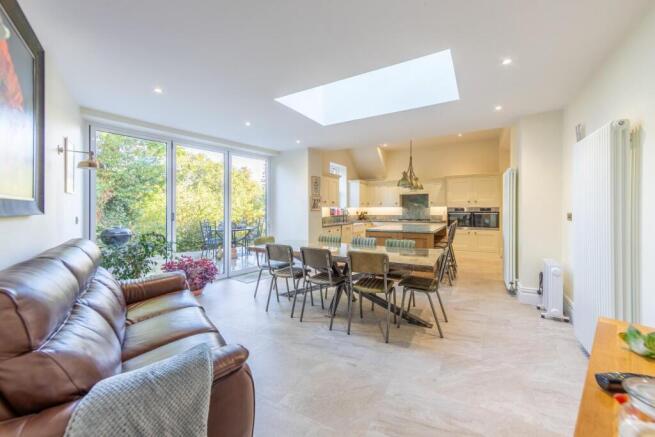
The spectacular dining kitchen has been recently refitted to an exceptionally high standard. The spacious kitchen area is fitted with an extensive range of contemporary wall, tall and base cabinetry, complemented by a matching central island incorporating additional storage and a breakfast bar. Extensive work surfaces incorporate a large ceramic sink with mixer tap and separate boiling-water tap. There is a five-ring gas hob with extractor hood above, two full-size built-in ovens, integrated dishwasher and full-height fridge, all with matching fascias.
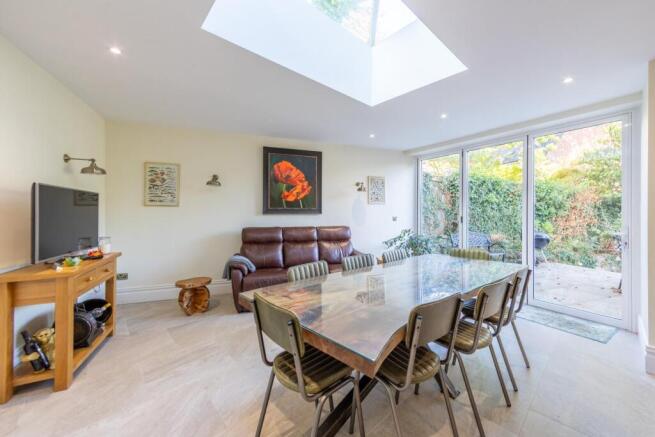
The generous dining area provides excellent space for family dining and entertaining and features a large lantern rooflight, creating a bright and inviting environment. Bi-folding doors open directly onto the patio and gardens, creating a wonderful connection between the kitchen, entertaining space and outside areas.
The ground floor bathroom is beautifully appointed and comprises a roll-top freestanding bath with shower attachment, separate shower cubicle, large wash hand basin with drawers beneath and low-level WC. The room is finished with attractive tiled walls, porcelain tiled flooring and two chrome heated towel rails.
Completing the ground floor is a well-equipped utility room with fitted storage units and worktops incorporating a small sink with mixer tap over. There are vinyl splashbacks, porcelain tiled flooring, space for a tall freezer and tumble dryer, together with plumbing for a washing machine. An internal door provides access to the attached garage.
The impressive first-floor landing provides access to all five bedrooms and the bathrooms, together with a useful shelved linen/storage cupboard. All five bedrooms are well-proportioned double bedrooms, offering excellent space and character.
The family shower room comprises a large quadrant shower enclosure, wash hand basin with fitted cabinetry beneath and above, low-level WC, tiled splashbacks, porcelain tiled flooring and heated towel rail.
A useful Jack & Jill shower room, giving access to two bedrooms, comprises a shower cubicle with tiled splashbacks, wash hand basin with cupboard beneath and heated towel rail.
There is also a separate WC with small wash hand basin, low-level WC, attractive tiled walls and fitted storage cabinet.
Externally, the property benefits from an attached garage with large double doors opening onto the front, providing excellent access and ample block-paved driveway parking.
The gardens are undoubtedly one of the property's most impressive features, extending around the house and providing a wonderful established setting. The grounds are beautifully mature and well stocked with a superb variety of established trees, bushes and shrubs, together with extensive areas of lawn and gravelled seating areas. Several patios are positioned throughout the gardens, creating a number of excellent spaces for outdoor dining, entertaining and relaxation.
A large koi pond, complete with pump and filtration system, forms an appealing focal point within the gardens. The grounds enjoy a high degree of privacy, with established hedging, walling and well-stocked borders providing a wonderful sense of seclusion. There is also a greenhouse and garden shed.
Mains electricity, mains water, mains drainage and mains gas are connected. Gas central heating is provided via radiators, with the gas boiler also supplying the domestic hot water. The property is further enhanced by 15 solar panels, which generate electricity for household use and export surplus electricity to the grid, currently generating approximately £3,000 per annum in income.
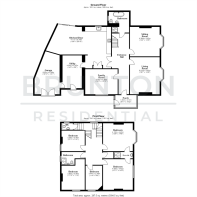
On The Ground Floor -
Porch - 1.80m x 3.10m (5'11" x 10'2") - Measurements taken at widest points.
Entrance Hall - 9.02m x 2.56m (29'7" x 8'5") - Measurements taken at widest points.
Kitchen/Diner - 4.11m x 8.79m (13'6" x 28'10") - Measurements taken at widest points.
Living Room - 5.51m x 4.43m (18'1" x 14'6") - Measurements taken at widest points.
Sitting Room - 4.38m x 4.43m (14'4" x 14'6") - Measurements taken at widest points.
Family Room - 3.74m x 4.83m (12'3" x 15'10") - Measurements taken at widest points.
Bathroom - 3.07m x 3.02m (10'1" x 9'11") - Measurements taken at widest points.
Utility - 4.34m x 2.97m (14'3" x 9'9") - Measurements taken at widest points.
Garage - 6.03m x 3.68m (19'9" x 12'1") - Measurements taken at widest points.
On The First Floor -
Bedroom - 4.16m x 4.43m (13'8" x 14'6") - Measurements taken at widest points.
En-Suite - 0.96m x 2.76m (3'2" x 9'1") - Measurements taken at widest points.
Bedroom - 4.55m x 4.43m (14'11" x 14'6") - Measurements taken at widest points.
Bedroom - 3.44m x 2.48m (11'3" x 8'2") - Measurements taken at widest points.
Bedroom - 3.06m x 3.46m (10'0" x 11'4") - Measurements taken at widest points.
Wc - 0.99m x 1.70m (3'3" x 5'7") - Measurements taken at widest points.
Bedroom - 3.60m x 3.46m (11'10" x 11'4") - Measurements taken at widest points.
Bathroom - 1.92m x 3.46m (6'4" x 11'4") - Measurements taken at widest points.
Brochures
Leazes Lane, Hexham- COUNCIL TAXA payment made to your local authority in order to pay for local services like schools, libraries, and refuse collection. The amount you pay depends on the value of the property.Read more about council Tax in our glossary page.
- Band: G
- PARKINGDetails of how and where vehicles can be parked, and any associated costs.Read more about parking in our glossary page.
- Yes
- GARDENA property has access to an outdoor space, which could be private or shared.
- Yes
- ACCESSIBILITYHow a property has been adapted to meet the needs of vulnerable or disabled individuals.Read more about accessibility in our glossary page.
- Ask agent
Leazes Lane, Hexham

Add an important place to see how long it'd take to get there from our property listings.
__mins driving to your place
Affordability


Notes
Staying secure when looking for property
Ensure you're up to date with our latest advice on how to avoid fraud or scams when looking for property online.
Visit our security centre to find out moreDisclaimer - Property reference 34956201. The information displayed about this property comprises a property advertisement. Rightmove.co.uk makes no warranty as to the accuracy or completeness of the advertisement or any linked or associated information, and Rightmove has no control over the content. This property advertisement does not constitute property particulars. The information is provided and maintained by Brunton Residential, Hexham. Please contact the selling agent or developer directly to obtain any information which may be available under the terms of The Energy Performance of Buildings (Certificates and Inspections) (England and Wales) Regulations 2007 or the Home Report if in relation to a residential property in Scotland.
*This is the average speed from the provider with the fastest broadband package available at this postcode. The average speed displayed is based on the download speeds of at least 50% of customers at peak time (8pm to 10pm). Fibre/cable services at the postcode are subject to availability and may differ between properties within a postcode. Speeds can be affected by a range of technical and environmental factors. The speed at the property may be lower than that listed above. You can check the estimated speed and confirm availability to a property prior to purchasing on the broadband provider's website. Providers may increase charges. The information is provided and maintained by Decision Technologies Limited. **This is indicative only and based on a 2-person household with multiple devices and simultaneous usage. Broadband performance is affected by multiple factors including number of occupants and devices, simultaneous usage, router range etc. For more information speak to your broadband provider.