
Norwich Road, Attleborough, NR17

- PROPERTY TYPE
Detached
- BEDROOMS
5
- BATHROOMS
3
- SIZE
4,822 sq ft
448 sq m
- TENUREDescribes how you own a property. There are different types of tenure - freehold, leasehold, and commonhold.Read more about tenure in our glossary page.
Freehold
Key features
- Substantial five-bedroom detached family home
- Set within approximately 0.62 acres
- Five good-sized bedrooms with two en-suites
- Large, mature and private rear garden
- Gated entrance with mature, tree-lined frontage
- Convenient Attleborough location with easy access to the A11, Norwich and Thetford
- 0.7 miles from mainline station with direct trains to Norwich and Cambridge
- Impressive and spacious reception hallway
- Large 22'5" lounge overlooking the rear garden
- Spacious 18'9" kitchen/diner plus separate dining room
Description
Set well back from Norwich Road behind an established frontage of mature trees, Atherstone House is a substantial five-bedroom detached family home occupying an impressive plot of approximately 0.62 acres.
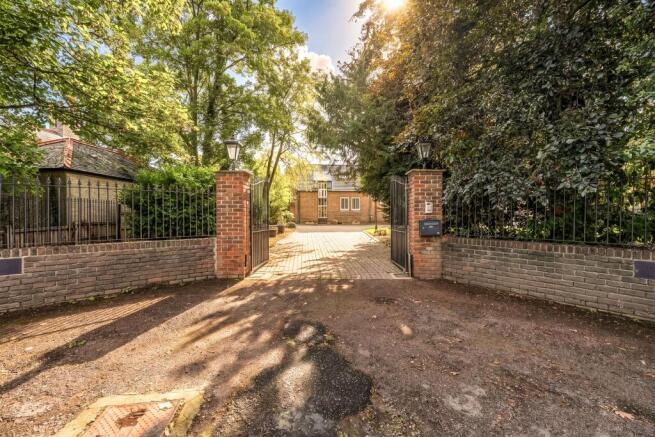
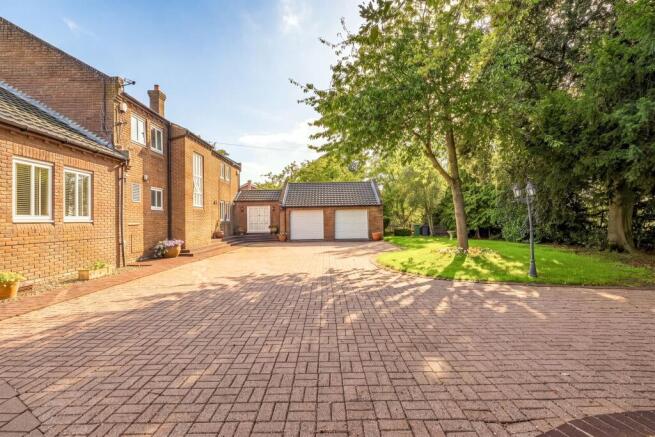
Approached through a gated entrance, the property immediately offers a sense of privacy and space. An extensive driveway provides ample parking for numerous vehicles, complemented by a double garage, while the house itself sits comfortably within its mature grounds.
This is a home with impressive proportions throughout and an unusual level of leisure accommodation, including an indoor swimming pool and substantial first-floor bar and games room. While perfectly capable of being enjoyed as it stands, there is also considerable opportunity for a new owner to update and personalise the property, making Atherstone House an exciting proposition for anyone looking for a substantial family home upon which they can put their own stamp.
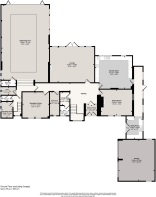
The AccommodationThe property is entered through an entrance porch, measuring approximately 1.71m x 1.63m (5'7" x 5'4"), which opens into an impressive central reception hallway. Generously proportioned and filled with natural light, the hallway creates an excellent first impression, with the staircase rising to the first floor and access provided to the principal ground-floor rooms.
Lounge6.84m x 5.48m (22'5" x 18'0")
The principal lounge is an exceptionally well-proportioned reception room with ample space for substantial furniture and multiple seating areas. Positioned to enjoy the outlook across the rear garden, glazed doors open directly onto the terrace, creating an excellent connection between the house and its outside space.
Kitchen / Diner5.71m x 5.04m (18'9" x 16'6")
A substantial kitchen and everyday dining space, offering plenty of room for a large dining table alongside the fitted kitchen.
Dining Room4.82m x 3.88m (15'10" x 12'9")
Separate from the kitchen is a generous formal dining room, providing excellent additional entertaining space and flexibility for larger family gatherings.
Reception Room4.11m x 3.94m (13'6" x 12'11")
A further good-sized reception room provides valuable flexibility and could be used as a snug, family room, television room, children's room or substantial home office depending upon individual requirements.
Utility Room2.48m x 3.49m (8'2" x 11'5")
The separate utility room provides useful additional storage and practical space away from the main kitchen.
Plant Room1.40m x 3.71m (4'7" x 12'2")
A dedicated plant room serves the property's leisure accommodation.
Cloakroom1.41m x 1.99m (4'8" x 6'6")
Additional ground-floor ancillary accommodation includes a cloakroom and separate WC.
Indoor Swimming PoolPool Room approximately 7.36m x 11.74m (24'2" x 38'6")
Undoubtedly one of the defining features of Atherstone House is its dedicated indoor swimming pool complex.
The substantial pool room provides the opportunity for year-round swimming and leisure at home.
Particularly impressive are the large glazed openings to the garden. These can be opened during the warmer months, creating a superb relationship between the pool, terrace and outside space.
The pool area is supported by its own changing rooms, shower room, WC and store, making it a self-contained leisure area rather than simply a pool within the main house.
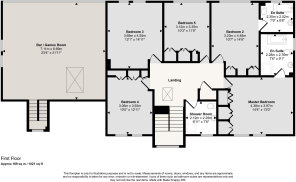
Bar / Games Room7.11m x 6.69m (23'4" x 21'11")
Positioned on the first floor above the swimming pool is an exceptional bar and games room.
With its impressive proportions, vaulted timber-lined ceiling and bar, this is a fantastic entertaining space. Internal glazing overlooks the swimming pool below, further connecting the two leisure areas.
Whether used as a games room, cinema and entertainment space, bar or somewhere for larger family gatherings, it is a highly individual feature that adds another dimension to the property.
First FloorThe main staircase rises from the reception hallway to a central landing serving the five bedrooms and shower room.
Principal Bedroom4.38m x 3.97m (14'4" x 13'0")
A generous principal bedroom with extensive fitted storage and its own en-suite facilities.
Principal En-Suite2.28m x 2.76m (7'6" x 9'1")
A particularly well-proportioned en-suite serving the principal bedroom.
Bedroom Two3.23m x 4.48m (10'7" x 14'8")
Another excellent double bedroom, also benefiting from fitted storage and its own en-suite.
En-Suite2.35m x 2.02m (7'9" x 6'8")
A second en-suite serving bedroom two.
Bedroom Three3.69m x 4.55m (12'1" x 14'11")
A substantial double bedroom with generous proportions, benefiting from doors opening directly onto the balcony, providing an attractive outlook and a pleasant connection to the outside space.
Bedroom Four3.06m x 3.93m (10'0" x 12'11")
Another well-proportioned bedroom offering plenty of space for bedroom furniture.
Bedroom Five3.12m x 3.35m (10'3" x 11'0")
A good-sized fifth bedroom, equally suitable for use as a dedicated home office if five bedrooms are not required.
Shower Room2.12m x 2.29m (6'11" x 7'6")
An additional shower room serves the remaining bedrooms.
OutsideThe setting is one of Atherstone House's strongest attributes.
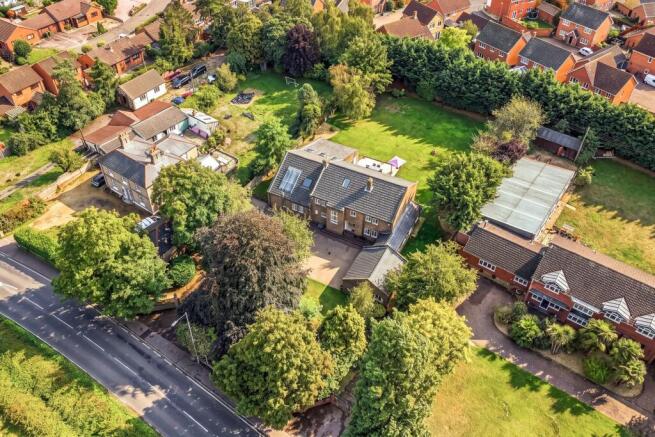
Occupying approximately 0.62 acres, the property is screened from Norwich Road by a mature frontage with established trees and planting. The gated entrance opens onto an extensive driveway which sweeps towards the house and provides parking for numerous vehicles.
The double garage measuring approximately 5.58m x 6.35m (18'4" x 20'10") provides further parking and storage.
To the rear is a substantial predominantly lawned garden, with mature trees and established boundaries creating an attractive backdrop and a good degree of privacy.
Immediately behind the house is a large paved terrace, providing plenty of room for outdoor furniture, dining and entertaining. The terrace connects naturally with both the main living accommodation and swimming pool complex, while the large expanse of lawn beyond provides plenty of space for children, entertaining and family life.
The aerial photography perhaps demonstrates the scale of the plot best, with the house, leisure wing, garage, parking and substantial garden all comfortably accommodated within the grounds.
LocationAtherstone House enjoys a particularly convenient position on Norwich Road in Attleborough, combining a mature and private setting with excellent access to the town and surrounding road network.
Attleborough offers a broad range of everyday amenities together with its own railway station. The property is also only a few minutes from the A11, providing excellent road connections towards Norwich and Thetford, with onward routes towards Cambridge. Attleborough railway station is within walking distance (0.7m).
A Home with Considerable PotentialFor Leonard James, one of the most compelling aspects of Atherstone House is not simply what is here today, but what the property could become.
The fundamentals are excellent: a 0.62-acre mature plot, gated entrance, substantial driveway, double garage, five bedrooms, large reception rooms, impressive entrance hallway, indoor swimming pool, bar and games room and a substantial rear garden.
The accommodation is already extensive, but there is clear scope for a purchaser to introduce their own tastes and ideas..
For someone looking for a large family home rather than a finished interior designed to somebody else's taste, Atherstone House presents an exciting opportunity to put their own stamp on a substantial and highly individual property in one of Attleborough's most convenient locations.
IMPORTANT NOTICE
Leonard James Property and its representatives are not authorised to make or give any representations or warranties in relation to the property, either on their own behalf or on behalf of the seller. These particulars are provided as a general guide only and do not form part of any offer or contract.
All descriptions, dimensions, areas, distances, photographs, floor plans and other information are believed to be correct but are approximate and should not be relied upon as statements or representations of fact. Prospective purchasers should satisfy themselves as to the accuracy of the information provided through their own inspection, enquiries and professional advisers.
No representation is made that the property has all necessary planning permissions, building regulations approvals or other consents. Purchasers should verify all relevant matters through their legal representatives and, where appropriate, the relevant authorities.
Leonard James Property has not tested any services, systems, appliances, equipment or facilities at the property and cannot confirm that they are in working order or fit for purpose. Where the property is leasehold, information relating to the lease, service charges, ground rent and other associated costs is provided from information supplied to us. Purchasers should ensure that all such information is independently verified by their legal representative before proceeding.
In accordance with applicable anti-money laundering regulations, all purchasers are required to complete identity and verification checks. Leonard James Property charges a fee of £30 per purchaser to cover the cost of these checks.
Prospective purchasers should undertake their own investigations and obtain appropriate professional advice before entering into any contractual commitment.
- COUNCIL TAXA payment made to your local authority in order to pay for local services like schools, libraries, and refuse collection. The amount you pay depends on the value of the property.Read more about council Tax in our glossary page.
- Ask agent
- PARKINGDetails of how and where vehicles can be parked, and any associated costs.Read more about parking in our glossary page.
- Yes
- GARDENA property has access to an outdoor space, which could be private or shared.
- Front garden,Rear garden
- ACCESSIBILITYHow a property has been adapted to meet the needs of vulnerable or disabled individuals.Read more about accessibility in our glossary page.
- Ask agent
Energy performance certificate - ask agent
Norwich Road, Attleborough, NR17

Add an important place to see how long it'd take to get there from our property listings.
__mins driving to your place
Affordability


Notes
Staying secure when looking for property
Ensure you're up to date with our latest advice on how to avoid fraud or scams when looking for property online.
Visit our security centre to find out moreDisclaimer - Property reference ae9e319b-e3c4-4e5c-947c-9ba4abb08c90. The information displayed about this property comprises a property advertisement. Rightmove.co.uk makes no warranty as to the accuracy or completeness of the advertisement or any linked or associated information, and Rightmove has no control over the content. This property advertisement does not constitute property particulars. The information is provided and maintained by Leonard James Property, Snetterton. Please contact the selling agent or developer directly to obtain any information which may be available under the terms of The Energy Performance of Buildings (Certificates and Inspections) (England and Wales) Regulations 2007 or the Home Report if in relation to a residential property in Scotland.
*This is the average speed from the provider with the fastest broadband package available at this postcode. The average speed displayed is based on the download speeds of at least 50% of customers at peak time (8pm to 10pm). Fibre/cable services at the postcode are subject to availability and may differ between properties within a postcode. Speeds can be affected by a range of technical and environmental factors. The speed at the property may be lower than that listed above. You can check the estimated speed and confirm availability to a property prior to purchasing on the broadband provider's website. Providers may increase charges. The information is provided and maintained by Decision Technologies Limited. **This is indicative only and based on a 2-person household with multiple devices and simultaneous usage. Broadband performance is affected by multiple factors including number of occupants and devices, simultaneous usage, router range etc. For more information speak to your broadband provider.