
Wellington Avenue, Hockley, SS5

- PROPERTY TYPE
Detached Bungalow
- BEDROOMS
3
- BATHROOMS
1
- SIZE
1,591 sq ft
148 sq m
- TENUREDescribes how you own a property. There are different types of tenure - freehold, leasehold, and commonhold.Read more about tenure in our glossary page.
Freehold
Key features
- Offered with no onward chain
- Three-bedroom detached bungalow
- Generous and private plot
- Glorious far-reaching views
- Peaceful Wellington Avenue setting
- Approximately 1,236 sq ft of main accommodation
- Detached double garage of approximately 355 sq ft
- Extensive driveway providing ample parking
- Large gardens extending around the property
- Excellent scope to modernise and personalise
Description
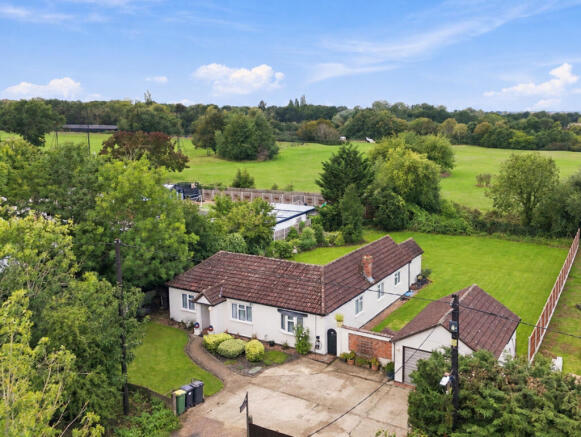
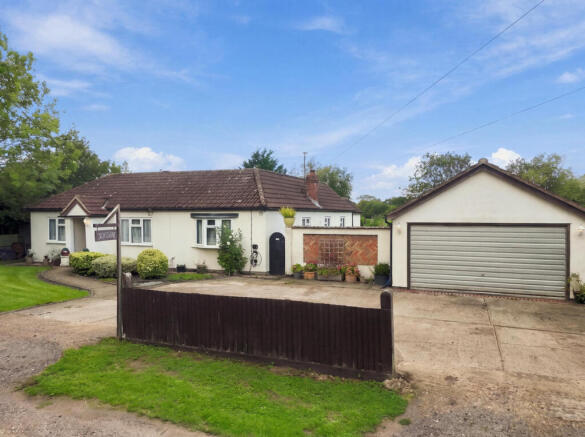
Approached via a substantial driveway with plenty of parking, the bungalow sits comfortably within its grounds rather than feeling hemmed in by neighbouring properties. Mature greenery and established boundaries create a real sense of separation, while the gardens extend around the home and provide plenty of room to relax, entertain or simply enjoy the surroundings. To the rear, the outlook opens beautifully, with far-reaching views across the surrounding landscape helping to give the property its wonderfully rural feel.
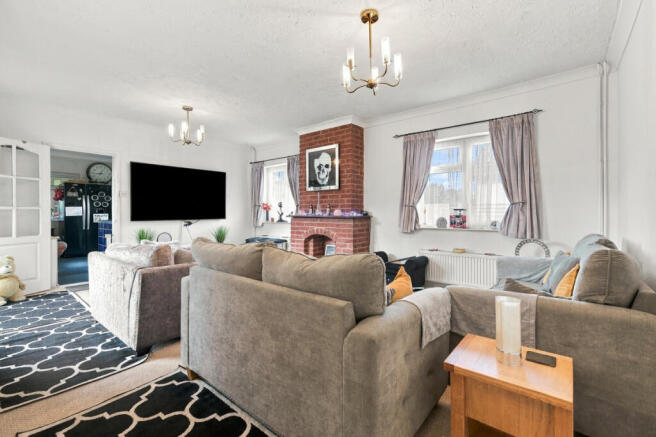
Inside, the accommodation extends to approximately 1,236 sq ft and provides an excellent amount of lateral living space. At the heart of the bungalow is a particularly generous living room, complemented by a separate kitchen/dining room and conservatory overlooking the garden. There are three bedrooms, a spacious family bathroom and separate WC, making the layout equally appealing for families, couples or those looking to enjoy single-storey living without compromising on space.
Outside is where Joydene really comes into its own. The substantial gardens provide large areas of lawn, established planting and plenty of room for outdoor seating, children to play or keen gardeners to make the space their own. A detached double garage measuring approximately 355 sq ft sits separately from the bungalow and provides superb parking, storage or workshop possibilities.
The property offers plenty of scope for a purchaser to personalise and modernise over time, but it is the combination of the plot, outlook and position that makes Joydene particularly compelling. Quiet mornings overlooking greenery, summer evenings in the garden and a genuine feeling of space around the home form the lifestyle here.
Despite its peaceful setting, Hockley remains within convenient reach, providing everyday shops, cafés, amenities and rail connections towards London. It is a rare balance between countryside atmosphere and practical day-to-day living.
Offered with no onward chain, Joydene represents a rare opportunity to secure a substantial detached bungalow in a setting where privacy, space and outlook take centre stage.
Tenure: Freehold
Council Tax Band: E
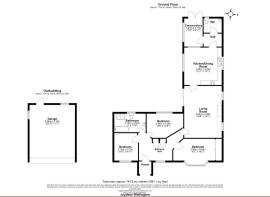
Room Measurements
Living Room 5.93m x 4.29m / 19'6" x 14'1"
Kitchen/Dining Room 4.28m x 4.29m / 14'1" x 14'1"
Conservatory 3.21m x 2.11m / 10'6" x 6'11"
Bedroom 2.50m x 5.54m / 8'2" x 18'2"
Bedroom 2.96m x 4.18m / 9'9" x 13'9"
Bedroom 3.14m x 2.72m / 10'3" x 8'11"
Bathroom 2.13m x 3.59m / 7'0" x 11'9"
Detached Double Garage 6.36m x 5.19m / 20'10" x 17'0"
Main accommodation: approx. 1,236 sq ft
Detached garage: approx. 355 sq ft
Combined floor area shown: approx. 1,591 sq ft
Interior
The accommodation is arranged entirely across one floor and offers approximately 1,236 sq ft of well-proportioned living space. A generous entrance hall connects the three bedrooms, family bathroom and principal living areas. The substantial living room provides plenty of room for both relaxing and entertaining, while the separate kitchen/dining room offers excellent everyday space and leads towards a bright conservatory overlooking the garden. Three bedrooms provide flexible accommodation, complemented by a particularly spacious family bathroom and separate WC. The property is perfectly liveable as it stands while offering exciting scope for a new owner to update and personalise the interiors over time.
Exterior
Joydene sits comfortably within a generous plot, creating a wonderful feeling of space and separation from neighbouring homes. A substantial driveway provides extensive off-street parking and leads to a detached double garage measuring approximately 6.36m x 5.19m. Gardens extend around the bungalow, predominantly laid to lawn with established planting and mature boundaries creating privacy. The rear garden is particularly impressive, offering plenty of room for outdoor entertaining, gardening and family life, while the open outlook beyond provides glorious far-reaching views. It is the combination of garden, parking, garage and setting that makes this property particularly difficult to replicate.
Location
Wellington Avenue offers a lifestyle that feels distinctly removed from busier residential surroundings. Joydene occupies a peaceful position where mature greenery, generous plots and open views create an almost countryside atmosphere. The setting lends itself perfectly to buyers wanting privacy and space without becoming completely disconnected from everyday conveniences. Hockley village remains within easy reach for shops, cafés and local amenities, while Hockley railway station provides useful connections towards London Liverpool Street. For weekends, the surrounding countryside and green spaces provide plenty of opportunity to enjoy walks and outdoor life, making this a home where the location genuinely shapes the way you live.
School Catchments
Families are well catered for locally, with Riverside Primary School serving primary-aged children and The Sweyne Park School providing secondary education. The combination of well-established local schooling and Joydene's generous outdoor space makes the property particularly appealing for families looking for a quieter setting while remaining within reach of everyday amenities and transport connections.
- COUNCIL TAXA payment made to your local authority in order to pay for local services like schools, libraries, and refuse collection. The amount you pay depends on the value of the property.Read more about council Tax in our glossary page.
- Ask agent
- PARKINGDetails of how and where vehicles can be parked, and any associated costs.Read more about parking in our glossary page.
- Yes
- GARDENA property has access to an outdoor space, which could be private or shared.
- Yes
- ACCESSIBILITYHow a property has been adapted to meet the needs of vulnerable or disabled individuals.Read more about accessibility in our glossary page.
- Ask agent

Add an important place to see how long it'd take to get there from our property listings.
__mins driving to your place
Affordability



Notes
Staying secure when looking for property
Ensure you're up to date with our latest advice on how to avoid fraud or scams when looking for property online.
Visit our security centre to find out moreDisclaimer - Property reference RX844037. The information displayed about this property comprises a property advertisement. Rightmove.co.uk makes no warranty as to the accuracy or completeness of the advertisement or any linked or associated information, and Rightmove has no control over the content. This property advertisement does not constitute property particulars. The information is provided and maintained by Gilbert & Rose, Leigh-on-sea. Please contact the selling agent or developer directly to obtain any information which may be available under the terms of The Energy Performance of Buildings (Certificates and Inspections) (England and Wales) Regulations 2007 or the Home Report if in relation to a residential property in Scotland.
*This is the average speed from the provider with the fastest broadband package available at this postcode. The average speed displayed is based on the download speeds of at least 50% of customers at peak time (8pm to 10pm). Fibre/cable services at the postcode are subject to availability and may differ between properties within a postcode. Speeds can be affected by a range of technical and environmental factors. The speed at the property may be lower than that listed above. You can check the estimated speed and confirm availability to a property prior to purchasing on the broadband provider's website. Providers may increase charges. The information is provided and maintained by Decision Technologies Limited. **This is indicative only and based on a 2-person household with multiple devices and simultaneous usage. Broadband performance is affected by multiple factors including number of occupants and devices, simultaneous usage, router range etc. For more information speak to your broadband provider.