Quaif Cottage, Quaker Lane, Cranbrook

- PROPERTY TYPE
End of Terrace
- BEDROOMS
3
- BATHROOMS
1
- SIZE
Ask agent
- TENUREDescribes how you own a property. There are different types of tenure - freehold, leasehold, and commonhold.Read more about tenure in our glossary page.
Freehold
Key features
- An absolute Must-See Property
- No onward chain!
- Within catchment area for Cranbrook school.
- Off road parking & attached garage
Description
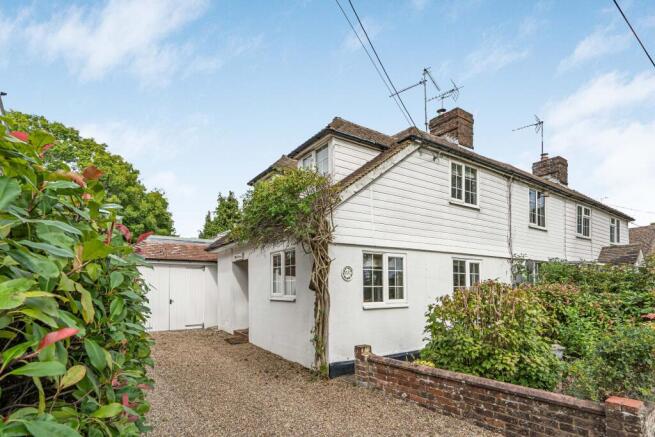
The cottage has attractive white weatherboarded and rendered elevations beneath a tiled roof, complemented by an attached garage with a tiled roof, creating a particularly appealing and quintessentially Kentish appearance. To the rear, the property has been thoughtfully extended with a well designed single storey extension, incorporating an attractive roof lantern which allows lots of natural light into the dining/living area, creating a wonderful sense of space. French doors open directly onto the garden, making this a particularly enjoyable area for both everyday family life and entertaining.
A welcoming entrance hall sets the tone for the character and quality found throughout the cottage, with attractive oak parquet flooring and a particularly useful large under-stairs storage cupboard.
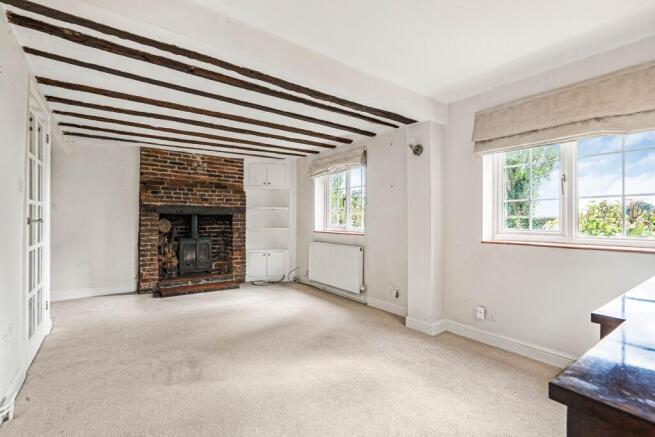
The sitting room is a wonderfully cosy and characterful space, with dual-aspect windows to the front and side overlooking the playing fields, allowing plenty of natural light and making the most of the pleasant outlook. A log-burning stove provides an attractive focal point, while built-in shelving and cupboards offer useful storage. Characterful exposed beams to the ceiling add further warmth and charm.
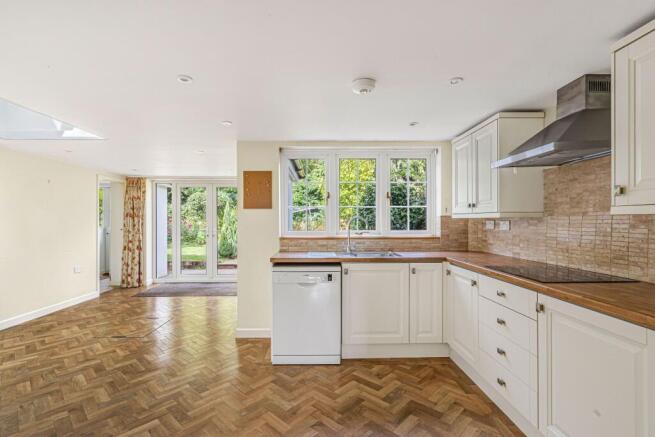
The heart of the home is the impressive open-plan kitchen and dining/living area, created as part of the rear extension. The kitchen is fitted with attractive cream Shaker style wall and floor cupboards, complemented by wood-effect worktops and a good range of appliances, including a double oven, electric hob, chimney extractor and dishwasher. A sink is positioned beneath the rear window, overlooking the garden. The oak parquet flooring continues through the room, while the roof lantern brings an abundance of natural light into the dining area. French doors provide direct access to the rear garden, creating a lovely connection between the house and outside space.
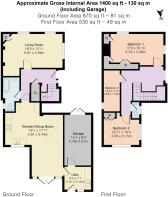
A separate utility room provides valuable additional practical space and is fitted with matching cream Shaker style wall and floor cupboards, wood-effect worktops and a sink, with space and plumbing for a washing machine and tumble dryer. A door provides direct access to the rear garden, while there is also internal access into the attached garage.
A downstairs bathroom, fitted with a white suite comprising bath with shower over, wash basin with pedestal and WC, completes the ground-floor accommodation.
To the first floor, the landing benefits from built-in shelving at the bottom of the stairs and a useful storage cupboard. The principal bedroom is a well-proportioned room with built-in wardrobes and dual-aspect windows to the front and side, again enjoying views towards the playing fields.
Bedroom 2 is a useful single bedroom with a window, making it ideal as a child's bedroom, guest room or home office if required.
Bedroom 3 is another well-proportioned bedroom, benefiting from built-in wardrobes and dual-aspect windows to the side and rear, providing a pleasant outlook. A first-floor cloakroom, fitted with a white suite comprising wash basin and WC, completes the accommodation.
Outside, the property has a particularly attractive approach, with a shingle driveway providing parking for several cars, together with the benefit of the attached garage. A gate provides access through to the rear garden, while the front garden is attractively planted with a variety of mature plants and shrubs, adding colour and character.
The rear garden is a delightful feature of the property, having been thoughtfully maintained and planted with an attractive selection of mature shrubs and plants. A shingle pathway leads through the garden, with a paved patio providing an ideal area for outdoor dining and entertaining. The remainder is principally laid to lawn, creating a versatile garden which is both attractive, practical and much larger than expected for a property of this type.
The location is another particular feature of Quaif Cottage. Situated just a stone's throw from the local Rugby Club and sports field, the property is ideally positioned for those who enjoy outdoor activities and the strong community atmosphere associated with the area. Cranbrook town centre is also within easy reach, offering a good range of independent shops, cafés, restaurants and everyday amenities, together with highly regarded schools. The surrounding High Weald countryside provides numerous opportunities for walking and enjoying the beautiful Kent countryside.
Quaif Cottage successfully combines traditional cottage charm with thoughtful modern improvements, generous and versatile accommodation and an attractive garden, all in a highly convenient and appealing setting. With three bedrooms, a characterful sitting room, impressive open-plan kitchen and dining space, separate utility room, one bathroom, a cloakroom, ample storage, off-road parking and an attached garage, this is a wonderfully appealing home which is likely to attract considerable interest. An internal viewing is highly recommended to fully appreciate the warmth, character and quality this delightful cottage has to offer.
Situation:
This quaint end of terrace cottage offers a pleasant setting, and is a very short drive, or walking distance of the hustle and bustle of popular market town of Cranbrook and all its associated amenities and facilities including a primary school, nurseries, a wide variety of independent shops, cafes, restaurants, doctor's surgeries, dentists, Nationwide Building society, a wine bar, a public house/hotel, and recreational facilities including parks, and a leisure centre. There is access to a number of local attractions including Cranbrook Museum, the town's noted landmark the Union Windmill, and within easy reach of areas of outstanding natural beauty with local attractions including several vineyards, Castles, and Bedgebury Pinetum. The A21 and A229 road networks give access to the M25 for Gatwick and Heathrow airports, and the M20 to Dover and Ashford International Station. Staplehurst mainline station is about 6 miles and offers frequent services to London (the journey taking about 1 hour) and Ashford International. Set within the favoured C.S.C.A. Internal viewing is essential to appreciate exactly what is on offer, and a trip into Cranbrook is highly recommended.
Agents Note: - Tunbridge Wells Borough Council Tax Band D. In line with money laundering regulations (5th directive) all purchasers will be required to allow us to verify their identity and their financial situation in order to proceed.
Council Tax Band: D
Tenure: Freehold
Brochures
Brochure- COUNCIL TAXA payment made to your local authority in order to pay for local services like schools, libraries, and refuse collection. The amount you pay depends on the value of the property.Read more about council Tax in our glossary page.
- Band: D
- PARKINGDetails of how and where vehicles can be parked, and any associated costs.Read more about parking in our glossary page.
- Yes
- GARDENA property has access to an outdoor space, which could be private or shared.
- Yes
- ACCESSIBILITYHow a property has been adapted to meet the needs of vulnerable or disabled individuals.Read more about accessibility in our glossary page.
- Ask agent

Add an important place to see how long it'd take to get there from our property listings.
__mins driving to your place
Affordability

Notes
Staying secure when looking for property
Ensure you're up to date with our latest advice on how to avoid fraud or scams when looking for property online.
Visit our security centre to find out moreDisclaimer - Property reference RS3087. The information displayed about this property comprises a property advertisement. Rightmove.co.uk makes no warranty as to the accuracy or completeness of the advertisement or any linked or associated information, and Rightmove has no control over the content. This property advertisement does not constitute property particulars. The information is provided and maintained by LeGrys Independent Estate Agents, Cranbrook. Please contact the selling agent or developer directly to obtain any information which may be available under the terms of The Energy Performance of Buildings (Certificates and Inspections) (England and Wales) Regulations 2007 or the Home Report if in relation to a residential property in Scotland.
*This is the average speed from the provider with the fastest broadband package available at this postcode. The average speed displayed is based on the download speeds of at least 50% of customers at peak time (8pm to 10pm). Fibre/cable services at the postcode are subject to availability and may differ between properties within a postcode. Speeds can be affected by a range of technical and environmental factors. The speed at the property may be lower than that listed above. You can check the estimated speed and confirm availability to a property prior to purchasing on the broadband provider's website. Providers may increase charges. The information is provided and maintained by Decision Technologies Limited. **This is indicative only and based on a 2-person household with multiple devices and simultaneous usage. Broadband performance is affected by multiple factors including number of occupants and devices, simultaneous usage, router range etc. For more information speak to your broadband provider.