
Allerton Road, Woolton, L25

- PROPERTY TYPE
Semi-Detached
- BEDROOMS
4
- BATHROOMS
3
- SIZE
2,164 sq ft
201 sq m
Key features
- Grade 2 Listed
- Characterful Former Library Conversion
- Recently Renovated & Beautifully Presented
- Four Generously Proportioned Double Bedrooms
- Three Beautifully Appointed Bathrooms, Two En-Suite
- Original Exposed Beams & Dramatic Vaulted Ceilings
- Generous Private Courtyard
- Driveway with EV Charging
- Impressive Accommodation Arranged Over Three Floors
- Large Roof Terrace
Description
A rare opportunity to own a remarkable piece of Woolton’s history, this beautifully renovated Grade II listed former library has been transformed into an exceptional four-bedroom home, combining original architectural character with contemporary living.
Formerly Woolton Library, the building has a fascinating local history, including a connection to Liverpool’s musical heritage, with John Lennon known to have visited the library as a boy.
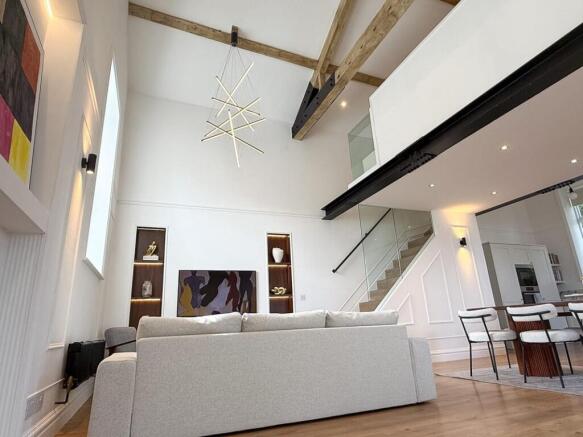
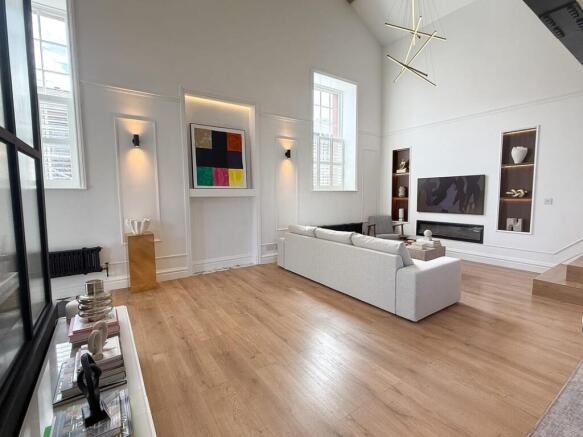
Arranged over three floors, the property retains some of its most striking original features, including exposed beams and dramatic vaulted ceilings, creating a sense of character and scale rarely found in a modern home.
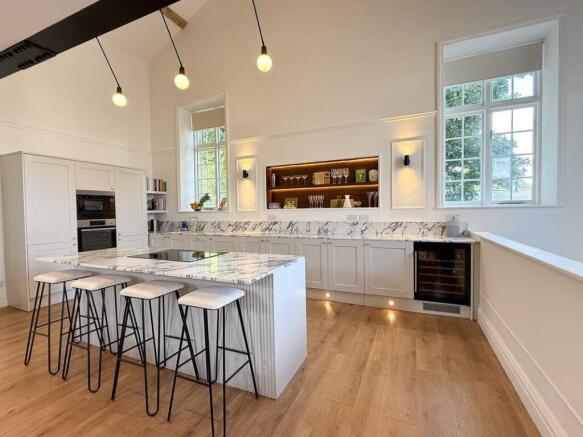
At the heart of the property is a stunning open-plan kitchen and entertaining space, centred around a substantial statement island with seating for four. Impressive proportions and a contemporary finish make this a natural space for both everyday living and entertaining.
The accommodation includes four beautifully proportioned double bedrooms and three beautifully appointed bathrooms, two of which are en-suite, together with an additional WC on the principal living floor.
Outside, the property benefits from two distinct private spaces: a generous rear courtyard, ideal for outdoor dining and entertaining, and a private roof terrace. A private driveway with EV charging provides valuable off-street parking.
Set within Woolton Village Conservation Area, the property enjoys an exceptional location in the heart of one of Liverpool’s most desirable neighbourhoods. Named the best place to live in the North West in 2025, Woolton combines a thriving village atmosphere with excellent connectivity. Restaurants, cafés, bars and independent shops are all within walking distance, alongside highly regarded local schools and numerous large public green spaces, making this a particularly appealing location for both families and professionals.
Combining architectural character, contemporary design, substantial accommodation and a unique history, Woolton Library represents a rare opportunity to become the next custodian of one of the village’s most distinctive homes.
Tenure: Leasehold – approximately 114 years remaining
Ground Rent: Peppercorn (£0 per annum)
Service Charge: £0 per annum
Council Tax: Band D
**ENQUIRIES**
For all enquiries, viewing requests or to create your own listing please visit the Emoov website. If calling, please quote reference: S7143
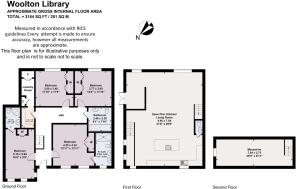
Open Plan Living / Kitchen
9.66m x 7.84m
Spectacular open-plan living and kitchen space with dramatic vaulted ceiling, original exposed beams and abundant natural light. Beautifully appointed kitchen with quartz worktops, large island seating four and integrated AEG appliances, alongside a relaxed and inviting casual seating area.
Mezzanine
2.73m x 7.84m
An impressive second reception space extending to nearly 8 metres in length, set beneath the dramatic vaulted ceiling and original exposed timber beams. The generous mezzanine provides a substantial additional living area, with glass balustrades overlooking the floor below.
Primary Bedroom
4.24m x 4.25m
Impressively proportioned primary bedroom offering a wonderful sense of space, comfortably accommodating a king-size bed with generous room beyond. Beautifully presented with extensive fitted wardrobes, elegant wall detailing and large windows providing abundant natural light.
Primary Bedroom En-Suite
3.39m x 1.66m
Beautifully appointed en-suite with striking marble-effect tiles throughout, a generous walk-in rainfall shower and twin countertop basins. Bespoke vanity storage, matt black fittings, illuminated mirror and period-style radiator create a sophisticated contemporary finish.
Bedroom 2
5.1m x 2.94m
Exceptionally spacious second double bedroom extending to over five metres in length, offering an impressive sense of scale with ample room beyond the bed. Beautifully presented with fitted wardrobes, elegant wall detailing and its own private en-suite bathroom.
Bedroom 3
3.48m x 3.6m
Generously proportioned third double bedroom, beautifully presented with extensive fitted wardrobes providing excellent storage. Elegant wall detailing, contemporary lighting and a large shuttered window create a bright and sophisticated space with a wonderful sense of scale.
Bedroom 4
3.77m x 3.6m
A beautifully presented double bedroom, offering an excellent sense of space alongside extensive fitted wardrobes. Decorative wall mouldings, shuttered window, traditional cast-iron radiator and soft contemporary finishes create a sophisticated and restful bedroom.
Bedroom 2 En-Suite Bathroom
2.1m x 1.67m
A beautifully finished en-suite combining traditional detailing with a contemporary feel, featuring a generous curved shower enclosure, pedestal basin and WC. Decorative wall mouldings, classic fittings and a heated towel radiator complement the character of the property.
Laundry Room
4m x 1.3m
A beautifully appointed laundry room offering ample fitted storage and generous worktop space, with integrated cabinetry providing a practical and well-organised utility area. Decorative wall mouldings and considered finishes continue the refined interior detailing found throughout the home.
Bathroom
2.4m x 2.46m
A beautifully appointed main bathroom centred around an impressive nearly two-metre-long bath with glazed shower screen. Striking marble-effect finishes extend across the bath surround and floor, complemented by a traditional basin, WC, heated towel rail, expansive mirror and elegant wall mouldings.
Brochures
Book a viewing- COUNCIL TAXA payment made to your local authority in order to pay for local services like schools, libraries, and refuse collection. The amount you pay depends on the value of the property.Read more about council Tax in our glossary page.
- Band: D
- PARKINGDetails of how and where vehicles can be parked, and any associated costs.Read more about parking in our glossary page.
- Driveway
- GARDENA property has access to an outdoor space, which could be private or shared.
- Enclosed garden,Rear garden
- ACCESSIBILITYHow a property has been adapted to meet the needs of vulnerable or disabled individuals.Read more about accessibility in our glossary page.
- Ask agent
Energy performance certificate - ask agent

Add an important place to see how long it'd take to get there from our property listings.
__mins driving to your place
Affordability


Notes
Staying secure when looking for property
Ensure you're up to date with our latest advice on how to avoid fraud or scams when looking for property online.
Visit our security centre to find out moreDisclaimer - Property reference 7143. The information displayed about this property comprises a property advertisement. Rightmove.co.uk makes no warranty as to the accuracy or completeness of the advertisement or any linked or associated information, and Rightmove has no control over the content. This property advertisement does not constitute property particulars. The information is provided and maintained by Emoov, Chelmsford. Please contact the selling agent or developer directly to obtain any information which may be available under the terms of The Energy Performance of Buildings (Certificates and Inspections) (England and Wales) Regulations 2007 or the Home Report if in relation to a residential property in Scotland.
*This is the average speed from the provider with the fastest broadband package available at this postcode. The average speed displayed is based on the download speeds of at least 50% of customers at peak time (8pm to 10pm). Fibre/cable services at the postcode are subject to availability and may differ between properties within a postcode. Speeds can be affected by a range of technical and environmental factors. The speed at the property may be lower than that listed above. You can check the estimated speed and confirm availability to a property prior to purchasing on the broadband provider's website. Providers may increase charges. The information is provided and maintained by Decision Technologies Limited. **This is indicative only and based on a 2-person household with multiple devices and simultaneous usage. Broadband performance is affected by multiple factors including number of occupants and devices, simultaneous usage, router range etc. For more information speak to your broadband provider.