3 Sandeman Crescent, Winnington, Cheshire, CW8 4ZG

- PROPERTY TYPE
Detached
- BEDROOMS
4
- BATHROOMS
2
- SIZE
1,249 sq ft
116 sq m
- TENUREDescribes how you own a property. There are different types of tenure - freehold, leasehold, and commonhold.Read more about tenure in our glossary page.
Freehold
Key features
- Detached four-bedroom family home extending to approximately 1,341 sq ft
- Tucked away on a quiet crescent in Winnington
- Open kitchen, dining and family space opening onto the rear garden
- Separate lounge with broad bay window
- Dedicated home office
- Separate fitted utility room and ground-floor WC
- Principal bedroom with en-suite shower room
- Three further bedrooms and family bathroom
- Private enclosed rear garden with lawn and seating area
- Driveway providing off-road parking
Description
A quieter place to come home to
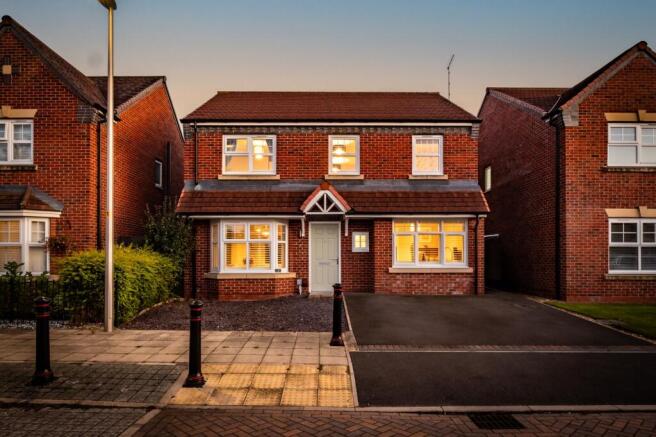
Set back behind a broad driveway, the house has a smart, understated presence. Red brickwork, a sheltered entrance and broad bay window give the frontage character, while its position on the crescent brings a welcome sense of calm.
From the outset, there is a feeling of a home that has been thoughtfully arranged; comfortable, practical and considered in equal measure.
A natural sense of flow
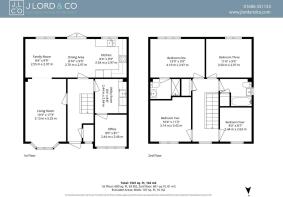
Step inside and the entrance hall establishes an easy connection between the different parts of the ground floor. The staircase rises through the centre of the house, with the principal living spaces unfolding naturally around it.
Wood-effect flooring brings continuity through much of this level, while useful space beneath the stairs provides somewhere for the everyday things to disappear from view.
A place to slow the pace
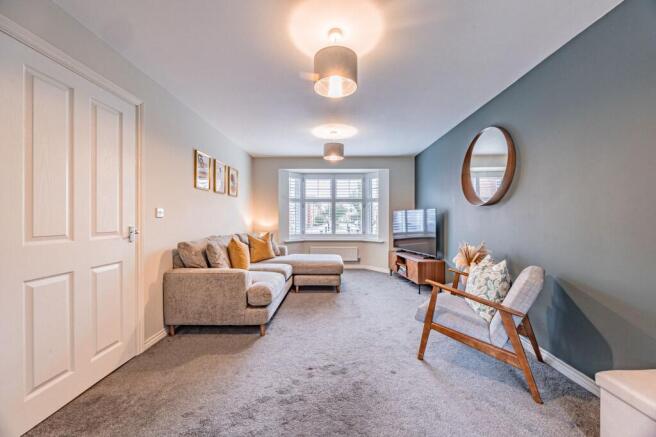
At the front of the house, the lounge offers somewhere to retreat from the more sociable spaces beyond.
The broad bay window draws natural light deep into the room and adds to its sense of proportion, while there is ample space to settle comfortably without the room ever feeling crowded. It has a quieter character of its own; somewhere for evenings on the sofa, a film at the end of the day or simply a little time apart from the activity elsewhere in the house.
Where everyday life comes together
Across the rear, the mood becomes more open and sociable as the kitchen, dining and family areas come together in one connected space.
Gloss cabinetry and generous work surfaces give the kitchen a clean, contemporary finish, with integrated appliances maintaining its streamlined appearance. Beyond, the proportions allow a substantial dining table to sit comfortably at the heart of the room, with a further seating area creating a more informal place to relax.
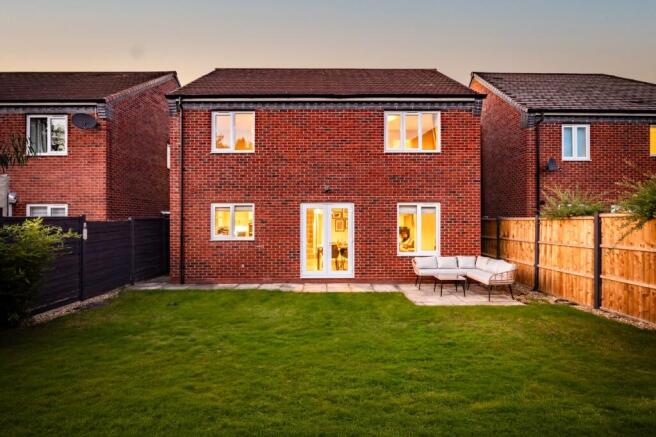
French doors draw the garden into view and open directly onto the terrace, making the transition outside effortless when the weather allows. A broad opening also connects back through to the lounge, allowing the spaces to feel part of one another while each retains its own identity.
It is an arrangement that feels particularly natural: open enough for people to be together, yet with enough definition for different parts of the day to unfold at their own pace.
Space for the practicalities, too
Away from the main living areas, the supporting spaces have been given just as much thought.
The utility room keeps laundry and additional storage separate from the kitchen, with fitted cabinetry, a sink and space for appliances. From here, there is direct access into the home office; a dedicated room with the proportions and privacy to make working from home genuinely comfortable rather than something accommodated elsewhere.
A ground-floor WC completes this part of the house.
Room for everyone
Upstairs, the generous landing gives the first floor a pleasing sense of openness and creates a natural pause between the four bedrooms.
The arrangement works particularly well, with the principal suite enjoying its own privacy and the remaining bedrooms positioned around the family bathroom. There is flexibility here too, allowing the accommodation to respond easily as needs change over the years.
A space of your own
Positioned peacefully to the rear, the principal bedroom feels calm and comfortably proportioned, with room for a full bedroom arrangement alongside additional freestanding furniture.
An en-suite shower room completes the suite, creating a private space that feels distinctly separate from the rest of the bedroom accommodation.
Space to grow and adapt
Three further bedrooms give the first-floor considerable versatility.
Two are particularly well proportioned, while the fourth lends itself naturally to a child's room or nursery. Equally, should another workspace ever be required, there is the freedom to adapt the accommodation without compromising the rest of the home.
Serving these rooms, the family bathroom has a simple, neutral finish with a bath and shower above, wash basin and WC.
Life beyond the back door
The connection between inside and out is an important part of the way the house works.
French doors from the dining area open directly onto a paved terrace, creating an easy place for a table, summer lunches or an evening outside. Beyond, the garden is predominantly laid to lawn, enclosed by fencing and notably generous in its proportions.
There is room for children to play, space to entertain and enough openness to simply enjoy the garden as it is, without it becoming demanding to maintain.
To the front, the broad driveway provides off-road parking and completes a home that balances its quieter setting with the practicalities of everyday life.
EPC Rating: C
Disclaimer
These particulars are provided as a general guide only and do not form part of any offer or contract. We have not carried out a structural survey, nor tested any services, systems, appliances or specific fittings. Buyers should rely on their own investigations through their solicitor or surveyor. Descriptions, images, floorplans and measurements are provided for guidance only and should not be relied upon for the purchase of fixtures, fittings, carpets or furnishings, nor as confirmation of the items included in the sale. Council Tax bands and any reference to planning or consents should be independently verified. Properties are offered subject to contract, and J Lord & Co and its representatives are not authorised to make or give any warranties or representations.
- COUNCIL TAXA payment made to your local authority in order to pay for local services like schools, libraries, and refuse collection. The amount you pay depends on the value of the property.Read more about council Tax in our glossary page.
- Band: E
- PARKINGDetails of how and where vehicles can be parked, and any associated costs.Read more about parking in our glossary page.
- Yes
- GARDENA property has access to an outdoor space, which could be private or shared.
- Yes
- ACCESSIBILITYHow a property has been adapted to meet the needs of vulnerable or disabled individuals.Read more about accessibility in our glossary page.
- Ask agent

Add an important place to see how long it'd take to get there from our property listings.
__mins driving to your place
Affordability



Notes
Staying secure when looking for property
Ensure you're up to date with our latest advice on how to avoid fraud or scams when looking for property online.
Visit our security centre to find out moreDisclaimer - Property reference f9082ed7-87fb-4e95-af32-98e570e1e2f4. The information displayed about this property comprises a property advertisement. Rightmove.co.uk makes no warranty as to the accuracy or completeness of the advertisement or any linked or associated information, and Rightmove has no control over the content. This property advertisement does not constitute property particulars. The information is provided and maintained by J Lord & Co, Davenham. Please contact the selling agent or developer directly to obtain any information which may be available under the terms of The Energy Performance of Buildings (Certificates and Inspections) (England and Wales) Regulations 2007 or the Home Report if in relation to a residential property in Scotland.
*This is the average speed from the provider with the fastest broadband package available at this postcode. The average speed displayed is based on the download speeds of at least 50% of customers at peak time (8pm to 10pm). Fibre/cable services at the postcode are subject to availability and may differ between properties within a postcode. Speeds can be affected by a range of technical and environmental factors. The speed at the property may be lower than that listed above. You can check the estimated speed and confirm availability to a property prior to purchasing on the broadband provider's website. Providers may increase charges. The information is provided and maintained by Decision Technologies Limited. **This is indicative only and based on a 2-person household with multiple devices and simultaneous usage. Broadband performance is affected by multiple factors including number of occupants and devices, simultaneous usage, router range etc. For more information speak to your broadband provider.