
Middle Path, Crewkerne

- PROPERTY TYPE
Detached
- BEDROOMS
5
- BATHROOMS
1
- SIZE
2,233 sq ft
207 sq m
- TENUREDescribes how you own a property. There are different types of tenure - freehold, leasehold, and commonhold.Read more about tenure in our glossary page.
Freehold
Key features
- Hallway and Cloakroom
- Three Reception Rooms
- Delightful Kitchen/Dining Room
- Three First Floor Bedrooms and Bathroom
- Two Second Floor Bedrooms
- Attractive Gardens
- Gated Driveway and Garage
- Freehold
- Council Tax Band D
Description
Viewings - Strictly by appointment through the vendors selling agents. Stags, Yeovil office, telephone
Situation - Belle Vue House is tucked away from the main street and can be found within 250 metres of the town centre, where an excellent range of shopping, recreational and scholastic facilities can be found including a Waitrose supermarket and sports centre with indoor pool and gym. The A303 is within 5 miles and the main railway station is 1.5 miles, which offers an excellent rail link to Exeter and London Waterloo. The Jurassic coastline is also within a 14 mile journey.
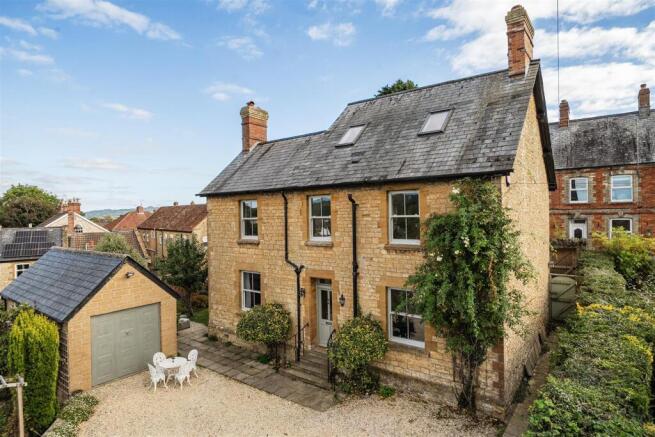
Description - Belle Vue House is an attractive three-storey hamstone-built period home, set beneath a slate roof and offering spacious, well-proportioned accommodation arranged over three floors. The property successfully combines character features with modern conveniences, including gas-fired central heating and newly installed uPVC sash windows to the front elevation. The accommodation includes three versatile reception rooms, a cloakroom, and an impressive kitchen/dining room fitted with a comprehensive range of units and glazed French doors opening directly onto the garden. The first floor provides three generous double bedrooms together with a beautifully appointed family bathroom, while the second floor offers two further bedrooms, making the property ideally suited to family living.
Outside, the property is approached via an initial shared driveway leading to a gated gravelled parking and turning area, providing ample off-road parking and access to the detached garage. The attractive gardens are a particular feature, comprising areas of lawn, mature shrubs and trees, a greenhouse, and several seating areas ideal for relaxation and outdoor entertaining. Enjoying a high degree of privacy and delightful views across the town, Belle Vue House represents a rare opportunity to acquire a substantial character home in a desirable setting.
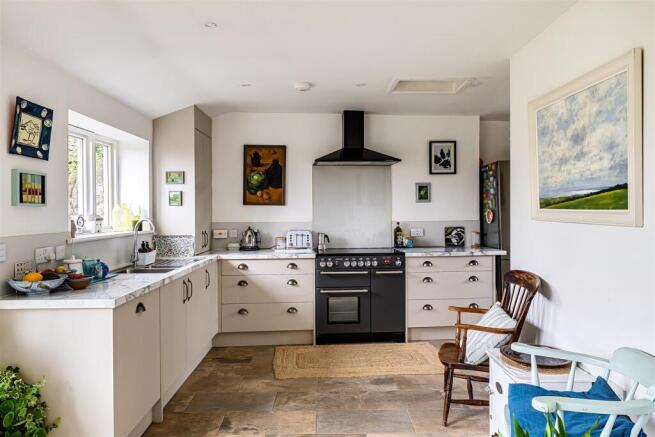
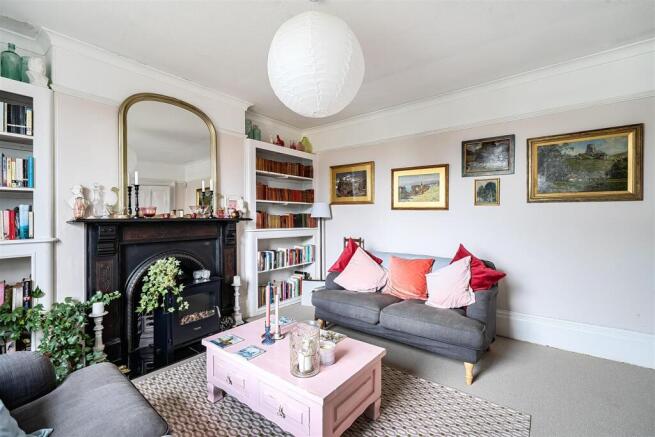
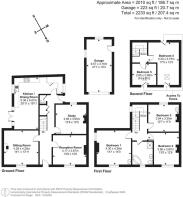
Accommodation - A charming and spacious period home arranged over three floors, offering well-proportioned accommodation and an abundance of character features throughout. The property is entered via a glazed door into a welcoming entrance hall with a mat well, porcelain tiled flooring, picture rail, and staircase rising to the first floor. There is a useful understairs cupboard, separate linen cupboard, and a glazed door providing access to the rear courtyard. The cloakroom is fitted with a low-level WC, pedestal wash hand basin, and heated towel rail. The elegant sitting room features an attractive cast iron fireplace with marble hearth and mantel, flanked by built-in bookcases, together with a picture rail and front-facing window. A separate reception room also enjoys a front aspect and picture rail, providing flexible living space. The study overlooks the rear and benefits from a cast iron fireplace with slate hearth, picture rail, and decorative ceiling rose. The impressive kitchen/dining room is well appointed with a 1¼ bowl stainless steel sink unit, extensive work surfaces, a range of wall and base units, space for a range-style cooker with extractor hood above, integrated dishwasher, plumbing for a washing machine, and a concealed gas-fired boiler. Attractive porcelain tiled flooring runs throughout, while windows to two aspects and glazed French doors provide plenty of natural light and direct access to the rear garden.
On the first floor, a half landing window enjoys lovely views across the town. Bedroom One benefits from dual-aspect views and includes a vanity unit with inset wash hand basin. The family bathroom is fitted with a corner bath, large walk-in shower, pedestal wash hand basin, low-level WC, heated towel rail, fully tiled walls, and enjoys attractive far-reaching views. Bedroom Two features a cast iron fireplace with mantel, picture rail, and delightful views, while Bedroom Three also includes a cast iron fireplace, picture rail, and vanity unit with inset wash hand basin.
A staircase rises to the second floor landing, leading to two further bedrooms. Bedroom Four is particularly appealing, featuring a vaulted ceiling, Velux roof light, and useful eaves storage. Bedroom Five offers a sloping ceiling, Velux roof light, and access to the roof void. Combining period character with generous family accommodation, this attractive home enjoys elevated views across the town and offers versatile living space ideally suited to modern family life.
Outside - Outside, the property is approached via an initial shared driveway leading to a pair of traditional five-bar timber gates, which open onto a generous private gravelled parking and turning area. This provides access to the detached garage, which is fitted with a metal up-and-over door, power and lighting, windows to two aspects, and a personal door to the side.
To the front of the property there is an attractive pergola together with a useful log store. A pathway to the side of the house leads through to the rear courtyard and gardens. Adjoining the garage is a delightful lower garden, accessed through a timber archway. This attractive area includes a useful greenhouse, paved pathways, and a variety of mature shrubs, bushes, and trees, including a striking Acer. A charming seating area provides an ideal spot to relax and enjoy the surroundings. The pathway continues to the principal garden, which is laid mainly to lawn and enjoys a large sun terrace with outside courtesy lighting, a cold-water tap, and direct access to the kitchen/dining room, making it ideal for al fresco dining and entertaining. The garden is beautifully stocked with a variety of established shrubs, bushes, and trees and is partly enclosed by stone walling and fencing, affording a high degree of privacy and seclusion.
Overall, the gardens and outside space provide an attractive setting for the property, offering a combination of practical amenities, mature planting, and excellent areas for outdoor entertaining and enjoyment.
Services - All mains services are connected.
Gas fired central heating.
Broadband: Standard and Superfast (ofcom)
Mobile Coverage: O2, Three, Vodafone and EE (some service may be variable - ofcom)
Flood Risk Status: Low Risk (environment agency)
Directions - What3words///behalf.shoebox.vanilla
From Yeovil take the A30 to Crewkerne, passing through the main street and bearing right towards Chard. Shortly after the carpark turn left onto Middle Path and continue up the hill and just before the medical centre and hospital turn left opposite Tower Hill road, along a gravelled drive whereupon Belle Vue House will be seen at the far end.
Brochures
Middle Path, Crewkerne- COUNCIL TAXA payment made to your local authority in order to pay for local services like schools, libraries, and refuse collection. The amount you pay depends on the value of the property.Read more about council Tax in our glossary page.
- Band: D
- PARKINGDetails of how and where vehicles can be parked, and any associated costs.Read more about parking in our glossary page.
- Yes
- GARDENA property has access to an outdoor space, which could be private or shared.
- Yes
- ACCESSIBILITYHow a property has been adapted to meet the needs of vulnerable or disabled individuals.Read more about accessibility in our glossary page.
- Ask agent
Middle Path, Crewkerne

Add an important place to see how long it'd take to get there from our property listings.
__mins driving to your place
Affordability






Notes
Staying secure when looking for property
Ensure you're up to date with our latest advice on how to avoid fraud or scams when looking for property online.
Visit our security centre to find out moreDisclaimer - Property reference 34957431. The information displayed about this property comprises a property advertisement. Rightmove.co.uk makes no warranty as to the accuracy or completeness of the advertisement or any linked or associated information, and Rightmove has no control over the content. This property advertisement does not constitute property particulars. The information is provided and maintained by Stags, Yeovil. Please contact the selling agent or developer directly to obtain any information which may be available under the terms of The Energy Performance of Buildings (Certificates and Inspections) (England and Wales) Regulations 2007 or the Home Report if in relation to a residential property in Scotland.
*This is the average speed from the provider with the fastest broadband package available at this postcode. The average speed displayed is based on the download speeds of at least 50% of customers at peak time (8pm to 10pm). Fibre/cable services at the postcode are subject to availability and may differ between properties within a postcode. Speeds can be affected by a range of technical and environmental factors. The speed at the property may be lower than that listed above. You can check the estimated speed and confirm availability to a property prior to purchasing on the broadband provider's website. Providers may increase charges. The information is provided and maintained by Decision Technologies Limited. **This is indicative only and based on a 2-person household with multiple devices and simultaneous usage. Broadband performance is affected by multiple factors including number of occupants and devices, simultaneous usage, router range etc. For more information speak to your broadband provider.