Box Hill, Corsham

- PROPERTY TYPE
Barn Conversion
- BEDROOMS
3
- BATHROOMS
3
- SIZE
1,834 sq ft
170 sq m
- TENUREDescribes how you own a property. There are different types of tenure - freehold, leasehold, and commonhold.Read more about tenure in our glossary page.
Freehold
Key features
- Active application submitted for full residential planning permission (Class C3).
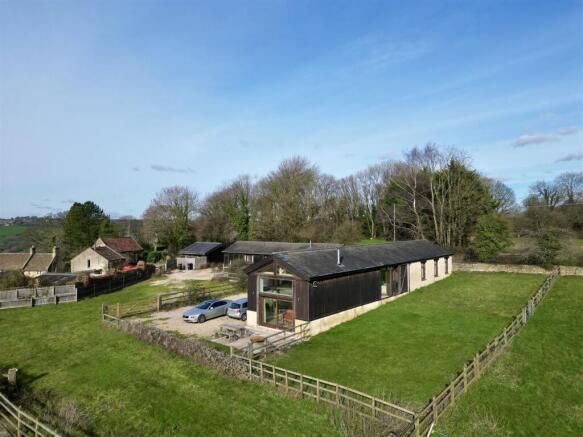
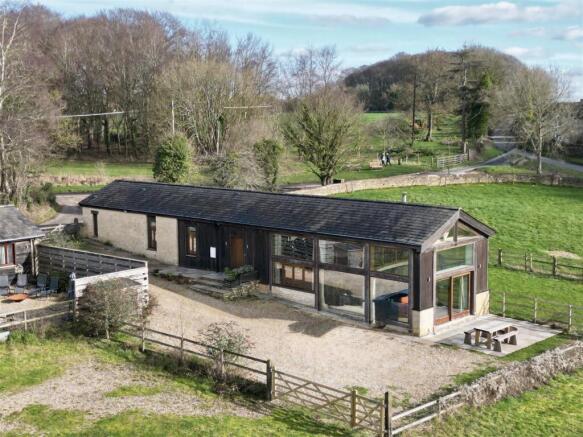
- Exceptional three-bedroom barn conversion set over three levels in Box Hill.
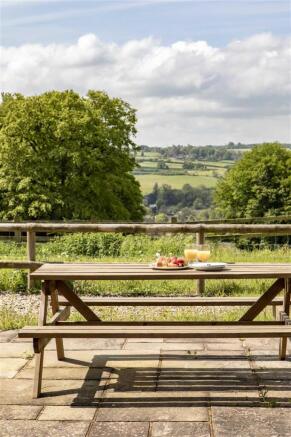
- Panoramic, uninterrupted views across rolling Wiltshire countryside.
- Spectacular lower ground floor reception room with underfloor heating and log burner.
- Dramatic floor-to-ceiling glazing with sliding doors onto a private sun terrace.
- Contemporary kitchen equipped with integrated appliances.
- Three double bedrooms, each featuring its own private en-suite bathroom.
- Flexible first-floor mezzanine lounge, ideal as a study, library, or secondary living space.
- Private driveway with ample off-street parking for multiple vehicles.
- Generous outdoor grounds featuring a paved patio, private paddock, and bespoke fire pit.
Description
Grove Barn, Box Hill, Wiltshire
An exceptional and masterfully designed three-bedroom converted barn, offering expansive living accommodation set over three levels, spectacular panoramic countryside views, and an idyllic rural setting. Occupying an enviable, elevated position within the charming hamlet of Box Hill, the property represents a striking example of contemporary rural architecture blended seamlessly with its tranquil surroundings. This light-filled home is defined by dramatic floor-to-ceiling glazing, high-end modern finishes, and an uninterrupted backdrop of rolling Wiltshire countryside.
Accommodation & Interior
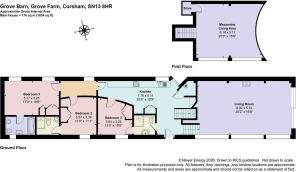
The heart of the home lies on the lower ground floor, featuring a spectacular open-plan principal reception and dining room. This expansive, sociable space features underfloor heating and dual-aspect, floor-to-ceiling windows that perfectly frame the sweeping rural vistas. Large sliding doors offer a seamless transition to the generous sun terrace, making it ideal for summer entertaining, while a feature log-burning stove anchors the main seating area to create a cosy focal point for winter evenings. The dining area comfortably accommodates large gatherings, positioned to take full advantage of the year-round views.
On the ground floor, the contemporary kitchen is fitted with a comprehensive range of integrated appliances, including a dishwasher, alongside space for a free-standing fridge-freezer and laundry facilities. Leading away from the kitchen are three beautifully proportioned double bedrooms, each boasting private en-suite facilities. The generous master suite benefits from extensive built-in wardrobe storage and a luxurious en-suite bathroom with a full-length bath, while the two further double bedrooms feature modern en-suite shower rooms and integrated storage. Elevating the design further, a versatile mezzanine lounge sits on the first floor overlooking the main living areas, serving as an ideal secondary sitting room, library, or home office bathed in natural light.
Grounds & Exterior
The property is approached via a private driveway providing ample off-street parking for multiple vehicles. To the rear and side, the grounds enjoy private, beautifully arranged outdoor spaces designed for relaxation and entertaining. A spacious paved patio leads directly from the lower ground floor, offering the perfect spot for alfresco dining, while the adjoining private paddock and field feature a bespoke fire-pit area perfectly positioned to take in the evening views. Surrounded by pasture land and rolling hills the property enjoys exceptional privacy while remaining highly connected—located just two miles from the historic market town of Corsham and within easy reach of the UNESCO World Heritage city of Bath.
***Planning & Usage***
The property currently holds planning designation as a holiday residence. However, an application for a change of use to full residential (Class C3) status has been formally submitted and is currently in progress. This presents a unique opportunity to secure a substantial, versatile country home in a coveted Wiltshire location.
For further details regarding the current planning application and status, please enquire directly.
Brochures
Grove Barn Brochure.pdf- COUNCIL TAXA payment made to your local authority in order to pay for local services like schools, libraries, and refuse collection. The amount you pay depends on the value of the property.Read more about council Tax in our glossary page.
- Ask agent
- PARKINGDetails of how and where vehicles can be parked, and any associated costs.Read more about parking in our glossary page.
- Yes
- GARDENA property has access to an outdoor space, which could be private or shared.
- Yes
- ACCESSIBILITYHow a property has been adapted to meet the needs of vulnerable or disabled individuals.Read more about accessibility in our glossary page.
- Ask agent

Add an important place to see how long it'd take to get there from our property listings.
__mins driving to your place
Affordability
About Rivendell Estates, Somerset and Wiltshire
Rivendell Estates, Frome Business Park, Manor Road, Frome, BA11 4FN




Notes
Staying secure when looking for property
Ensure you're up to date with our latest advice on how to avoid fraud or scams when looking for property online.
Visit our security centre to find out moreDisclaimer - Property reference 34957448. The information displayed about this property comprises a property advertisement. Rightmove.co.uk makes no warranty as to the accuracy or completeness of the advertisement or any linked or associated information, and Rightmove has no control over the content. This property advertisement does not constitute property particulars. The information is provided and maintained by Rivendell Estates, Somerset and Wiltshire. Please contact the selling agent or developer directly to obtain any information which may be available under the terms of The Energy Performance of Buildings (Certificates and Inspections) (England and Wales) Regulations 2007 or the Home Report if in relation to a residential property in Scotland.
*This is the average speed from the provider with the fastest broadband package available at this postcode. The average speed displayed is based on the download speeds of at least 50% of customers at peak time (8pm to 10pm). Fibre/cable services at the postcode are subject to availability and may differ between properties within a postcode. Speeds can be affected by a range of technical and environmental factors. The speed at the property may be lower than that listed above. You can check the estimated speed and confirm availability to a property prior to purchasing on the broadband provider's website. Providers may increase charges. The information is provided and maintained by Decision Technologies Limited. **This is indicative only and based on a 2-person household with multiple devices and simultaneous usage. Broadband performance is affected by multiple factors including number of occupants and devices, simultaneous usage, router range etc. For more information speak to your broadband provider.