4 Snaefell Crescent, Burnside, Glasgow, G73

- PROPERTY TYPE
Semi-Detached
- BEDROOMS
3
- BATHROOMS
2
- SIZE
Ask agent
- TENUREDescribes how you own a property. There are different types of tenure - freehold, leasehold, and commonhold.Read more about tenure in our glossary page.
Ask agent
Key features
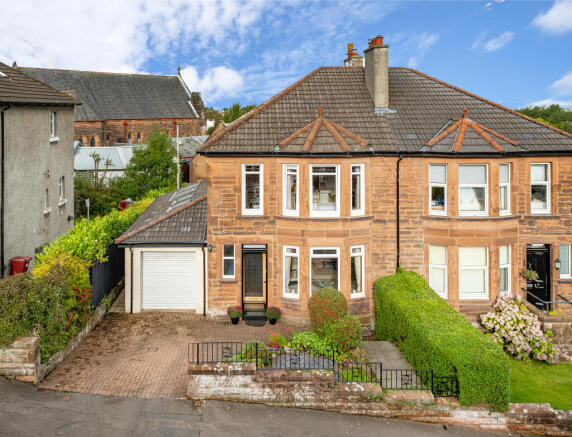
- Extended stone-fronted family home
- Much improved and superbly presented
- Flexible 5 apartment layout
- Large dining kitchen + utility room
- Contemporary bathroom and guest wc
- Double glazing and gas central heating
- Lovely , westerly facing rear garden
- Off-street driveway parking
- Prime Burnside address
- Close to excellent amenities and road links
Description
The house has been carefully maintained and improved over the years, with an upgraded kitchen and bathroom, replacement double glazing and a modern Glow-Worm combination boiler providing the central heating. A number of the original details remain, including the handsome box-panelled doors and associated timberwork, adding character and a sense of continuity throughout the accommodation.
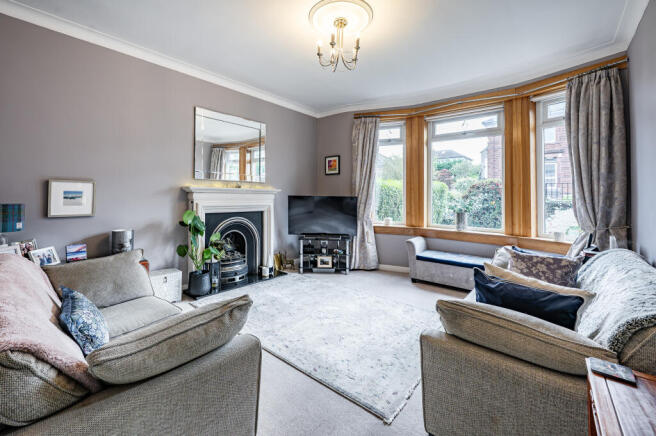
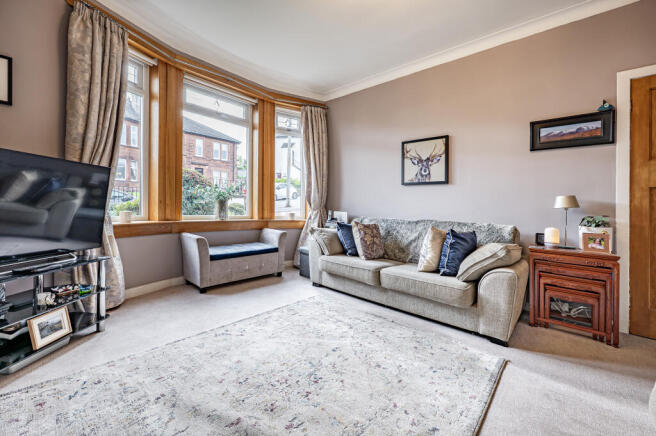
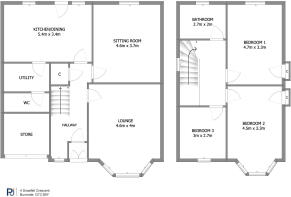
The entrance vestibule opens into a welcoming reception hallway, where two useful storage cupboards are complemented by a staircase rising to the upper floor. To the front, the formal lounge is an inviting principal reception room, centred around a fireplace detail to the focal wall and enhanced by a broad three-section bay window overlooking the front garden. To the rear, a second reception room provides an excellent dining or sitting space, with a large picture window drawing the garden into the room and providing a pleasant outlook.
The heart of the home is undoubtedly the extended dining kitchen. Two skylights bring an abundance of natural light into this generous space, while a door opens directly onto the rear garden, making the room particularly well suited to family life and entertaining. The kitchen is fitted with a range of wall and base-mounted units, integrated dishwasher and fridge freezer, together with a contemporary range-style gas cooker. A separate utility room, adding valuable practical space, along with a guest WC are conveniently positioned off the kitchen.
Upstairs, the landing provides access to three genuinely spacious bedrooms and the family bathroom. A hatch with pull-down ladder leads to a floored and lined attic room, offering useful additional storage or flexible ancillary space. The principal bedroom is particularly attractive, featuring a broad bay window overlooking the front garden, while the rear bedroom enjoys an elevated outlook across neighbouring rooftops towards the wider city skyline. The accommodation is completed by a well-appointed, fully tiled three-piece bathroom.
Outside, the front garden has been attractively landscaped with mature shrubs and stone chips, enclosed by low-level stone walling and established hedging. The adjoining driveway provides ample off-street parking and leads to an attached store, complete with power, lighting and an up-and-over door.
The rear garden is one of the property's real assets. Westerly facing and notably private, it is not directly overlooked and enjoys the afternoon and late-evening sun. Fully enclosed and predominantly laid to lawn, the garden has been thoughtfully arranged for both relaxation and entertaining, with a wildflower area and raised decking providing an ideal setting for alfresco dining. Basement storage, accessed from the rear and benefiting from lighting, provides further useful space.
The affluent suburb of Burnside, located to the southeast of the city, boasts a wide range of handsome detached and semi-detached family homes, and is widely regarded as one of the most desirable residential areas to be found on the south side of the city. This thriving community includes a number of distinguished schools including Burnside, Calderwood and St Mark's primary schools with Stonelaw High School and Fernhill private school within close proximity. Burnside and Rutherglen have train stations with excellent commuter links to Glasgow city centre.
The area provides a range of amenities catering for day-to-day needs including a local supermarket, Blairbeth parish church, pharmacies, health care facilities, filling station, tennis, and bowling clubs. For golf enthusiasts, Cathkin Braes and Kirkhill golf courses are within a few miles of the property.
The Energy Performance rating on this property is Band D
- COUNCIL TAXA payment made to your local authority in order to pay for local services like schools, libraries, and refuse collection. The amount you pay depends on the value of the property.Read more about council Tax in our glossary page.
- Ask agent
- PARKINGDetails of how and where vehicles can be parked, and any associated costs.Read more about parking in our glossary page.
- Yes
- GARDENA property has access to an outdoor space, which could be private or shared.
- Yes
- ACCESSIBILITYHow a property has been adapted to meet the needs of vulnerable or disabled individuals.Read more about accessibility in our glossary page.
- Ask agent
Energy performance certificate - ask agent
4 Snaefell Crescent, Burnside, Glasgow, G73

Add an important place to see how long it'd take to get there from our property listings.
__mins driving to your place
Affordability
About Pacitti Jones, Burnside
218 Stonelaw Road, Rutherglen, Burnside Glasgow, G73 3SA



Notes
Staying secure when looking for property
Ensure you're up to date with our latest advice on how to avoid fraud or scams when looking for property online.
Visit our security centre to find out moreDisclaimer - Property reference 97f713f6-a599-68f3-81e5-66f196922b42. The information displayed about this property comprises a property advertisement. Rightmove.co.uk makes no warranty as to the accuracy or completeness of the advertisement or any linked or associated information, and Rightmove has no control over the content. This property advertisement does not constitute property particulars. The information is provided and maintained by Pacitti Jones, Burnside. Please contact the selling agent or developer directly to obtain any information which may be available under the terms of The Energy Performance of Buildings (Certificates and Inspections) (England and Wales) Regulations 2007 or the Home Report if in relation to a residential property in Scotland.
*This is the average speed from the provider with the fastest broadband package available at this postcode. The average speed displayed is based on the download speeds of at least 50% of customers at peak time (8pm to 10pm). Fibre/cable services at the postcode are subject to availability and may differ between properties within a postcode. Speeds can be affected by a range of technical and environmental factors. The speed at the property may be lower than that listed above. You can check the estimated speed and confirm availability to a property prior to purchasing on the broadband provider's website. Providers may increase charges. The information is provided and maintained by Decision Technologies Limited. **This is indicative only and based on a 2-person household with multiple devices and simultaneous usage. Broadband performance is affected by multiple factors including number of occupants and devices, simultaneous usage, router range etc. For more information speak to your broadband provider.