
Brunswood Road, Matlock Bath, Matlock

- PROPERTY TYPE
Semi-Detached
- BEDROOMS
2
- BATHROOMS
1
- SIZE
850 sq ft
79 sq m
- TENUREDescribes how you own a property. There are different types of tenure - freehold, leasehold, and commonhold.Read more about tenure in our glossary page.
Freehold
Key features
- Immaculate two bedroom cottage
- Panoramic views to hilly countryside
- Private easy-maintenance garden
- Large gated driveway with parking for multiple cars
- Open-plan living/dining room
- Inglenook fireplace and multifuel burner
- Modern kitchen with Neff and Bosch appliances
- Council Tax band B
- Stylish bathroom with separate bath and shower cubicle
- Quality uPVC double-glazing
Description
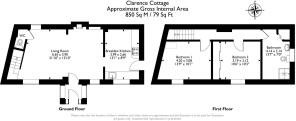
Located down a driveway in the uphill area of Matlock Bath, this beautiful, well-maintained home has a large gravel driveway and garden to the front. On the ground floor, the pretty entrance porch leads through to a roomy living/dining room and on into the kitchen and a ground floor WC. To the first floor are two double bedrooms and a spacious family bathroom.
Matlock and Matlock Bath are very well served for eateries, bars, traditional pubs and a range of independent retailers, as well as a large supermarket only a 2-3 minute drive away. It's a tourist honeypot, with the cable cars to the Heights of Abraham just around the corner. There are riverside and clifftop walks, the pleasant Hall Leys Park in central Matlock, Peak Rail steam railway and the delights of the Peak District and Derbyshire Dales very close by. Matlock Bath rail station is only a five minute walk and has direct trains to Derby and Lincoln, whilst Derby, Nottingham and Sheffield are all within an hour's commute.
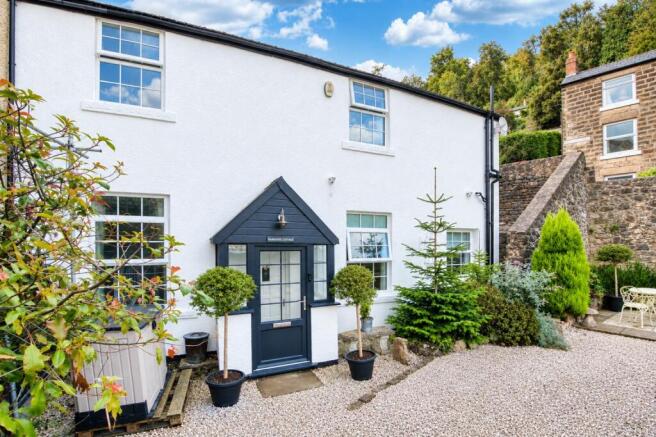
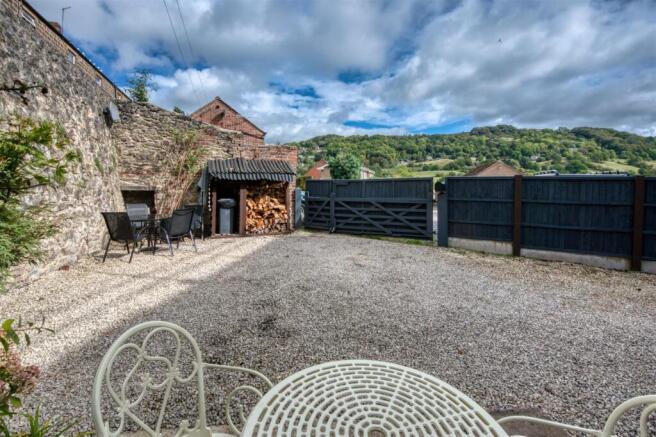
Front Of The Home - A driveway leads down from Hope Terrace to the gated entrance to the front garden and driveway. Laid to gravel, there is space for 3+ vehicles to park. On the right is a tall stone wall, with a modern timber fence forming the boundary to the left. Several raised flower beds add bursts of colour and there are several spots suitable for outdoor seating and dining, from where you can enjoy those fabulous views across to Starkholmes to the east. A path on the right leads to a door into the kitchen and space to discreetly store bins.
The pretty home has a whitewashed facade and well-maintained slate roof. Enter the gabled porch through the stylish contemporary part-glazed front door with chrome handle and letterbox.
Entrance Porch - With flagstone flooring, the porch has a ceiling light fitting and glazing on three sides. It's the perfect spot to kick off boots after a hearty local walk. A panelled white door leads into the living-dining room.
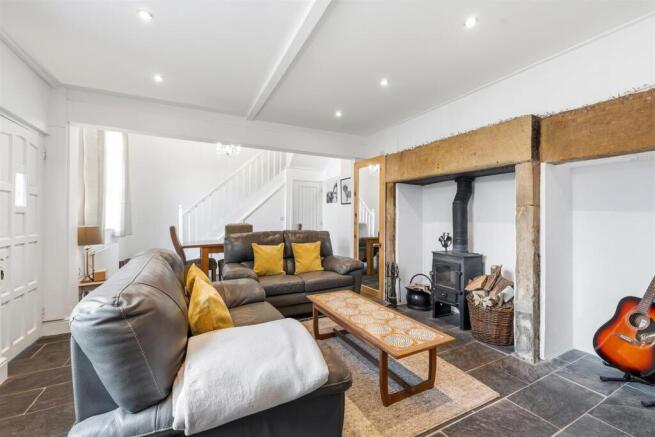
Living-Dining Room - 6.65 x 3.9 (21'9" x 12'9") - We love this bright open space, which has flagstone flooring and a high ceiling with recessed ceiling spotlights. The thick walls mean that it's warm and cosy in winter and a lovely cool room in summer. On the left is space for a six-seater dining table with chandelier light fitting above, radiator, door to the ground floor WC and staircase to the first floor.
Lots of natural light floods in through the two large east-facing windows.
The living room area has a large inglenook fireplace as the focal point, which houses a cast iron wood burner and flue. There is a radiator, recessed ceiling spotlights, door to the kitchen space for sofas and additional furniture.
Breakfast Kitchen - 3.99 x 2.66 (13'1" x 8'8") - With space on the left for a small dining set or breakfast bar, the kitchen has a tiled floor, white-painted beamed ceiling, ceiling light fitting and positive airflow vent, loft hatch and an east-facing window with lovely views to the tree-filled hillsides.
The worktop on the right has a contemporary integrated charcoal sink and drainer with chrome mixer tap and sparkly mosaic splashbacks. Fitted cabinets above and below leave space and plumbing for a washing machine and dishwasher.
Past the door to the side passage is another worktop which includes a four-ring Neff electric hob with black Neff extractor fan above and fitted cabinets above and below. Beyond is a chest-height Neff oven with more cabinets and an integral Bosch fridge-freezer.
The loft above is insulated and boarded and houses the boiler.
Ground Floor Wc - With ceramic WC and wall-mounted sink.
Stairs To First Floor Landing - Carpeted stairs with a banister on the right lead up past a window on the left to the long landing. This has wall lights, recessed ceiling spotlights and a radiator, with an eye-catching exposed stone wall on the left. White Mexicana doors with ornate chrome handles lead into the two double bedrooms and family bathroom.
Bedroom One - 4.2 x 3.08 (13'9" x 10'1") - This bright large double bedroom has views directly across to Starkholmes in the distance. The room is carpeted and has a radiator, ceiling light fitting and plenty of space for a bed and furniture.
Bedroom Two - 3.19 x 3.12 (10'5" x 10'2") - Bespoke fitted wardrobes and drawers run the full height and full width of the right-hand wall. They are deep and have lots of hanging rails and storage space, leaving plenty of space in the room itself for a double bed and bedside cabinets. There's another wonderful view to wake up to from this room too. The room is carpeted and has a radiator and ceiling light fitting.
Bathroom - 4.14 x 2.14 (13'6" x 7'0") - We adore this spacious room with a huge bath and separate shower cubicle. The bath has a centrally-positioned chrome mixer tap meaning that you can truly stretch out and relax. In the corner, the cubicle has sliding glass doors and a tiled surround and houses a mains-fed shower with monsoon shower head. The room has a ceramic WC, vanity unit with ceramic sink and chrome mixer tap, two heated towel rails (including a contemporary Dimplex rail) and mosaic tiled floor. There is also a frosted double-glazed window, extractor fan, chandelier light fitting, loft hatch, wall-mounted cabinet and a large corner cupboard with shelving.
Disclaimer - IMPORTANT NOTE TO POTENTIAL PURCHASERS: We endeavour to make our particulars accurate and reliable, however, they do not constitute or form part of an offer or any contract and none is to be relied upon as statements of representation or fact. The services, systems and appliances listed in this specification have not been tested by us and no guarantee as to their operating ability or efficiency is given. All photographs and measurements have been taken as a guide only and are not precise. Floor plans where included are not to scale and accuracy is not guaranteed. If you require clarification or further information on any points, please contact us
Brochures
Brunswood Road, Matlock Bath, MatlockEPCBrochure- COUNCIL TAXA payment made to your local authority in order to pay for local services like schools, libraries, and refuse collection. The amount you pay depends on the value of the property.Read more about council Tax in our glossary page.
- Band: B
- PARKINGDetails of how and where vehicles can be parked, and any associated costs.Read more about parking in our glossary page.
- Driveway
- GARDENA property has access to an outdoor space, which could be private or shared.
- Yes
- ACCESSIBILITYHow a property has been adapted to meet the needs of vulnerable or disabled individuals.Read more about accessibility in our glossary page.
- Ask agent
Energy performance certificate - ask agent
Brunswood Road, Matlock Bath, Matlock

Add an important place to see how long it'd take to get there from our property listings.
__mins driving to your place
Affordability


Notes
Staying secure when looking for property
Ensure you're up to date with our latest advice on how to avoid fraud or scams when looking for property online.
Visit our security centre to find out moreDisclaimer - Property reference 34957561. The information displayed about this property comprises a property advertisement. Rightmove.co.uk makes no warranty as to the accuracy or completeness of the advertisement or any linked or associated information, and Rightmove has no control over the content. This property advertisement does not constitute property particulars. The information is provided and maintained by Bricks and Mortar, Wirksworth. Please contact the selling agent or developer directly to obtain any information which may be available under the terms of The Energy Performance of Buildings (Certificates and Inspections) (England and Wales) Regulations 2007 or the Home Report if in relation to a residential property in Scotland.
*This is the average speed from the provider with the fastest broadband package available at this postcode. The average speed displayed is based on the download speeds of at least 50% of customers at peak time (8pm to 10pm). Fibre/cable services at the postcode are subject to availability and may differ between properties within a postcode. Speeds can be affected by a range of technical and environmental factors. The speed at the property may be lower than that listed above. You can check the estimated speed and confirm availability to a property prior to purchasing on the broadband provider's website. Providers may increase charges. The information is provided and maintained by Decision Technologies Limited. **This is indicative only and based on a 2-person household with multiple devices and simultaneous usage. Broadband performance is affected by multiple factors including number of occupants and devices, simultaneous usage, router range etc. For more information speak to your broadband provider.