
Clifton Road, Matlock Bath, Matlock

- PROPERTY TYPE
Semi-Detached
- BEDROOMS
6
- BATHROOMS
3
- SIZE
2,702 sq ft
251 sq m
- TENUREDescribes how you own a property. There are different types of tenure - freehold, leasehold, and commonhold.Read more about tenure in our glossary page.
Freehold
Key features
- Substantial home with 2,702 square foot of living accommodation
- Top floor can be self-contained flat with kitchen
- High quality Minton floor tiles in entrance hallway
- Beautiful front and rear gardens
- Rear garden landscaped to very high standard
- Panoramic views to cliffs and high treeline
- One minute walk to primary school
- Great transport links by train and bus to Derby, Sheffield and beyond
- EV charging point
- Stunning period features throughout
Description
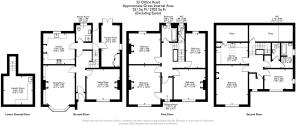
On the ground floor, the impressive entrance hallway has doors into the sitting room, dining room and the inner hallway, which leads on through to the kitchen, shower room, garden room and laundry room. The grand central staircase leads up to the first floor, with four double bedrooms, a dressing room, bathroom and separate WC. Up on the second floor is a fully-equipped kitchen, two bedrooms (one which has been used as a lounge), bathroom and WC - this floor has been regularly used as self-contained accommodation and is perfect for guests, teenage/adult children or a nanny or carer.
To the front of the home is a mature garden with gravelled seating area to enjoy the views from and a wall-mounted EV charger. At the rear, no expense has been spared in updating the garden to provide upper and lower seating areas with high quality Birchover stone steps and terrace.
Matlock Bath is a historic tourist destination, renowned for it's spa waters and traditional eateries, amusement arcades, river activities, Gulliver's Kingdom and the Heights of Abraham cable cars and caves. The Lido at the New Bath Hotel is a two minute walk and you can stroll via a cut-through in your Dry-Robe.
Matlock and the UNESCO World Heritage village of Cromford are both within walking distance, as is Matlock Bath train station - from where there are direct trains to Derby, Nottingham, Lincoln and Cleethorpes. Buses at the bottom of the road go directly to Derby, Chesterfield, Sheffield and Barnsley. The village primary school is a one minute walk away and there are secondary schools within a 10 minute drive in Wirksworth and Matlock. This is a truly wonderful place to bring up a family
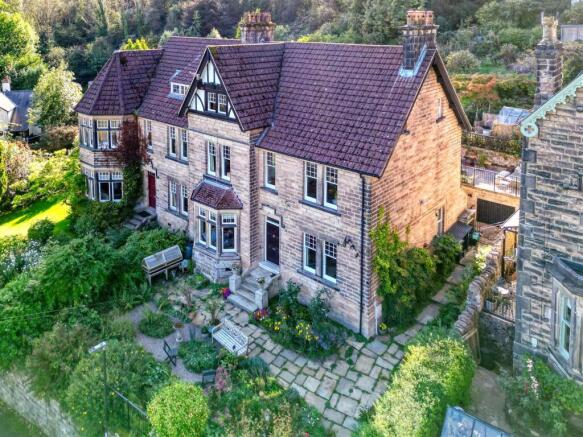
Front Of The Home - A tall stone wall forms the front boundary and you enter the front garden through a sturdy decorative iron gate. Immediately on the right is a recently-installed EV charging point. Three stone steps lead up to the beautiful, well-stocked front garden, with the impressive house rising up beyond. The lovingly-maintained garden has large flower beds to the left and right which are brimming with mature colourful plants and bushes. The gravel seating area is the perfect vantage point from which to admire the verdant view of tall trees and the cliff face in the near distance.
There is space for outdoor storage and a potting shed. A path on the right and tall stone wall lead to the rear garden. At the front of the home, in the centre, ascent six stone steps to the solid wood front door with iron knocker, handle and letterbox. It's an uplifting and aspirational first impression.
Entrance Hallway - Indicative of the quality to be found throughout the home, the hallway has restored Minton floor tiles and period features including skirting boards, ceiling coving, a dado rail and beautiful architraves. The useful initial porch area has a recessed barrier mat and part-glazed wooden door which opens into the main hallway. There is a high ceiling with light fitting, radiator, staircase to the upper floors and panelled doors to the sitting room, dining room and inner hallway.
Sitting Room - 4.25 x 3.95 (13'11" x 12'11") - Natural light pours in through the east-facing window. The focal point is the Arts & Crafts stone working fireplace. The room has exposed pine floorboards, two timber-framed double-glazed sash windows, a decorative ceiling rose and coving, picture rail and skirting boards. The room also has a radiator and plenty of room for sofas and additional furniture. We love the original bell on the fireplace which was linked to the bell system in the kitchen (when this was originally called the Drawing Room).
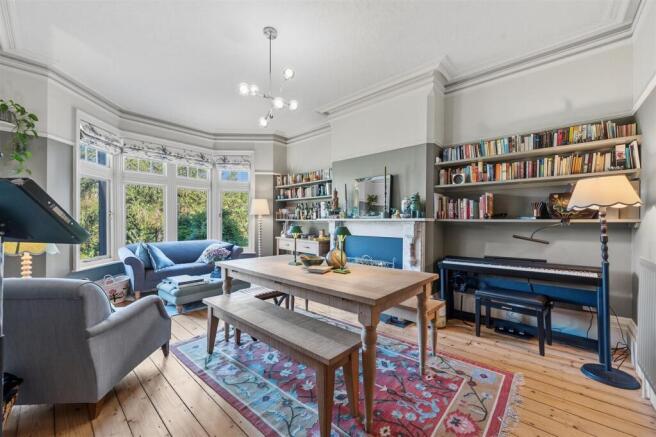
Dining Room - 4.9 x 3.95 (16'0" x 12'11") - The formal dining room has a wide east-facing double-glazed bay window with fitted Roman blinds. This room has exposed pine floorboards, a radiator and high ceiling with light fitting. The substantial marble fireplace has a slate hearth and houses a coal-effect gas fire. Period features include high skirting boards, decorative coving and a picture rail. There is plenty of space for an 8-seater dining table and additional seating and furniture. With the shower room on the ground floor, this room or the Garden Room could be utilised as a ground floor bedroom.
Inner Hallway - A door from the entrance hallway leads to the tiled inner hallway - and there is a useful rear entrance with recessed barrier mat if you want to come in this way after a muddy local walk. There is space to hang coats and kick off footwear. Doors lead into the kitchen, shower room, garden room and laundry room.
Kitchen - 3.95 x 3.85 (12'11" x 12'7") - This spacious room has modern fitted cabinets on each side and space in the centre for a dining table or island. Immediately on the right is space for a fridge-freezer and then a granite worktop with a range of low level cabinets, including an integral Neff dishwasher. Beneath the west-facing modern double-glazed window to the rear garden is a 1.5 Franke stainless steel sink and drainer with chrome mixer tap. In the top-left corner are two wall-mounted cabinets.
The former fireplace retains the original stone jambs and plinth and the inner surround has been tiled. On the left, the long L-shaped granite worktop has lots of high and low level fitted cabinets and drawers including deep pan drawers. The integral five-ring gas hob has a sleek black Neff extractor fan above. At the far end is a double chest-height Neff oven with combi-oven and cabinet above. The kitchen has a tiled floor, ceiling light fitting and we love the 'Blackburn' bell box above the door.
Shower Room - 2.05 x 1.9 (6'8" x 6'2") - It's always great to have a ground floor WC and so this shower room means that the garden room or perhaps dining room could be a ground floor bedroom, providing living for a family member on one level.
The cubicle on the right houses a mains-fed shower and has a tiled surround. There is a ceramic WC, ceramic pedestal sink with chrome mixer tap, frosted double-glazed sash window, extractor fan, ceiling light fitting, two heated towel rails and a tiled floor.
Garden Room - 5.2 x 2.3 (17'0" x 7'6") - This versatile room could be a bedroom, home office, hobby room or perhaps a consultancy room for a business. It has fitted wardrobes in the corner, double French doors to the rear garden and an additional double-glazed window bringing natural light into this dual aspect room. The room is carpeted and has a radiator and three wall lights.
Laundry Room - 3.65 x 3.55 (11'11" x 11'7") - From the inner hallway, 11 stone steps lead down to this useful room, which has lots of space and plumbing for a washing machine, tumble dryer and several other appliances. The long L-shaped worktop has cabinets below and an integral stainless steel sink and drainer with chrome mixer tap. The room has a tiled floor, strip light and window.
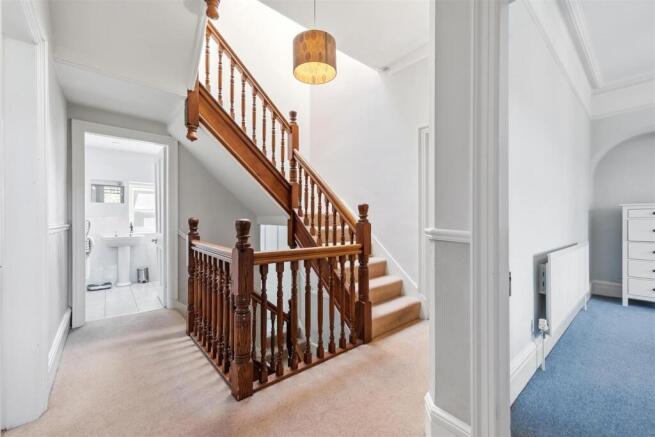
Stairs To First Floor Landing - The grand oak staircase rises up through the central atrium with a large Velux window overhead flooding this space with natural light from above. Carpeted stairs curve up to the galleried first floor landing, past a WC on the right with Ideal Standard hand basin on the right. The landing has a ceiling light fitting, skirting boards, decorative coving and white panelled doors to the bathroom, four double bedrooms and a dressing room.
Bathroom - 2 x 1.85 (6'6" x 6'0") - The bath on the right has a pivoting glass screen, chrome mixer tap and mains-fed shower with tiled surround. There is a ceramic sink with chrome taps, frosted double-glazed window, heated towel rail, recessed ceiling spotlights, shaver point with light and tile-effect laminate flooring.
Bedroom One - 3.95 x 3.85 (12'11" x 12'7") - A large double bedroom at the rear, it has fantastic views of the rear garden and surrounding lush trees through the sash window. We love the eye-catching iron fireplace. This carpeted bedroom has a radiator, ceiling light fitting and lots of space for a bedroom and furniture.
Bedroom Two - 4.85 x 3.9 (15'10" x 12'9") - Another spacious double, this is at the front of the home and has two tall timber-framed east-facing double-glazed sash windows. The room also has an ornate fireplace - which is display only - with a pretty tiled surround. The room is carpeted and has a radiator, two wall lights and door to the adjoining room, which is currently a dressing room.
Dressing Room - 2.75 x 1.5 (9'0" x 4'11") - This carpeted room has a radiator, ceiling light fitting and fabulous views through the tall sash window. A door leads back through to the landing.
Bedroom Three - 4.3 x 3.9 (14'1" x 12'9") - Like Bedroom Two, this large double at the front of the home has two timber-framed double-glazed sash windows and an ornate fireplace with grate, hearth and tiled surround. The carpeted room has a radiator, ceiling light fitting and arched alcove to the left of the fireplace.
Bedroom Four - 4.25 x 2.75 (13'11" x 9'0") - Currently a home office, this bedroom at the rear of the home is carpeted and has a radiator and ceiling light fitting.
Stairs To Second Floor - Carpeted stairs in the grand staircase continue on up to the second floor, with a large eaves cupboard on the right. The landing has a large Velux window and loft hatch overhead. Panelled doors open into the kitchen, bedroom/reception room, large storage cupboard, another bedroom, WC and bathroom. This floor has frequently been used as self-contained accommodation.
Kitchen - 4 x 2.5 (13'1" x 8'2") - With tile-effect laminate flooring, the room has a radiator, ceiling light fitting, Velux window, eaves storage and cupboard housing a water tank. The worktop on the right has an integral stainless steel sink and drainer with chrome mixer tap. On the far wall is another worktop with cabinets below and recessed shelving in an alcove behind. To the right is space for a fridge-freezer and room for a 2-4 seater dining table..
Bedroom/Reception Room - 5 x 4 (16'4" x 13'1") - At the front of the home, with splendid elevated views, this room is carpeted and has a radiator, ceiling light fitting and gas fire.
Bedroom - 3.55 x 2.5 (11'7" x 8'2") - This cosy room on the north side of the house has a small sash window - it's a perfect room for light sleepers. This room is carpeted and has a radiator and ceiling light fitting.
Bathroom - 3.15 x 1.45 (10'4" x 4'9") - The angular bath has chrome taps, a mains-fed shower overhead and pivoting glass screen. There is a ceramic pedestal sink, porcelain tiled floor, frosted sash, ceiling light fitting, radiator and shaver point. There is a WC in separate room next door.
Rear Garden - Accessed via the side path and from the inner hallway and Garden Room, the rear garden has been landscaped to a very high standard. The easy-maintenance garden has seating and dining areas with entertainment space on two levels.
At ground level is a large secure undercroft storage shed. Flagstone paving leads to a lovely sheltered seating area with gravel bed, high stone wall with wall-mounted lighting, small raised flower bed and outside tap on the external house wall.
Wide Birchover stone steps with an iron banister on the right lead up to the upper garden. It's a real suntrap and there is lots of space for seating, dining, planters and a barbecue. From here, there are views across to the trees and cliffside. There is additional wall-mounted lighting and power points at each end, making it a perfect spot to relax on summer evenings.
Disclaimer - IMPORTANT NOTE TO POTENTIAL PURCHASERS: We endeavour to make our particulars accurate and reliable, however, they do not constitute or form part of an offer or any contract and none is to be relied upon as statements of representation or fact. The services, systems and appliances listed in this specification have not been tested by us and no guarantee as to their operating ability or efficiency is given. All photographs and measurements have been taken as a guide only and are not precise. Floor plans where included are not to scale and accuracy is not guaranteed. If you require clarification or further information on any points, please contact us
Brochures
Clifton Road, Matlock Bath, MatlockEPCBrochure- COUNCIL TAXA payment made to your local authority in order to pay for local services like schools, libraries, and refuse collection. The amount you pay depends on the value of the property.Read more about council Tax in our glossary page.
- Band: F
- PARKINGDetails of how and where vehicles can be parked, and any associated costs.Read more about parking in our glossary page.
- On street
- GARDENA property has access to an outdoor space, which could be private or shared.
- Yes
- ACCESSIBILITYHow a property has been adapted to meet the needs of vulnerable or disabled individuals.Read more about accessibility in our glossary page.
- Ask agent
Energy performance certificate - ask agent
Clifton Road, Matlock Bath, Matlock

Add an important place to see how long it'd take to get there from our property listings.
__mins driving to your place
Affordability


Notes
Staying secure when looking for property
Ensure you're up to date with our latest advice on how to avoid fraud or scams when looking for property online.
Visit our security centre to find out moreDisclaimer - Property reference 34957584. The information displayed about this property comprises a property advertisement. Rightmove.co.uk makes no warranty as to the accuracy or completeness of the advertisement or any linked or associated information, and Rightmove has no control over the content. This property advertisement does not constitute property particulars. The information is provided and maintained by Bricks and Mortar, Wirksworth. Please contact the selling agent or developer directly to obtain any information which may be available under the terms of The Energy Performance of Buildings (Certificates and Inspections) (England and Wales) Regulations 2007 or the Home Report if in relation to a residential property in Scotland.
*This is the average speed from the provider with the fastest broadband package available at this postcode. The average speed displayed is based on the download speeds of at least 50% of customers at peak time (8pm to 10pm). Fibre/cable services at the postcode are subject to availability and may differ between properties within a postcode. Speeds can be affected by a range of technical and environmental factors. The speed at the property may be lower than that listed above. You can check the estimated speed and confirm availability to a property prior to purchasing on the broadband provider's website. Providers may increase charges. The information is provided and maintained by Decision Technologies Limited. **This is indicative only and based on a 2-person household with multiple devices and simultaneous usage. Broadband performance is affected by multiple factors including number of occupants and devices, simultaneous usage, router range etc. For more information speak to your broadband provider.