
Cumnock Road, Mauchline, KA5

- PROPERTY TYPE
Character Property
- BEDROOMS
5
- BATHROOMS
3
- SIZE
Ask agent
- TENUREDescribes how you own a property. There are different types of tenure - freehold, leasehold, and commonhold.Read more about tenure in our glossary page.
Freehold
Key features
- Semi detached residence dating back to 1890
- Fully overhauled in recent times
- Beautifully preserved with a host of period features
- Large plot extending to around half an acre
- Sweeping driveway with screened entrance
- Five bedrooms, excellent living spaces and dining kitchen
Description
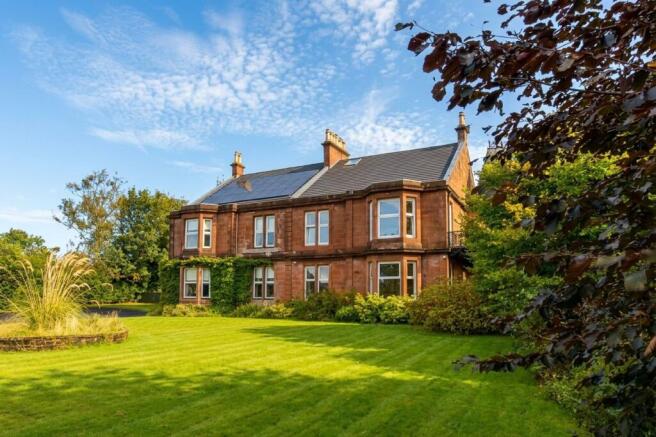
Some houses are impressive because of their size, some because of their history, and some because of the way they have been cared for over generations; Estcourt manages to combine all three in a property that is quite simply in a league of its own. Dating from around 1890, this magnificent sandstone residence is understood to have been designed and constructed by the local Ironworks tycoon who owned the property from its construction, creating a substantial family home that reflected the importance of the industry and the prosperity it brought to the area.
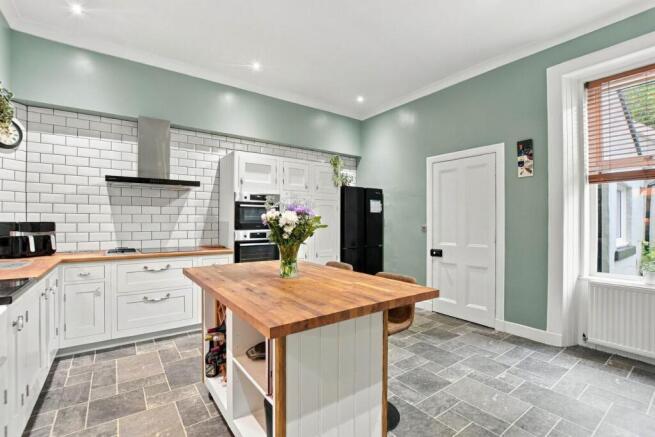
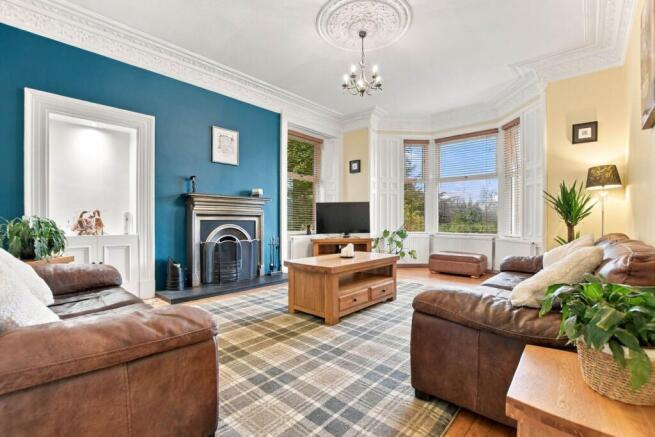
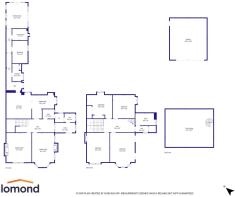
More than 130 years later, the property has been comprehensively renovated, upgraded and extended, yet remarkably, the character and craftsmanship of the original house have been preserved throughout. The result is an exceptional combination of Victorian grandeur and modern-day living, set within a substantial plot of approximately half an acre. Internally, the house immediately impresses with an abundance of original features, including beautiful stained-glass detailing, ornate cornicing, ceiling roses, original doors, deep skirtings and architraves, all sitting comfortably alongside the modern improvements. One of the most captivating rooms is the formal dining room, understood to have originally served as an ‘after-dinner smoking room’, where exquisite timber panelling creates a wonderfully atmospheric space and provides a real glimpse into the history of the house. Elsewhere, the accommodation has been cleverly adapted for contemporary family life, with an impressive open-plan living, kitchen and dining space providing the perfect everyday hub, while a downstairs WC/cloakroom adds welcome practicality. The property has undergone extensive improvement in recent years, including a complete overhaul of the roof, fully upgraded plumbing and heating systems, replacement windows and significant external stonework improvements, meaning much of the hard work associated with owning a historic property has already been undertaken. The accommodation itself is both extensive and remarkably versatile, with generous reception rooms and five bedrooms, while one of the real talking points is the principal bedroom suite, which opens directly onto a wonderful balcony. This is a feature that takes the property to another level; a private spot to enjoy a morning coffee as the day begins or perhaps an afternoon aperitif while taking in the surrounding gardens. Then there is the staircase that will almost certainly have visitors talking long after they leave. A magnificent cast-iron spiral staircase, believed to be original to the property, rises from the upper landing to the converted attic, where an impressive full-size snooker table takes centre stage. Beyond this, there is a huge amount of additional attic space, offering excellent storage and considerable potential for alternative uses, subject of course to any necessary consents. To the rear, the property has been extended to create an impressive self-contained annex, incorporating a large lounge/garden room, bedroom and laundry facilities, providing an exceptional option for multi-generational living, guest accommodation or simply additional space for a growing family. Outside, the grounds extend to approximately half an acre and have been carefully maintained, offering a wonderful combination of lawned areas, mature planting and private spaces in which to enjoy the outdoors, while a substantial detached double garage provides excellent secure parking, storage and workshop space. The setting is equally appealing, with Mauchline itself steeped in history and famously associated with Robert Burns, while the town provides a useful range of everyday amenities including shops, supermarkets, local businesses, pubs and places to eat, with Woody’s Ice Cream Parlour adding a particularly popular local treat. Families are well served by local schooling, including Mauchline Primary School, while the surrounding countryside offers numerous opportunities to get outdoors, with the nearby Ballochmyle Estate providing beautiful woodland and riverside walks. Transport links are also better than the peaceful setting might suggest, with the X76 bus service providing direct connections to both Ayr and Glasgow City Centre. In short, Estcourt is far more than simply a large period home; it is a piece of Mauchline history that has been thoughtfully brought into the 21st century, retaining the grandeur, craftsmanship and personality of its Victorian origins while providing the space, flexibility and modern comforts demanded by contemporary family life. A house with history, presence and a story of its own — and one that is unlikely to be forgotten in a hurry.
Brochures
Home Report- COUNCIL TAXA payment made to your local authority in order to pay for local services like schools, libraries, and refuse collection. The amount you pay depends on the value of the property.Read more about council Tax in our glossary page.
- Band: F
- PARKINGDetails of how and where vehicles can be parked, and any associated costs.Read more about parking in our glossary page.
- Yes
- GARDENA property has access to an outdoor space, which could be private or shared.
- Yes
- ACCESSIBILITYHow a property has been adapted to meet the needs of vulnerable or disabled individuals.Read more about accessibility in our glossary page.
- Ask agent
Cumnock Road, Mauchline, KA5

Add an important place to see how long it'd take to get there from our property listings.
__mins driving to your place
Affordability


Notes
Staying secure when looking for property
Ensure you're up to date with our latest advice on how to avoid fraud or scams when looking for property online.
Visit our security centre to find out moreDisclaimer - Property reference 31025231. The information displayed about this property comprises a property advertisement. Rightmove.co.uk makes no warranty as to the accuracy or completeness of the advertisement or any linked or associated information, and Rightmove has no control over the content. This property advertisement does not constitute property particulars. The information is provided and maintained by Lomond Property, Kilmarnock. Please contact the selling agent or developer directly to obtain any information which may be available under the terms of The Energy Performance of Buildings (Certificates and Inspections) (England and Wales) Regulations 2007 or the Home Report if in relation to a residential property in Scotland.
*This is the average speed from the provider with the fastest broadband package available at this postcode. The average speed displayed is based on the download speeds of at least 50% of customers at peak time (8pm to 10pm). Fibre/cable services at the postcode are subject to availability and may differ between properties within a postcode. Speeds can be affected by a range of technical and environmental factors. The speed at the property may be lower than that listed above. You can check the estimated speed and confirm availability to a property prior to purchasing on the broadband provider's website. Providers may increase charges. The information is provided and maintained by Decision Technologies Limited. **This is indicative only and based on a 2-person household with multiple devices and simultaneous usage. Broadband performance is affected by multiple factors including number of occupants and devices, simultaneous usage, router range etc. For more information speak to your broadband provider.