Cecil Road, Rochester, ME1 2HT

- PROPERTY TYPE
Terraced
- BEDROOMS
3
- BATHROOMS
1
- SIZE
1,396 sq ft
130 sq m
- TENUREDescribes how you own a property. There are different types of tenure - freehold, leasehold, and commonhold.Read more about tenure in our glossary page.
Freehold
Key features
- NO FORWARD CHAIN, helping to make the move as straightforward as possible
- Around 0.8 miles from Rochester High Speed station and the historic High Street, ideal for commuters and enjoying the city’s cafés, restaurants and character
- Generous open-plan lounge and dining room running front to back, creating a sociable space for everyday living and entertaining
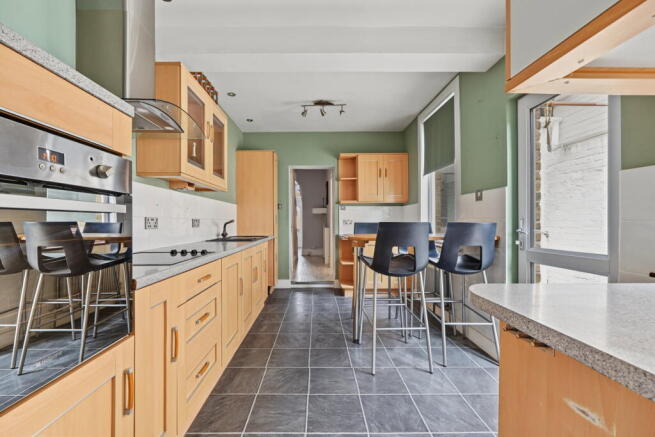
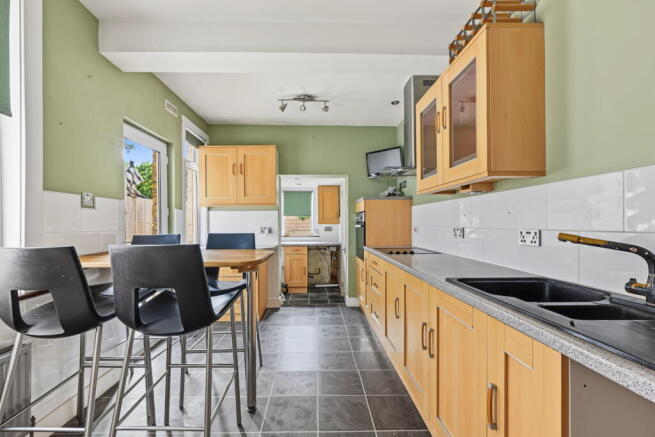
- Kitchen breakfast room with space to sit and eat, making it a practical hub for busy mornings and relaxed weekends
- SOUTH-FACING REAR GARDEN, a low-maintenance outside space well suited to summer dining, drinks and easy entertaining
- Three separate first-floor bedrooms, an unusual and highly practical layout for the area, ideal for families, guests or home working
- Useful cellar providing excellent storage today, with exciting potential for future conversion, subject to the necessary consents
- Separate utility area and ground-floor WC, adding everyday convenience and keeping household jobs away from the main living space
- Further potential to grow into the property, with scope to explore a loft conversion in the future, subject to planning and building regulations
- When calling please Quote Ref: TD0352
Description
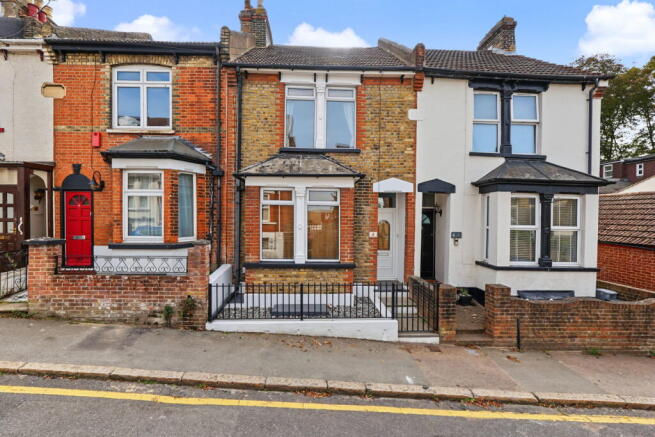
Set within easy reach of Rochester’s historic centre and offered with no forward chain, this three-bedroom mid-terrace house combines the character and proportions of an established home with a layout that works particularly well for modern life. Rochester High Speed station and the historic High Street are both approximately 0.8 miles away, making this an appealing choice for commuters as well as buyers who want cafés, restaurants, shops and the atmosphere of the city centre within easy reach.
Behind the traditional brick façade, an entrance hallway leads into a generous open-plan living and dining space running from the front to the rear of the house. The arrangement gives the ground floor a natural sense of flow, with plenty of room to create distinct areas for relaxing and dining without losing the connection between them. Period-style detailing, including decorative cornicing and fireplaces, adds character, while windows at either end allow natural light to travel through the space.
To the rear is the kitchen and breakfast room, a practical everyday space with a good run of units and work surfaces together with room for informal dining. A door opens directly onto the garden, useful during the warmer months when breakfast, drinks or an evening meal can spill outside. Beyond the kitchen is a separate utility area, keeping laundry and household jobs away from the main living accommodation, alongside the convenience of a ground-floor WC.
The rear garden faces south and has been designed with ease of maintenance in mind. Predominantly paved and enclosed by fencing, it provides a private outside space that can be enjoyed without demanding weekends of gardening, with room for outdoor seating, pots and planting. A substantial timber store/workshop at the far end adds further useful storage.
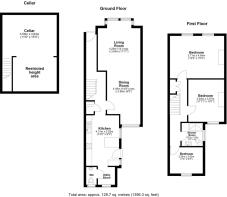
One of the most interesting features of the house sits below ground. The cellar measures approximately 3.50m x 4.64m and currently provides a considerable amount of additional storage. For buyers looking to put their own stamp on the property, it also presents an exciting opportunity to investigate conversion into a home office, hobby room, gym or further usable accommodation, subject of course to any necessary consents and building regulations.
Upstairs, the house offers something particularly useful for this style of property, three separate bedrooms, with no need to walk through one bedroom to reach another. The main bedroom is a generous double extending to approximately 3.71m x 4.64m, while the second is another well-proportioned room of approximately 3.64m x 3.07m. The third bedroom provides flexibility as a child’s room, guest room or dedicated home office. A modern first-floor shower room completes the accommodation, finished with contemporary tiling, a glazed shower enclosure and heated towel rail.
The floor plan indicates approximately 129.7 sq m, or 1,396 sq ft, of accommodation in total, including the cellar, giving the house considerably more usable space than its frontage might initially suggest. There is also further potential above, with the loft offering scope to explore a future conversion, subject to the usual planning permissions, building regulations and structural requirements.
For someone wanting a home they can settle into and gradually shape around their own needs, the combination here is particularly appealing, generous living space, three separate bedrooms, a south-facing garden, cellar storage and further potential, all within around 0.8 miles of Rochester’s High Speed station and historic High Street. With no forward chain, the property is ready for its next owner to start that next chapter without an onward purchase complicating the move.
If you are interested in viewing this property contact the agent who would be delighted to show you around. Viewings strictly by appointment only. When calling please Quote Ref: TD0352.
Important information regarding structural works:
The property has undergone professional ground stabilisation and underpinning works using the Geobear Ground Improvement System. The works were completed on 25 June 2026 and are supported by a transferable ten-year Geobear guarantee, subject to its full terms and conditions. The guarantee specifically covers the installed material against biodegradability and compressibility. An insurance-backed guarantee will also be provided to the purchaser’s solicitor.
The guarantees and available supporting documentation will be supplied to the purchaser’s solicitor for review. Buyers must rely upon their own surveyor, solicitor, mortgage adviser and lender to confirm that the property and documentation are suitable for their individual circumstances.
- EPC Rating: C (69)
- Tenure: Freehold
- Square Feet: 1396.3
- Square Meters: 129.7
- Garden: South Facing - 25ft Long x 20ft Wide
- Local Authority: Medway
- Council Tax Band: B – £1,803.89 PA for 2026-27
- Heating Type: Gas Central Heating - Boiler is a Main Eco compact 30 Combi
- Boiler Installed: 22nd June 2022
- Loft: Pull down ladder, partly boarded, lighting and insulation.
- Surface Water - Yearly Chance of Flooding: Very Low
- Rivers and Sea - Yearly Chance of Flooding: Very Low
- This location is outside of a groundwater flood alert area.
- Flooding from reservoirs is unlikely in this area.
Nearest:
Train Station: Rochester (0.8 miles)
Hospital: Medway Maritime Hospital (4.5 miles)
Doctors: Rochester Health Centre, Delce Rd, Rochester ME1 2EL (0.6 miles)
Pharmacy: Karsons Pharmacy, 69-71 City Way, Rochester ME1 2BA (0.9 miles)
Post Office: Rochester Post Office, 130 High St, Rochester ME1 1JT (1.3 miles)
Supermarket: Co-op Food, 124-126 Delce Rd, Rochester ME1 2DT (0.6 miles)
Waste and Recycling: Capstone Household Waste Site, Shawstead Rd, Chatham ME7 3JL (4.1 miles)
Gym: Rochester Health Club, 671 Maidstone Rd, Chatham, Rochester ME1 3QJ (1.6 miles)
Green Space: Jackson's Field, Rochester (0.7 miles)
Rochester boasts an abundance of History and is heavily connected to Charles Dickens, the Dickens festival being one of a number of themed weekends held in the high street throughout the year. The cobbled high street is a huge attraction for its independent boutique shops, quaint cafe’s, highly recommended restaurants and traditional pubs. Rochester Cathedral and Castle sit on the edge of a sweeping bend of the River Medway. Whilst famous for it’s historical connections, Rochester has also seen significant new riverside development in recent years, making it attractive from a lifestyle and commuting perspective. Its newly built station offers High Speed rail links to Stratford International in 30 minutes or St Pancras International in 38 minutes. London Victoria is also accessible in just 52 minutes. Trips to the continent are also within easy reach via the Eurostar, which departs from nearby Ebbsfleet. In any part of the town you are never too far from road links, the A2 and M2 are easily accessible in under 5 miles. With the M20 and M25 approximately 10 miles away. Rochester and near-by Chatham offer a fantastic range of primary and secondary schools, as well as the University of Greenwich, Kent and The Creative Arts.
For further information including all local transport, the local schools and their Ofsted ratings please contact the agent for a buyer pack on this property.
Every care has been taken with the preparation of these particulars but complete accuracy cannot be guaranteed. If there is any point, which is of particular importance to you, please obtain professional confirmation; alternatively, the selling agent will be pleased to check the information for you.
Further information in the form of a ‘Propertymark Property Information Questionnaire’ can be requested via the agent which ensures up front material information is available to you from the very outset.
This marketing agent is a member of the following governing bodies and therefore undertakes regular training to provide the best quality of services and ensures maximum protection for clients; offering Client Money Protection, Professional Indemnity Insurance, membership of an independent redress scheme and being subject to Propertymark Conduct and Membership Rules and Disciplinary Procedures.
- The Property Ombudsman Scheme. Membership number: T07312
- NAEA Propertymark. Membership number: M00002485
- Information Commissioner's Office Data Protection. Registration reference: ZB279676
- Propertymark Client Money Protection. Scheme Reference: C0003969
The selling individual is a regulated business under the terms of The Money Laundering, Terrorist Financing and Transfer of Funds (Information on the Payer) Regulations 2017. To comply the selling individual partners with iamproperty who uses CREDAS to provide compliance, designed to meet the specific needs of Estate Agents and property professionals. All property sellers and buyers must complete an online ID verification at a cost of £30 inc VAT per applicant.
To ensure all clients are presented with the best possible options and an optimised moving experience, the selling agent discloses that they receive referral fees from recommended law firms, financial advisors and surveyors. Clients are not obligated to use the recommended providers and quotes will always be provided for clients to make informed decisions on. The referral fee is separate from the client's obligation to pay the selling agents fees or commission.
- COUNCIL TAXA payment made to your local authority in order to pay for local services like schools, libraries, and refuse collection. The amount you pay depends on the value of the property.Read more about council Tax in our glossary page.
- Band: B
- PARKINGDetails of how and where vehicles can be parked, and any associated costs.Read more about parking in our glossary page.
- No parking
- GARDENA property has access to an outdoor space, which could be private or shared.
- Private garden
- ACCESSIBILITYHow a property has been adapted to meet the needs of vulnerable or disabled individuals.Read more about accessibility in our glossary page.
- Ask agent

Add an important place to see how long it'd take to get there from our property listings.
__mins driving to your place
Affordability

Notes
Staying secure when looking for property
Ensure you're up to date with our latest advice on how to avoid fraud or scams when looking for property online.
Visit our security centre to find out moreDisclaimer - Property reference S1869945. The information displayed about this property comprises a property advertisement. Rightmove.co.uk makes no warranty as to the accuracy or completeness of the advertisement or any linked or associated information, and Rightmove has no control over the content. This property advertisement does not constitute property particulars. The information is provided and maintained by eXp UK, South East. Please contact the selling agent or developer directly to obtain any information which may be available under the terms of The Energy Performance of Buildings (Certificates and Inspections) (England and Wales) Regulations 2007 or the Home Report if in relation to a residential property in Scotland.
*This is the average speed from the provider with the fastest broadband package available at this postcode. The average speed displayed is based on the download speeds of at least 50% of customers at peak time (8pm to 10pm). Fibre/cable services at the postcode are subject to availability and may differ between properties within a postcode. Speeds can be affected by a range of technical and environmental factors. The speed at the property may be lower than that listed above. You can check the estimated speed and confirm availability to a property prior to purchasing on the broadband provider's website. Providers may increase charges. The information is provided and maintained by Decision Technologies Limited. **This is indicative only and based on a 2-person household with multiple devices and simultaneous usage. Broadband performance is affected by multiple factors including number of occupants and devices, simultaneous usage, router range etc. For more information speak to your broadband provider.