Ameysford Road, Ferndown

- PROPERTY TYPE
Detached
- BEDROOMS
5
- BATHROOMS
5
- SIZE
Ask agent
- TENUREDescribes how you own a property. There are different types of tenure - freehold, leasehold, and commonhold.Read more about tenure in our glossary page.
Freehold
Key features
- Guide Price £1,000,000–£1,100,000 - Approx. 3,500 sq ft of beautifully finished contemporary accommodation
- Five generous double bedrooms, including two impressive principal suites with balconies
- Bespoke Holta kitchen with Calcutta stone-resin worktops and Neff/AEG appliances
- Stunning open-plan kitchen, dining and family room with wide folding doors
- Spacious games/billiards room and separate formal sitting room
- Large full-width paved terrace overlooking private gardens and paddock
- Gated rear access suitable for horse box, motorhome, caravan or boat
- Existing paddock/livestock area with potential for equestrian use
- Planning permission for a detached garden room/annexe
- Further 2 acres (approx) available by separate negotiation
Description
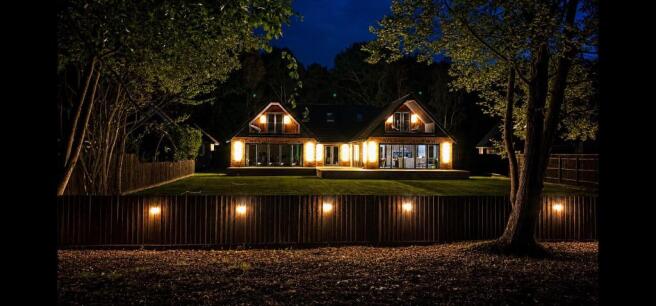
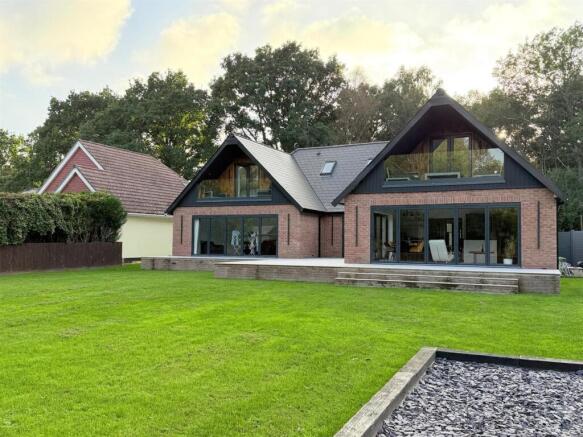
A striking and substantial modern contemporary home extending to approximately 3,500 sq ft, occupying a highly private position off Ameysford Road and approached along an attractive lane serving only a small number of individual homes, paddocks and equestrian land.
Newly completed and presented to an excellent standard throughout, the property has been designed with modern family living and entertaining very much in mind. The accommodation is beautifully proportioned, with five generous bedrooms, impressive reception space, a bespoke kitchen and an excellent specification throughout.
Externally, the property enjoys extensive gardens, a large entertaining terrace, a separate paddock/livestock area and useful gated access to the rear. There is also the possibility of acquiring approximately two further acres by separate negotiation, making the property particularly appealing to those with equestrian, livestock or recreational requirements.
Substantial modern contemporary detached home
Approximately 3,500 sq ft of accommodation
Five generous double bedrooms
Two impressive principal bedroom suites with walk-in wardrobes
Multiple en-suite facilities
Superb open-plan kitchen, dining and family room
Bespoke Holta kitchen by the Poole-based furniture company
Calcutta stone-resin work surfaces
Neff downdraft hob, two Neff ovens and separate Neff microwave oven
AEG fridge/freezer and dishwasher
Separate formal living room
Dedicated games/billiards room
Garage/gym
Wet underfloor heating to the kitchen, living room and garage/gym
Brand-new Worcester boiler with 300-litre hot-water cylinder
Radiator heating throughout the remainder of the property
Electric underfloor heating and heated towel rails to both principal first-floor bathrooms
Large full-width paved sun terrace
Substantial driveway providing extensive parking
Separate gated rear access suitable for a horse box, motorhome, caravan or boat
Existing paddock/livestock area within the grounds
Further approximately two acres potentially available by separate treaty
Planning permission for a detached garden room, offering potential for a self-contained annexe, gym, leisure room or hot-tub room, subject to the necessary requirements
Excellent access to local bridleways, cycling and walking routes
Close to woodland, protected countryside and the Castleman Trailway
Golf, padel facilities and highly regarded pub/restaurant within easy reach
First time offered to the open market
Available for immediate viewing
Guide Price £1,000,000–£1,100,000
The Property
The property enjoys an appealing position set away from the main road and approached along a lane serving only a small collection of individual homes and equestrian fields.
The setting gives the house a genuine feeling of privacy and exclusivity while remaining conveniently positioned for Ferndown and the wider surrounding area.
A substantial driveway finished with slate-style stone provides extensive parking and creates an impressive approach to the property, with low walling providing definition to the frontage.
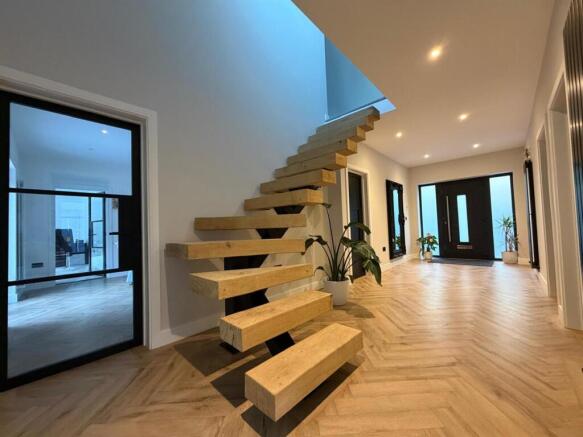
On entering the house, you are welcomed into a large reception hallway, where an impressive staircase with deep-set timber treads rises to the first floor and immediately gives a sense of the scale and quality of the accommodation.
The layout has been designed to provide both excellent everyday family living and substantial entertaining space.
Bespoke Kitchen, Dining & Family Room
At the heart of the home is the impressive open-plan kitchen, dining and family room.
The kitchen has been bespoke built by Holta, the Poole-based furniture company, and is fitted to an extremely high specification with an extensive range of base and eye-level units, a fitted sink and generous Calcutta stone-resin work surfaces.
Appliances include a Neff downdraft hob, two Neff ovens and separate Neff microwave oven, together with an AEG fridge/freezer and dishwasher.
A substantial central island creates a natural focal point to the room, while the overall proportions provide plenty of space for a large dining table and chairs together with a comfortable informal seating area.
Wide folding glazed doors extend across the rear elevation, opening the room directly onto the large paved terrace and taking full advantage of the outlook over the gardens, paddock and woodland beyond.
It is an exceptional modern living space, equally suited to everyday family life or entertaining on a much larger scale.
Games Room & Formal Living Room
The kitchen leads through to a dedicated games/billiards room, currently arranged around a pool table and providing another excellent social and entertaining area.
Glazed doors open directly onto the rear terrace, allowing the room to connect naturally with the gardens during the warmer months.
The property also provides a substantial formal living room, again enjoying large folding glazed doors opening onto the terrace and rear gardens.
Underfloor heating serves both the kitchen and living room, adding to the comfort and clean contemporary feel of the principal reception areas.
Ground Floor Accommodation
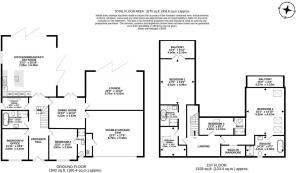
Returning to the main reception hallway, there is access to the ground-floor bedroom accommodation.
There are two generous double bedrooms, with en-suite facilities, together with a beautifully finished contemporary bathroom.
The bathroom has been designed with striking dark detailing and incorporates a large double shower, modern sanitaryware and a stylish modern finish.
A separate utility room provides further practical accommodation.
This part of the house offers excellent flexibility for guests, older children, multi-generational living or purchasers looking for substantial bedroom accommodation on the ground floor.
First Floor
The impressive staircase rises to a spacious first-floor landing.
Two particularly impressive bedroom suites with balconies and providing substantial sleeping accommodation together with walk-in wardrobes and beautifully appointed contemporary bathrooms.
The principal bathrooms combine contemporary fittings with freestanding Victorian-style baths, separate shower facilities, heated towel rails and electric underfloor heating.
A further generous double bedroom also benefits from its own en-suite facilities.
The first floor has been finished with quality carpeting throughout and provides an excellent balance of bedroom space, storage and privacy.
Heating & Specification
The property benefits from a comprehensive modern heating system.
A brand-new Worcester boiler and 300-litre hot-water cylinder serve the property.
Wet underfloor heating has been installed to the kitchen, formal living room and garage/gym, while the remaining areas of the house are heated by radiators.
Both of the principal first-floor bathrooms additionally benefit from electric underfloor heating together with heated towel radiators.
Gardens & Grounds
The rear gardens are a particularly attractive feature of the property.
Immediately adjoining the house is a large paved sun terrace extending across virtually the full width of the property, creating a superb space for outdoor dining, entertaining and larger social occasions.
Multiple sets of glazed doors allow the principal living areas to open directly onto the terrace, providing an excellent relationship between the house and gardens.
Beyond the terrace is a substantial garden together with further ground to the side and rear.
There is also a separate gated rear access, sufficiently generous for larger vehicles including a horse box, motorhome, caravan or boat.
Beyond the main garden is an enclosed area currently being used for livestock.
This area, together with part of the formal garden if desired, could potentially be incorporated to create a useful pony paddock within the existing holding.
Additional Land & Equestrian Potential
For those requiring further acreage, there is also the opportunity to acquire approximately two additional acres by separate negotiation.
The surrounding countryside is particularly well suited to equestrian and outdoor interests, with an extensive network of nearby bridleways, woodland tracks, cycle routes and country paths.
This provides the potential to combine a substantial modern contemporary home with equestrian facilities, livestock or additional recreational land.
Planning Permission – Garden Room / Annexe Potential
A further feature of the property is the benefit of planning permission for a detached garden room.
Depending upon an incoming purchaser's requirements, this could provide an extremely useful additional building with potential uses including a home gym, leisure room, hot-tub room or potentially self-contained annexe accommodation, subject to any necessary planning, building regulation or use requirements.
This creates further flexibility for a property that already provides a substantial amount of accommodation.
Location
The location is one of the property's major strengths.
Although conveniently positioned for Ferndown and the surrounding towns, the immediate setting feels private and semi-rural, with paddocks, woodland and protected countryside nearby.
A designated Site of Special Scientific Interest is situated within the surrounding area, together with extensive woodland and open space.
The nearby Castleman Trailway provides excellent recreational routes towards Poole in one direction and the New Forest in the other, while the network of bridleways and well-maintained tracks creates excellent opportunities for riding, walking and cycling while avoiding many of the busier main roads.
For golfers, a highly regarded golf course is situated only a short distance away and can comfortably be reached on foot from the property. Nearby leisure facilities also include padel courts, together with a popular and well-regarded pub and restaurant serving excellent food.
Agent's Note
The property has only recently been completed, with the final finishing touches now being undertaken, and is available for immediate viewing.
At approximately 3,500 sq ft, this is a substantial modern home offering an impressive level of accommodation, specification and flexibility.
In the agent's opinion, with current construction costs having risen considerably, recreating a modern contemporary home of comparable scale and specification could require a very significant build expenditure before even allowing for the cost and value of the site.
For buyers seeking modern luxury, substantial accommodation, privacy, entertaining space and the potential for equestrian use or additional land, we believe the property represents an unusually strong opportunity within this price range.
Brochures
Ameysford Road, Ferndown- COUNCIL TAXA payment made to your local authority in order to pay for local services like schools, libraries, and refuse collection. The amount you pay depends on the value of the property.Read more about council Tax in our glossary page.
- Ask agent
- PARKINGDetails of how and where vehicles can be parked, and any associated costs.Read more about parking in our glossary page.
- Yes
- GARDENA property has access to an outdoor space, which could be private or shared.
- Yes
- ACCESSIBILITYHow a property has been adapted to meet the needs of vulnerable or disabled individuals.Read more about accessibility in our glossary page.
- Ask agent
Energy performance certificate - ask agent
Ameysford Road, Ferndown

Add an important place to see how long it'd take to get there from our property listings.
__mins driving to your place
Affordability

Notes
Staying secure when looking for property
Ensure you're up to date with our latest advice on how to avoid fraud or scams when looking for property online.
Visit our security centre to find out moreDisclaimer - Property reference 34957828. The information displayed about this property comprises a property advertisement. Rightmove.co.uk makes no warranty as to the accuracy or completeness of the advertisement or any linked or associated information, and Rightmove has no control over the content. This property advertisement does not constitute property particulars. The information is provided and maintained by St Quintin Estate Agents, Ferndown. Please contact the selling agent or developer directly to obtain any information which may be available under the terms of The Energy Performance of Buildings (Certificates and Inspections) (England and Wales) Regulations 2007 or the Home Report if in relation to a residential property in Scotland.
*This is the average speed from the provider with the fastest broadband package available at this postcode. The average speed displayed is based on the download speeds of at least 50% of customers at peak time (8pm to 10pm). Fibre/cable services at the postcode are subject to availability and may differ between properties within a postcode. Speeds can be affected by a range of technical and environmental factors. The speed at the property may be lower than that listed above. You can check the estimated speed and confirm availability to a property prior to purchasing on the broadband provider's website. Providers may increase charges. The information is provided and maintained by Decision Technologies Limited. **This is indicative only and based on a 2-person household with multiple devices and simultaneous usage. Broadband performance is affected by multiple factors including number of occupants and devices, simultaneous usage, router range etc. For more information speak to your broadband provider.