Main Street, Stonnall, Walsall

- PROPERTY TYPE
Detached
- BEDROOMS
5
- BATHROOMS
4
- SIZE
2,305 sq ft
214 sq m
- TENUREDescribes how you own a property. There are different types of tenure - freehold, leasehold, and commonhold.Read more about tenure in our glossary page.
Freehold
Description
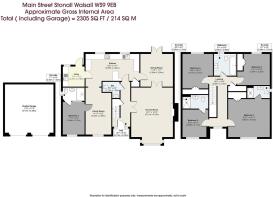
The ground floor comprises a welcoming entrance hall, elegant drawing room, separate dining room, well-appointed kitchen, utility room, guest WC and family room, together with a ground-floor bedroom featuring an en-suite shower room. A staircase rises to the first floor, where the principal bedroom benefits from its own en-suite shower room, alongside three further bedrooms, a family bathroom and useful additional storage areas. Two of the first-floor bedrooms have en-suite facilities, with three of the bedrooms also benefiting from built-in wardrobes. The bedroom currently arranged as a home office provides further flexibility according to the needs of the next owner.
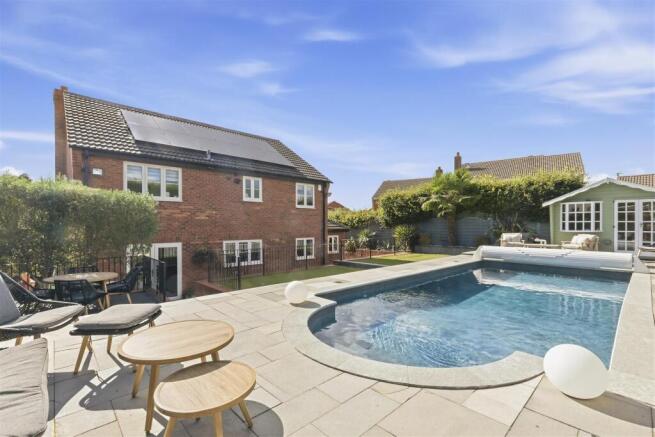
Outside, the property is approached via an extensive brick-paved courtyard providing generous off-road parking and access to a detached double garage. The landscaped frontage features low-maintenance planting, ornamental grasses, established shrubs and low brick retaining walls. To the rear is a generous, private garden with a large paved entertaining terrace, a heated outdoor swimming pool which has been fully refurbished within the past 12 months, poolside seating and sun terrace, garden room/outbuilding and artificial lawned areas, complemented by mature hedging and established planting. The property also benefits from a substantial solar and battery storage installation, helping to mitigate the cost of heating the swimming pool during the summer months, together with an EV charging point. External railings and gated access provide privacy and security around the property.
EPC Rating: B
Approximate total floor area including garage: 2305 Sq. Ft or 214 Sq. Meters
Situation - Ideally positioned within the sought-after village of Stonnall, the property is well placed for a range of local amenities and educational facilities. A particularly useful feature is the selection of everyday amenities available within walking distance of the house, including two local pubs, one of which serves food, an Indian restaurant, a coffee shop and two convenience stores. The village also benefits from a village hall, community centre and local school, providing a strong sense of community and convenient access to local facilities.
The property also benefits from excellent transport links, ensuring ease of access to surrounding areas. The nearest train station, Shenstone, is just a short distance away, providing regular services to key destinations including Lichfield City, Lichfield Trent Valley, Redditch, Longbridge and Birmingham New Street, making the property particularly convenient for commuters and those seeking access to the wider region.
A wide range of supermarkets and larger retail facilities are also available within convenient travelling distance, providing an excellent choice for everyday shopping and household requirements.
Description Of Property - Occupying a generous and attractively landscaped setting within the sought-after village of Stonnall, this substantial detached family residence provides approximately 2,305 sq ft of accommodation, including the double garage, together with beautifully arranged gardens and an exceptional private leisure space to the rear.
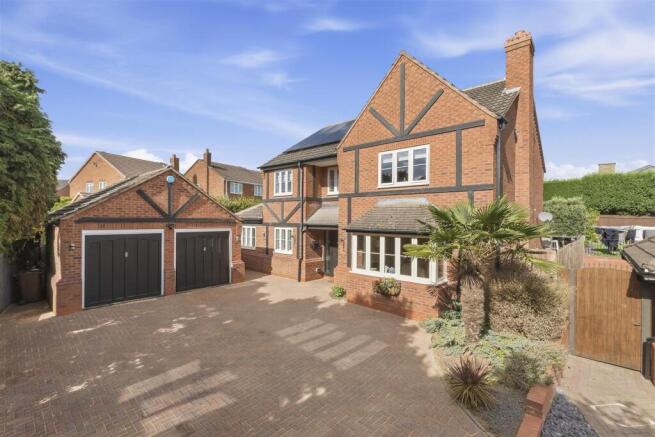
Approached over a particularly generous brick-paved courtyard, the property immediately creates an impressive first impression, with extensive parking and turning space extending across the frontage. A detached double garage sits prominently to the left, sympathetically complementing the main residence with its brick construction, half-timbered gables and twin dark-coloured doors. To the opposite side, low brick retaining walls frame thoughtfully planted borders of low shrubs and ornamental grasses, together with a distinctive palm tree, providing an attractive contrast to the surrounding paving.
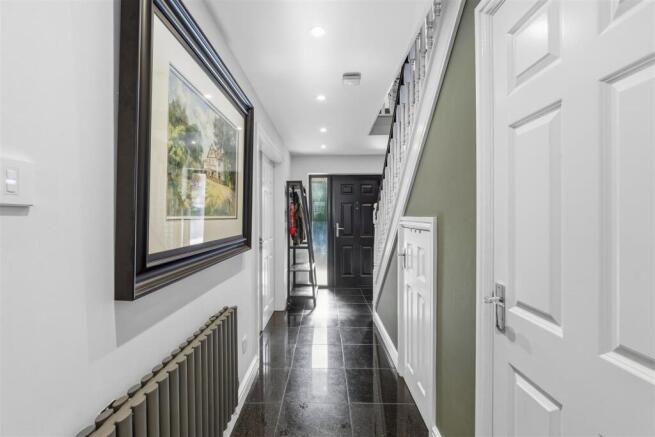
Internally, the accommodation is exceptionally versatile and well proportioned. The welcoming entrance hall leads through to an elegant drawing room, separate dining room and substantial kitchen, with a useful utility room and guest cloakroom adding to the practicality of the ground floor. A well-proportioned family room provides an additional reception space, while a ground-floor bedroom with en-suite shower room offers considerable flexibility for guests, family members or those seeking accommodation away from the principal bedrooms.
The first floor provides four further bedrooms, including a generous principal bedroom with en-suite shower room, together with three additional bedrooms and a family bathroom. Two of the bedrooms benefit from en-suite facilities, while three bedrooms have built-in wardrobes. One of the en-suite bedrooms is currently arranged as a home office, demonstrating the flexibility of the accommodation and allowing the space to be adapted to suit a variety of family requirements.
The rear garden is undoubtedly one of the property's most distinctive features, having been designed around an impressive heated swimming pool and extensive paved terrace. The pool has been fully refurbished within the past 12 months, providing an appealing private leisure facility for use throughout the warmer months. The broad terrace provides an ideal setting for outdoor dining, entertaining and relaxation, with comfortable seating areas positioned around the pool. Mature hedging, established planting and carefully considered landscaping create a private and secluded atmosphere, while a well-appointed garden room provides an additional versatile space overlooking the pool and garden.
Adding further appeal from both a practical and energy-conscious perspective is the property's substantial solar and battery storage array. The installation has been designed to help mitigate the cost of heating and operating the swimming pool during the summer months, while an EV charging point provides further modern convenience.
Completing the property is the substantial detached double garage and extensive forecourt parking. The combination of generous accommodation, attractive landscaped grounds, a recently refurbished heated swimming pool, versatile living spaces and modern energy infrastructure creates a distinctive and well-equipped family home, equally suited to comfortable everyday living, entertaining and outdoor leisure.
Distances - Shenstone Train Station - 2.9 miles
Aldridge – 2.5 miles
Sutton Coldfield – 5.2 miles
Shenstone – 4.1 miles
Birmingham – 10.1 miles
Birmingham International/NEC – 16.1 miles
M6 Toll - 13 miles
M42 - 15 miles
(Distances approximate)
Directions From Aston Knowles - From Aston Knowles, 8 High Street, Sutton Coldfield, proceed north-west along the A5127 towards Four Oaks, continuing onto the A454 towards Aldridge. Continue through Aldridge and follow signs for Stonnall, joining Main Street through the village. Continue along Main Street, where No. 119 will be found on the road.
Terms - Tenure: Freehold
Local authority: Lichfield District Council,
Tax band: F
Average area broadband speed: 150 Mbps. Full Fibre also available
Services - We understand that mains water, drainage, electricity and gas are connected.
Fixtures And Fittings - Only those items mentioned in the sales particulars together with fitted carpets are to be included in the sale price. All others are excluded.
Viewings - All viewings are strictly by prior appointment with Aston Knowles – .
Disclaimer - Important notice
Every care has been taken with the preparation of these particulars, but complete accuracy cannot be guaranteed. If there is any point which is of particular interest to you, please obtain professional confirmation. Alternatively, we will be pleased to check all of the information for you. These particulars do not constitute a contract or part of a contract. All measurements quoted are approximate. Photographs are reproduced for general information and cannot be inferred that any item shown is included in the sale.
•Photographs taken : September 2026
•Particulars prepared September 2026
Buyer Identity Verification Fee - In line with the Money Laundering Regulations 2007, all estate agents are legally required to carry out identity checks on buyers as part of their due diligence. As agents acting on behalf of the seller, we are required to verify the identity of all purchasers once an offer has been accepted, subject to contract. We carry out this check using a secure electronic verification system, which is not a credit check and will not affect your credit rating. A non-refundable administration fee of £25 + VAT (£30 including VAT) per buyer applies for this service. By proceeding with your offer, you agree to this identity verification being undertaken. A record of the search will be securely retained within the electronic property file.
Brochures
Main Street, Stonnall, WalsallBrochure- COUNCIL TAXA payment made to your local authority in order to pay for local services like schools, libraries, and refuse collection. The amount you pay depends on the value of the property.Read more about council Tax in our glossary page.
- Band: F
- PARKINGDetails of how and where vehicles can be parked, and any associated costs.Read more about parking in our glossary page.
- Yes
- GARDENA property has access to an outdoor space, which could be private or shared.
- Yes
- ACCESSIBILITYHow a property has been adapted to meet the needs of vulnerable or disabled individuals.Read more about accessibility in our glossary page.
- Ask agent

Add an important place to see how long it'd take to get there from our property listings.
__mins driving to your place
Affordability

Notes
Staying secure when looking for property
Ensure you're up to date with our latest advice on how to avoid fraud or scams when looking for property online.
Visit our security centre to find out moreDisclaimer - Property reference 34957965. The information displayed about this property comprises a property advertisement. Rightmove.co.uk makes no warranty as to the accuracy or completeness of the advertisement or any linked or associated information, and Rightmove has no control over the content. This property advertisement does not constitute property particulars. The information is provided and maintained by Aston Knowles, Sutton Coldfield. Please contact the selling agent or developer directly to obtain any information which may be available under the terms of The Energy Performance of Buildings (Certificates and Inspections) (England and Wales) Regulations 2007 or the Home Report if in relation to a residential property in Scotland.
*This is the average speed from the provider with the fastest broadband package available at this postcode. The average speed displayed is based on the download speeds of at least 50% of customers at peak time (8pm to 10pm). Fibre/cable services at the postcode are subject to availability and may differ between properties within a postcode. Speeds can be affected by a range of technical and environmental factors. The speed at the property may be lower than that listed above. You can check the estimated speed and confirm availability to a property prior to purchasing on the broadband provider's website. Providers may increase charges. The information is provided and maintained by Decision Technologies Limited. **This is indicative only and based on a 2-person household with multiple devices and simultaneous usage. Broadband performance is affected by multiple factors including number of occupants and devices, simultaneous usage, router range etc. For more information speak to your broadband provider.