Lord Street, Croft

- PROPERTY TYPE
Detached
- BEDROOMS
3
- BATHROOMS
2
- SIZE
Ask agent
- TENUREDescribes how you own a property. There are different types of tenure - freehold, leasehold, and commonhold.Read more about tenure in our glossary page.
Freehold
Key features
- Picturesque Detached Cottage
- Oozing Character & Charm
- Two Reception Rooms
- Heart of the Home Dining Kitchen
- Bathroom. Ensuite. Cloaks/WC
- Three Generous Bedrooms
- Detached Garage & Driveway
- Private Landscaped Rear Garden
- Desirable Croft Village Location
- No Upward Chain
Description
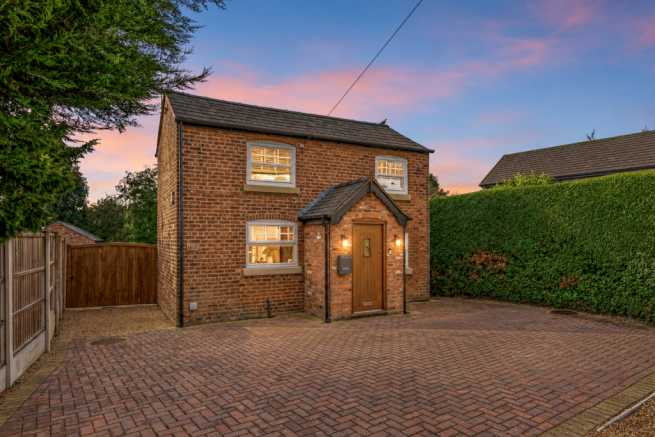
This is the kind of cottage you slow down to look at. And once you step inside, there’s a lot more to it than that picture-perfect frontage.
16 Lord Street is oozing with charm. The warm brickwork, timber beams and welcoming front door give it the look and feel you hope to find in a village cottage. But what makes this one special is that you don’t have to compromise on space to have all that character.
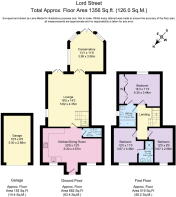
The kitchen and dining room sets the tone. Exposed beams draw your eye upwards, while the generous layout leaves room for a proper dining table — one that sees school morning breakfasts, Sunday lunches and friends still chatting long after dinner is finished. There’s plenty of worktop and cupboard space, and the range-style cooker feels right at home here.
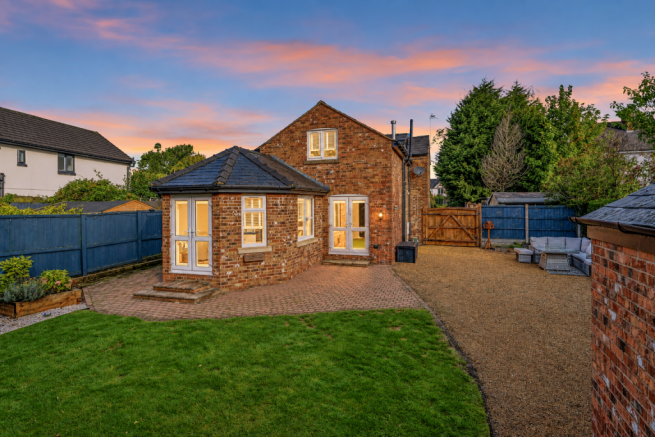
When the day calls for a slower pace, the separate lounge gives everyone room to settle in. At over 18 feet long, there’s space for the big sofa and the favourite chair. It opens through to the conservatory overlooking the garden: morning coffee with a view, a quiet place to read, or doors open wide when summer finally arrives.
Beyond the lounge, the sunroom opens onto the garden and gives you another room to make your own. Keep it as a peaceful spot for morning coffee, turn it into a playroom where the toys can stay out, or use it as a bit of both as family life changes. With the garden just outside, it’s easy to imagine the doors open and children moving between the two.
The garden gives you room to make your own plans. There’s lawn for children to play, a patio for eating outside and plenty of scope to shape the space over time. The detached garage could also offer an opportunity for a home office or studio conversion, subject to the necessary permissions. Along with the driveway, it gives the cottage a practical side that’s just as welcome as its good looks.
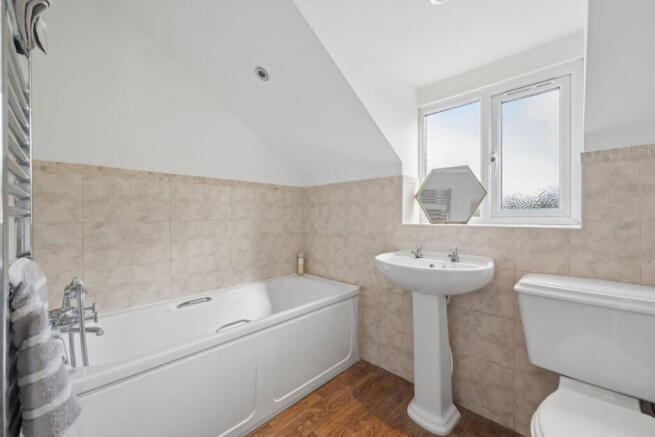
Upstairs are three bedrooms, including one with a wall of fitted wardrobes and another with an en-suite, plus a separate family bathroom. There’s room for family, guests or a workspace that can change as your needs do.
And then there’s life beyond the front door. Croft’s primary school, children’s park and village pubs are all within walking distance. Walk to school, stop at the park on the way home, or wander out for a drink without taking the car. It’s easy to see why people love village life here.
Full of character, with room to make it your own — and no upward chain to hold up your move. A hidden gem in the heart of Croft, so if it’s caught your eye, get in touch to secure your viewing slot!
- COUNCIL TAXA payment made to your local authority in order to pay for local services like schools, libraries, and refuse collection. The amount you pay depends on the value of the property.Read more about council Tax in our glossary page.
- Band: C
- PARKINGDetails of how and where vehicles can be parked, and any associated costs.Read more about parking in our glossary page.
- Garage,Driveway
- GARDENA property has access to an outdoor space, which could be private or shared.
- Private garden
- ACCESSIBILITYHow a property has been adapted to meet the needs of vulnerable or disabled individuals.Read more about accessibility in our glossary page.
- Ask agent
Lord Street, Croft

Add an important place to see how long it'd take to get there from our property listings.
__mins driving to your place
Affordability

Notes
Staying secure when looking for property
Ensure you're up to date with our latest advice on how to avoid fraud or scams when looking for property online.
Visit our security centre to find out moreDisclaimer - Property reference S1870135. The information displayed about this property comprises a property advertisement. Rightmove.co.uk makes no warranty as to the accuracy or completeness of the advertisement or any linked or associated information, and Rightmove has no control over the content. This property advertisement does not constitute property particulars. The information is provided and maintained by Harper Williams, Birchwood. Please contact the selling agent or developer directly to obtain any information which may be available under the terms of The Energy Performance of Buildings (Certificates and Inspections) (England and Wales) Regulations 2007 or the Home Report if in relation to a residential property in Scotland.
*This is the average speed from the provider with the fastest broadband package available at this postcode. The average speed displayed is based on the download speeds of at least 50% of customers at peak time (8pm to 10pm). Fibre/cable services at the postcode are subject to availability and may differ between properties within a postcode. Speeds can be affected by a range of technical and environmental factors. The speed at the property may be lower than that listed above. You can check the estimated speed and confirm availability to a property prior to purchasing on the broadband provider's website. Providers may increase charges. The information is provided and maintained by Decision Technologies Limited. **This is indicative only and based on a 2-person household with multiple devices and simultaneous usage. Broadband performance is affected by multiple factors including number of occupants and devices, simultaneous usage, router range etc. For more information speak to your broadband provider.