
Walford Heath, Shrewsbury, SY4

- PROPERTY TYPE
Detached
- BEDROOMS
4
- BATHROOMS
3
- SIZE
2,151 sq ft
200 sq m
- TENUREDescribes how you own a property. There are different types of tenure - freehold, leasehold, and commonhold.Read more about tenure in our glossary page.
Freehold
Key features
- Six-year-old detached home presented in show home condition
- Four well-proportioned double bedrooms
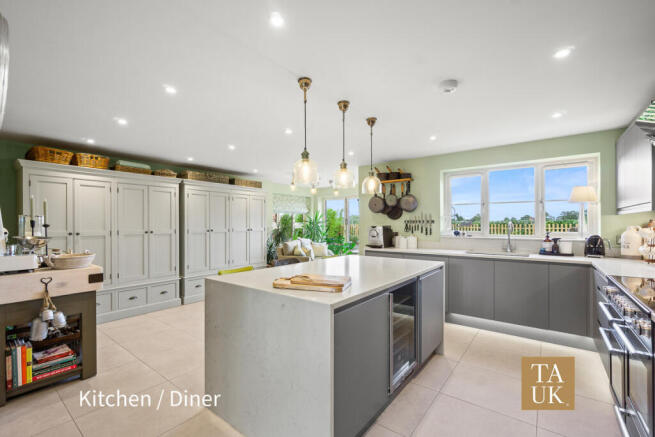
- High quality kitchen with granite worktops, Island, Bosch appliances and Induction Rangemaster and bi-fold doors to garden
- Impressive L-shaped open plan kitchen, dining and living space
- Two en-suite shower rooms plus family bathroom
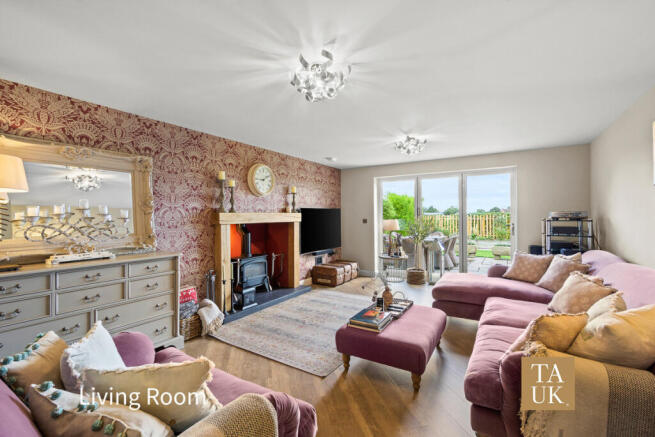
- Generous lounge with multi fuel stove and bi-fold doors
- Open farmland views and generous rear garden with flagged patio
- Underfloor heating to the ground floor and remainder of NHBC warranty
- Double garage with automatic electric roller shutter door and ample driveway parking
Description
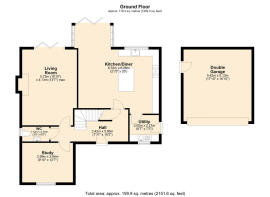
Approached through an oak porch, the welcoming reception hall immediately sets the tone for the quality found throughout the property. Oak engineered flooring runs through the entrance hall, with a useful guest cloakroom conveniently positioned nearby. The generously proportioned lounge provides a comfortable space for relaxing, with a feature fireplace housing a multi fuel stove creating a natural focal point. Large bi-fold doors open directly onto the rear patio, bringing plenty of light into the room and providing a lovely outlook across the farmland beyond.
The separate family and dining room is currently used as a study, offering flexibility for those who work from home or need a dedicated space away from the main living areas. This room and the living room have recently been fitted with Luxury Vinyl Tiled flooring, complementing the clean and contemporary finish found elsewhere in the house.
The main living space is the impressive L-shaped open plan kitchen, dining and living area, which provides a practical setting for everyday life while also working particularly well when entertaining. The kitchen is fitted with a quality range of base and eye level cupboards, an Island equipped with a wine fridge, granite work surfaces and a selection of high-end integrated Bosch appliances, together with an Induction Rangemaster. There is ample room for a dining table, allowing the space to work equally well for family meals, relaxed breakfasts or evenings with friends.
Further bi-fold doors open from this area onto the rear patio, creating an easy connection between the kitchen and garden. The views over the farmland add to the sense of space, while the generous proportions mean there is plenty of room to arrange the area to suit individual needs. Underfloor heating is provided throughout the ground floor, adding a comfortable finishing touch during the cooler months.
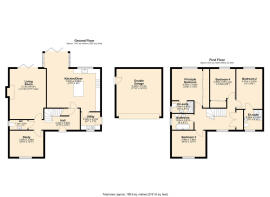
The attention to detail continues upstairs, where all four bedrooms are well proportioned. The principal bedroom has fitted wardrobes, an en-suite shower room and a window overlooking the open countryside to the rear. It is a peaceful room with a lovely outlook and plenty of space for bedroom furniture.
The guest bedroom also benefits from its own en-suite shower room, making it particularly useful for visiting family and friends. Two further bedrooms are served by the main family bathroom, giving the accommodation a flexible layout for families, guests or those looking for additional rooms for hobbies and working from home. The stairs and first floor have recently been fitted with new carpet, continuing the fresh and immaculate presentation.
The property has been carefully updated and maintained by the current owners, with improvements including the newly replaced Luxury Vinyl Tiled flooring in the study and living room, new upstairs carpeting and the continued high standard of presentation throughout. The main internal doors are engineered oak, adding warmth and quality to the modern interior. The cream UPVC double glazed A-rated windows and cream powder coated aluminium bi-fold doors complement the timber frame and brick construction, giving the property a smart and consistent appearance.
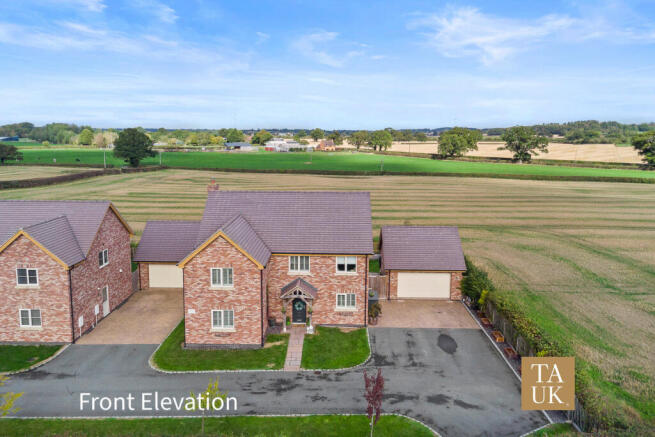
Outside, the house is approached over a block paved area providing parking for multiple vehicles, with access to the double garage through an automatic electric entrance door. The garage offers useful secure parking and storage, while the generous frontage gives the property an attractive approach.
A pathway leads around to the rear garden, which is particularly good in width and mainly laid to lawn. A generous flagged patio sits directly outside the two sets of bi-fold doors, creating a practical outdoor seating and dining area and making the most of the views across the farmland. The garden is straightforward to maintain while offering plenty of room for outdoor activities, entertaining or simply enjoying the quieter setting.
The position at Walford Heath gives Milepost House an appealing balance between countryside surroundings and accessibility. The open outlook to the rear provides a real sense of space, while the proximity to Shrewsbury means that shops, schools, leisure facilities, restaurants and everyday amenities are all within easy reach. For those who enjoy walking and the outdoors, the surrounding rural landscape provides plenty of opportunity to enjoy the countryside close to home.
The property also benefits from the reassurance of the remainder of the NHBC warranty, adding further peace of mind to what is already a carefully maintained and substantially improved modern home.
Milepost House is a particularly attractive choice for buyers looking for a property that feels contemporary, spacious and exceptionally well cared for, without compromising on its connection to the countryside. The combination of four bedrooms, two en-suites, flexible reception space, an impressive open plan kitchen and dining area, double garage and generous garden makes it a versatile home for modern family life.
With its show home quality presentation, thoughtful improvements and lovely views over the farmland, Milepost House offers the opportunity to simply move in and enjoy a home that has already been carefully brought up to a very high standard. Its peaceful Walford Heath setting, combined with easy access to Shrewsbury, makes it a comfortable and practical place to call home.
Disclaimer
Whilst we make enquiries with the seller to ensure the information provided is accurate, TAUK make no representations or warranties of any kind. Measurements are approximate, MAX and are of total build area.
Brochures
Brochure 1- COUNCIL TAXA payment made to your local authority in order to pay for local services like schools, libraries, and refuse collection. The amount you pay depends on the value of the property.Read more about council Tax in our glossary page.
- Band: F
- PARKINGDetails of how and where vehicles can be parked, and any associated costs.Read more about parking in our glossary page.
- Yes
- GARDENA property has access to an outdoor space, which could be private or shared.
- Yes
- ACCESSIBILITYHow a property has been adapted to meet the needs of vulnerable or disabled individuals.Read more about accessibility in our glossary page.
- Ask agent

Add an important place to see how long it'd take to get there from our property listings.
__mins driving to your place
Affordability



Notes
Staying secure when looking for property
Ensure you're up to date with our latest advice on how to avoid fraud or scams when looking for property online.
Visit our security centre to find out moreDisclaimer - Property reference RX844592. The information displayed about this property comprises a property advertisement. Rightmove.co.uk makes no warranty as to the accuracy or completeness of the advertisement or any linked or associated information, and Rightmove has no control over the content. This property advertisement does not constitute property particulars. The information is provided and maintained by TAUK, Covering Nationwide. Please contact the selling agent or developer directly to obtain any information which may be available under the terms of The Energy Performance of Buildings (Certificates and Inspections) (England and Wales) Regulations 2007 or the Home Report if in relation to a residential property in Scotland.
*This is the average speed from the provider with the fastest broadband package available at this postcode. The average speed displayed is based on the download speeds of at least 50% of customers at peak time (8pm to 10pm). Fibre/cable services at the postcode are subject to availability and may differ between properties within a postcode. Speeds can be affected by a range of technical and environmental factors. The speed at the property may be lower than that listed above. You can check the estimated speed and confirm availability to a property prior to purchasing on the broadband provider's website. Providers may increase charges. The information is provided and maintained by Decision Technologies Limited. **This is indicative only and based on a 2-person household with multiple devices and simultaneous usage. Broadband performance is affected by multiple factors including number of occupants and devices, simultaneous usage, router range etc. For more information speak to your broadband provider.