Welholme Road, Grimsby, North East Lincs, DN32

- PROPERTY TYPE
Semi-Detached
- BEDROOMS
5
- BATHROOMS
4
- SIZE
Ask agent
- TENUREDescribes how you own a property. There are different types of tenure - freehold, leasehold, and commonhold.Read more about tenure in our glossary page.
Freehold
Key features
- Stunning Period Property
- Exceptionally Grand Semi-Detached Home
- Luxurious Fittings And Decor
- Highly Sought After Central Grimsby Location
- 5 Double Bedrooms
- 5 Reception Rooms
- 4 Bathrooms
- Council Tax Band - E
- EPC - D
Description
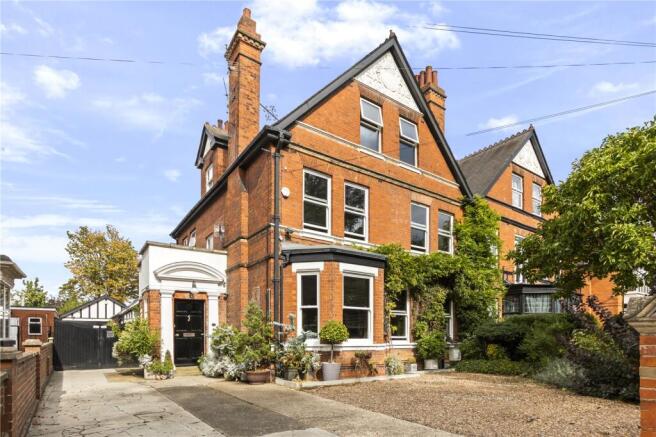
A three storey semi-detached house that is richly imbued with historic character and heritage has none the less embraced all the advantages of modern fitting and luxury. Realised in a sympathetic way throughout, this is a warm, bright and welcoming home that provides dazzling revelations with each room entered and cannot fail to impress.
Located in a highly sought after area of central Grimsby, the home boasts direct views of the popular People's Park. This idyllic vista isn't the only vantage of the location, being so closely located to the centre of town as well as the full spectrum of amenities on offer there, it also boasts proximity to the Diana Princess of Wales hospital as well as the Grimsby College.
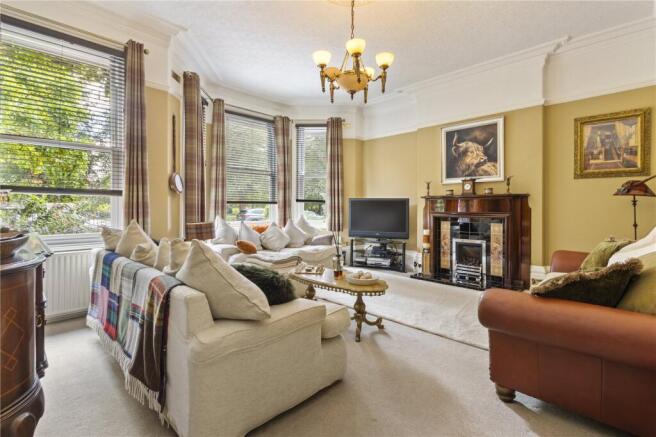
Exploring the property reveals boon after boon, not least of which is its versatility thanks to its grand layout and spacious rooms. A comfortable, bay fronted lounge with feature fireplace adjoins a beautiful study that could just as easily be utilised as a cosy sitting room. A cunningly integrated sun room or orangery can also be located off the grand entrance hall as well as being access via the expansive kitchen/diner.
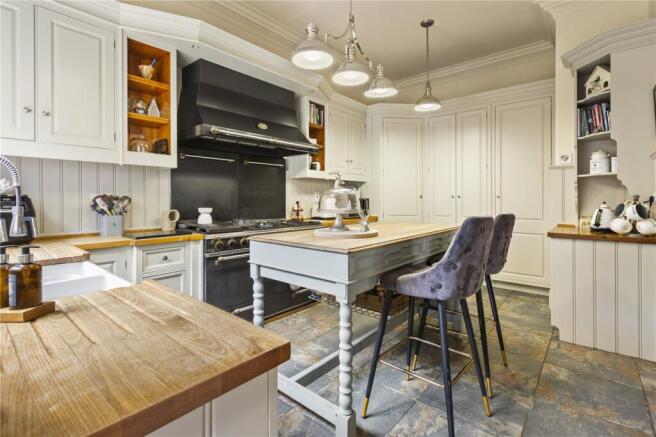
This finely crafted space is a highly attractive yet pragmatic triumph with impressively finished fitted units, integrated appliances, immense Godin range oven and underfloor heating. A working open fire with original marble surround also helps set the cosy atmosphere as the family gathers for meal times.
But even all this only provides a fraction of the reception space available in this singular home with a truly vast ballroom located at the rear of the property. This incredible space is the gigantic hub of the home and an ideal room for entertaining or events. Offering large fuel burning stove, bar with sliding drinks fridge, plentiful access to natural light and an astounding amount of floorspace this is a room that could be used for anything from games, leisure or the largest of parties with the option of spilling out of the patio doors bring the outside in.
A separate hall then leads into an impressive ground floor shower room with working fitted sauna while a range of integrated storage spaces and downstairs w/c provide further utility yet.
Ascending to the first floor reveals a pair of amazing suites, each with their own luxuriously finished ensuite bathrooms and highly generous bedrooms. It's the master bedroom that leaves any visitor truly speechless, being the product of two bedrooms combined it has become cavernous and richly appointed room with an ornate spiral staircase ascending to a dressing area above.
The second floor continues this trend of space and generosity, this time with three large bedrooms that share yet another bathroom between them that itself benefits from a stylish four piece suite.
This house proudly retains elements of its period identity from its high ceilings, deep coving, broad skirting, sympathetic colour palette and empathetic ornamentation that exude character from the tiled flooring, stunning staircase or sash windows - as well as the architecture itself. But none of this has come at the cost of practicality with modern gas central heating, double glazing and modern touches in the kitchen and bathrooms in particular. This is a house that remains mindful of modern efficiencies and conveniences while boldly presenting its own unique identity.
The outdoor space is equally well crafted with a generous rear garden boasting features such as pizza oven, tiki bar and even an outdoor kitchen. A balcony accessed from the first floor offers an ideal view of the park while ample off road parking to the front also leads to a double garage beyond.
The property's immense size and unique sense of style, coupled with the quality of works, fittings and clever design choices mean that this is a truly unique offering to the market and a nostalgic dip into a time long since pasted. A tangible sense of history that cannot be replicated has been enhanced with modern touches to create a perfect synergy of old and new.
This is a family home of totally unique appeal and could cater to anyone seeking a sense of grandeur, period charm or simply a property of note that is well equipped enough to handle even well-established families. This agent would highly recommend internal viewings to fully appreciate all that it has to offer.
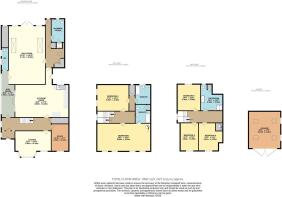
Entrance Hall
Cloakroom
WC
Shower/Sauna Room
Utility Room
Lounge
5.98m x 4.36m (19' 7" x 14' 4")
Kitchen/Diner
8.89m x 5.4m (29' 2" x 17' 9")
Ballroom
9.71m x 6.08m (31' 10" x 19' 11")
Study
4.52m x 2.91m (14' 10" x 9' 7")
Sun Room
7.7m x 2.24m (25' 3" x 7' 4")
Garage
6.15m x 5.32m (20' 2" x 17' 5")
First Floor
Bedroom 1
8.89m x 4.62m (29' 2" x 15' 2")
En-Suite Bathroom
Bedroom 2
5.29m x 4.38m (17' 4" x 14' 4")
En-Suite Bathroom
Second Floor
Bedroom 3
4.62m x 3.03m (15' 2" x 9' 11")
Bedroom 4
4.62m x 4m (15' 2" x 13' 1")
Bedroom 5
4.38m x 3.86m (14' 4" x 12' 8")
Bathroom
4.38m x 3.66m (14' 4" x 12' 0")
- COUNCIL TAXA payment made to your local authority in order to pay for local services like schools, libraries, and refuse collection. The amount you pay depends on the value of the property.Read more about council Tax in our glossary page.
- Band: E
- PARKINGDetails of how and where vehicles can be parked, and any associated costs.Read more about parking in our glossary page.
- Yes
- GARDENA property has access to an outdoor space, which could be private or shared.
- Yes
- ACCESSIBILITYHow a property has been adapted to meet the needs of vulnerable or disabled individuals.Read more about accessibility in our glossary page.
- Ask agent

Add an important place to see how long it'd take to get there from our property listings.
__mins driving to your place
Affordability

Notes
Staying secure when looking for property
Ensure you're up to date with our latest advice on how to avoid fraud or scams when looking for property online.
Visit our security centre to find out moreDisclaimer - Property reference MAI260212. The information displayed about this property comprises a property advertisement. Rightmove.co.uk makes no warranty as to the accuracy or completeness of the advertisement or any linked or associated information, and Rightmove has no control over the content. This property advertisement does not constitute property particulars. The information is provided and maintained by Relo Estate Agents, Covering Grimsby. Please contact the selling agent or developer directly to obtain any information which may be available under the terms of The Energy Performance of Buildings (Certificates and Inspections) (England and Wales) Regulations 2007 or the Home Report if in relation to a residential property in Scotland.
*This is the average speed from the provider with the fastest broadband package available at this postcode. The average speed displayed is based on the download speeds of at least 50% of customers at peak time (8pm to 10pm). Fibre/cable services at the postcode are subject to availability and may differ between properties within a postcode. Speeds can be affected by a range of technical and environmental factors. The speed at the property may be lower than that listed above. You can check the estimated speed and confirm availability to a property prior to purchasing on the broadband provider's website. Providers may increase charges. The information is provided and maintained by Decision Technologies Limited. **This is indicative only and based on a 2-person household with multiple devices and simultaneous usage. Broadband performance is affected by multiple factors including number of occupants and devices, simultaneous usage, router range etc. For more information speak to your broadband provider.