
Chapel Lane, Pirbright, GU24

- PROPERTY TYPE
Detached
- BEDROOMS
4
- BATHROOMS
3
- SIZE
2,362 sq ft
219 sq m
- TENUREDescribes how you own a property. There are different types of tenure - freehold, leasehold, and commonhold.Read more about tenure in our glossary page.
Freehold

Key features
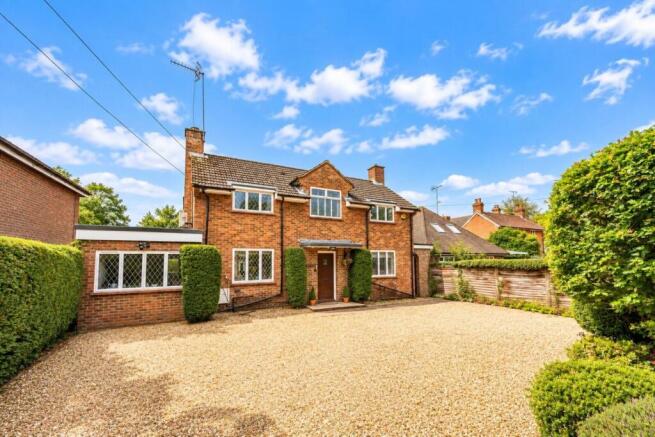
- Exceptional 4 bedroom/3 bathroom detached family residence
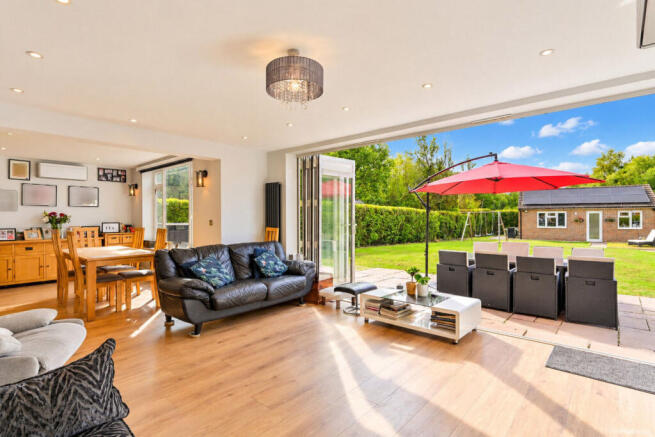
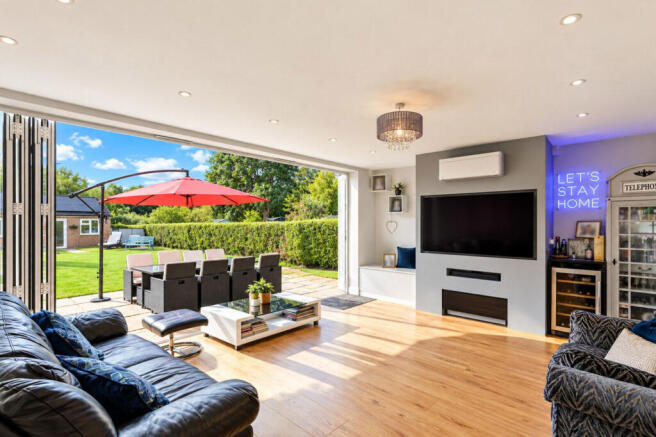
- Stunning reception room opening onto the beautifully maintained garden
- Spacious kitchen/breakfast room ideal for family life and entertaining
- Air conditioning to principal rooms, MegaFlow, mains water boost and saltwater softener
- Principal bedroom with vaulted ceiling and stylish en suite shower room
- Three further generous bedrooms and family bathroom
- Magnificent rear garden with extensive lawn, patio area and large gym/office
- Ample driveway parking in a desirable village setting
Description
The entrance hall has built-in storage and opens to the lounge/diner, overlooking the sunny garden. The lounge/diner has air conditioning at either end, ambient lighting, bi-fold doors with Clickfit blinds, and an electric blind to the dining window. There is an extra TV room/study including a mains water boost tank and saltwater softener. The garage storage houses a Worcester Bosch boiler (serviced annually), and MegaFlow.. The kitchen has fitted cupboards, quartz worktops, a breakfast bar, a built-in wine cooler, and built in premium appliances. The downstairs is completed with a WC, a utility room and a games room/office.
The SW facing garden overlooks a privately owned field, with spotlights and an Indian sandstone patio. An outside office/gym has a loft area, air conditioning, a secondary fuse box, underfloor heating, and 16 PV solar panels with battery storage.
The vaulted main bedroom overlooks the back garden and has floor-to-ceiling wardrobes and air conditioning. The ensuite bathroom has storage, a Mira power shower and a Hollywood mirror cabinet. Bedroom 2 faces front with air conditioning. The family bathroom has a whirlpool bath, rainfall shower, and storage. Bedroom 3 faces front with an ensuite shower room. Bedroom 4 overlooks the garden and has air conditioning.
Pirbright is a semi-rural village near London, with a village green (hosting fetes), duck pond, village hall, and a cricket club. The village boasts 2 pubs and is surrounded by heathland and woodland. Trains will take you to London from Brookwood Station (20 mins walk, 5 mins drive) in 35 mins.
Pirbright, GU24 0JY enjoys a charming village setting close to Pirbright Green, The Cricketers pub and local shops, with easy access to Brookwood Station, Guildford and Woking, plus nearby heathland and countryside walks.
Please use the reference CHPK5997376 when contacting Foxtons.
Brochures
Property details- COUNCIL TAXA payment made to your local authority in order to pay for local services like schools, libraries, and refuse collection. The amount you pay depends on the value of the property.Read more about council Tax in our glossary page.
- Band: TBC
- PARKINGDetails of how and where vehicles can be parked, and any associated costs.Read more about parking in our glossary page.
- Yes
- GARDENA property has access to an outdoor space, which could be private or shared.
- Patio,Rear garden,Back garden
- ACCESSIBILITYHow a property has been adapted to meet the needs of vulnerable or disabled individuals.Read more about accessibility in our glossary page.
- Ask agent
Energy performance certificate - ask agent
Chapel Lane, Pirbright, GU24

Add an important place to see how long it'd take to get there from our property listings.
__mins driving to your place
Affordability





Notes
Staying secure when looking for property
Ensure you're up to date with our latest advice on how to avoid fraud or scams when looking for property online.
Visit our security centre to find out moreDisclaimer - Property reference 1397864. The information displayed about this property comprises a property advertisement. Rightmove.co.uk makes no warranty as to the accuracy or completeness of the advertisement or any linked or associated information, and Rightmove has no control over the content. This property advertisement does not constitute property particulars. The information is provided and maintained by Foxtons, Woking. Please contact the selling agent or developer directly to obtain any information which may be available under the terms of The Energy Performance of Buildings (Certificates and Inspections) (England and Wales) Regulations 2007 or the Home Report if in relation to a residential property in Scotland.
*This is the average speed from the provider with the fastest broadband package available at this postcode. The average speed displayed is based on the download speeds of at least 50% of customers at peak time (8pm to 10pm). Fibre/cable services at the postcode are subject to availability and may differ between properties within a postcode. Speeds can be affected by a range of technical and environmental factors. The speed at the property may be lower than that listed above. You can check the estimated speed and confirm availability to a property prior to purchasing on the broadband provider's website. Providers may increase charges. The information is provided and maintained by Decision Technologies Limited. **This is indicative only and based on a 2-person household with multiple devices and simultaneous usage. Broadband performance is affected by multiple factors including number of occupants and devices, simultaneous usage, router range etc. For more information speak to your broadband provider.