Wayside Road, St. Leonards, Ringwood

- PROPERTY TYPE
Detached
- BEDROOMS
3
- BATHROOMS
2
- SIZE
Ask agent
- TENUREDescribes how you own a property. There are different types of tenure - freehold, leasehold, and commonhold.Read more about tenure in our glossary page.
Freehold
Key features
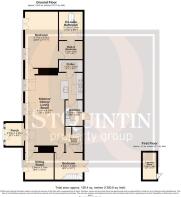
- Exceptional and highly individual three-bedroom detached barn conversion
- Completely refurbished and modernised with exceptional attention to detail
- Magnificent vaulted open-plan principal barn with exposed structural timbers
- Private gated approach, long driveway, double carport and numerous timber outbuildings
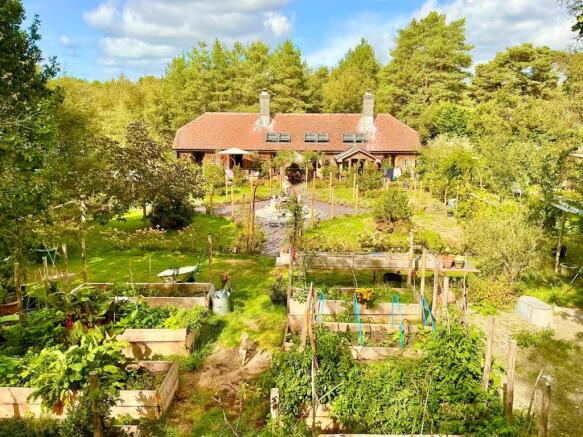
- Beautiful landscaped grounds
- Underfloor heating throughout the principal accommodation
- Bespoke kitchen with copper-edged work surfaces
- Outstanding principal suite with dressing room, luxury en-suite and private sun terrace
Description
The property is approached through wrought-iron entrance gates which open onto a long and impressive private driveway, lined with mature olive trees and leading towards the barn, double carport and surrounding grounds.
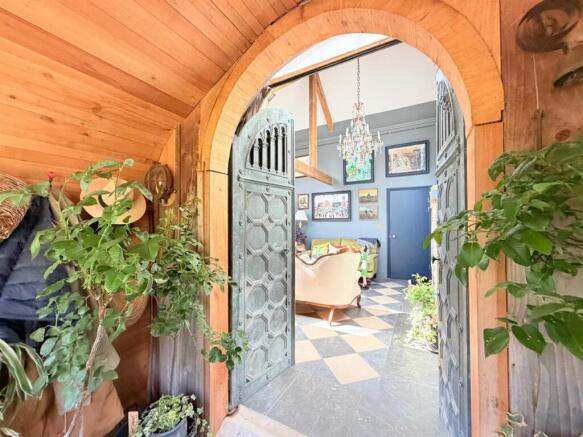
The main entrance immediately sets the tone for the property, with a timber porchway framing a remarkable pair of solid bronze period entrance doors.
The Main Barn
At the very heart of Mole Hole is the magnificent principal barn, an exceptional open-plan living and entertaining space of considerable scale and character.
The room comfortably accommodates several substantial seating areas, multiple dressers and freestanding furniture, together with a large dining table capable of seating approximately eight to ten people.
A dramatic vaulted ceiling, exposed structural timbers and multiple double-glazed rooflights create an impressive sense of space while allowing an abundance of natural light to flood the room.
Multiple sets of double-opening external doors connect the main living space directly with the surrounding terraces and gardens, creating superb indoor/outdoor entertaining space during the warmer months.
One of the principal focal points is the impressive double-sided wood-burning stove, set within a feature stone fireplace and positioned to provide both heat and atmosphere to the main barn and adjoining principal bedroom.
Beautiful natural stone flooring runs throughout much of the accommodation and complements the barn's period character perfectly.
Bespoke Kitchen
The kitchen forms an integral part of the main barn and has been designed to be both highly functional and visually striking.
A substantial bespoke workstation incorporates distinctive rolled copper edging and an integral Belfast-style sink.
The centrepiece is a magnificent La Cornue Grand Palais range, finished with feature brass fittings and providing a combination of gas and electric cooking facilities, together with additional cooking surfaces and a substantial overhead extractor. (subject to negotiation)
This exceptional kitchen sits comfortably within the scale of the barn and provides an ideal arrangement for both everyday living and entertaining on a larger scale.
Air-Conditioned Larder & Chiller Room
Directly adjoining the kitchen is a beautifully designed and constructed walk-in larder and chiller room.
Part timber-built and fully air-conditioned, it provides extensive food storage together with multiple wine racks and shelving, creating an exceptionally practical yet characterful addition to the kitchen.
Utility Room
A separate utility room continues the property's use of quality natural materials, with contrasting stone and timber work surfaces, twin Belfast sinks and a comprehensive range of base and high-level storage units.
A doorway gives convenient direct access onto the driveway.
Shower Room & Laundry Area
The main shower room features a large double shower, Burlington wash hand basin with bespoke cabinet beneath, Burlington sanitaryware and a feature stainless-steel towel warmer.
Beyond the shower room is a dedicated washing and drying area with additional storage, washing machine and tumble dryer space, together with a traditional overhead Sheila maid drying rack for wet-weather laundry.
The shower room also operates as a Jack-and-Jill facility serving bedroom two.
Principal Bedroom Suite
The principal bedroom is another outstanding feature of Mole Hole.
The character of the main barn continues through exposed structural timbers and carefully chosen finishes, while a comfortable seating area sits alongside the double-sided wood-burning stove.
A beautiful Designers Guild seagrass mural provides a distinctive decorative feature.
Two sets of double-opening doors lead directly from the bedroom onto a private sun terrace, creating a wonderful connection between the bedroom and gardens.
A doorway leads into a substantial open dressing room incorporating extensive hanging rails, high-level storage and ample space for additional freestanding furniture.
Principal En-Suite Bathroom
Beyond the dressing room is an exceptional en-suite bathroom which, in the selling agent's opinion, is one of the most impressive bathroom suites we have had the pleasure of seeing.
The room combines carefully sourced traditional and antique fittings with highly individual decorative finishes.
Features include Little Greene wallpaper, Burlington sanitaryware, bespoke vanity furniture and a beautiful antique freestanding bath sourced from Tyne House.
Further detailing includes maritime lights sourced from Trinity Marina and originally from a naval vessel, an antique-style radiator and stunning Blue Lias and Portland stone flooring, specially quarried locally by Hadspen Quarry.
The overall effect is a bathroom of enormous character that perfectly complements the individuality of the barn itself.
Bedroom Two
Bedroom two is another particularly characterful room and benefits from double-glazed doors providing direct access towards the driveway.
A striking bookcase-themed staircase provides access towards the upper laundry and plant area, while the bedroom also benefits from direct Jack-and-Jill access to the main shower room.
Bedroom Three / Snug
The third bedroom is currently arranged as a comfortable snug or additional reception room.
It features a semi-vaulted ceiling, beautiful matching stone flooring and double-opening doors leading directly onto a secondary sun terrace.
The room offers considerable flexibility and could equally function as a conventional third bedroom, guest room, home office or additional sitting room.
Heating & Specification
The property benefits from underfloor heating throughout the principal accommodation, together with a modern Joule hot-water and heating system.
The conversion has also been exceptionally well insulated and, in practice, the two wood-burning stoves provide a substantial source of warmth and atmosphere throughout the property.
Gardens & Grounds
The outside space is every bit as individual as the accommodation itself.
Mole Hole sits comfortably back from the road and enjoys a high degree of privacy, approached entirely via its own access and substantial private driveway.
The gardens have been carefully designed to provide a combination of mature planting, entertaining areas and practical spaces.
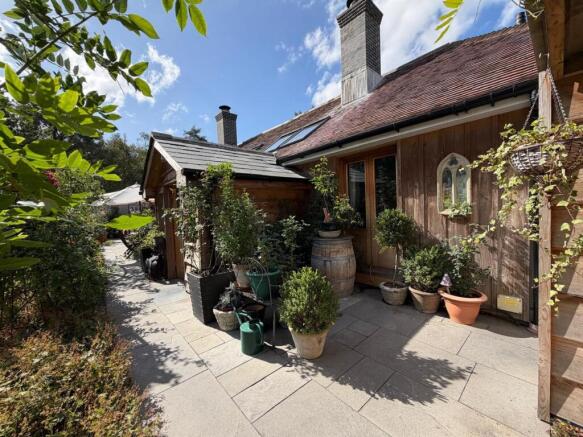
There are multiple private sun terraces positioned around the property, allowing different areas of the garden to be enjoyed throughout the day.
Mature olive trees line the approach, while the grounds also feature a decorative water fountain, timber pergolas, raised vegetable borders and numerous timber outbuildings providing excellent storage.
A substantial double carport provides covered parking, while further sheds and storage buildings are positioned discreetly around the grounds.
The numerous double-opening doors throughout the barn allow the house and gardens to work exceptionally well together, particularly during the spring and summer months.
Location
Wayside Road enjoys an attractive semi-rural position, providing a wonderful sense of privacy and countryside living whilst remaining conveniently placed for surrounding towns, villages and everyday amenities.
Mole Hole is a property that is extremely difficult to appreciate from measurements and photography alone.
The combination of scale, craftsmanship, architectural detailing, natural materials and highly individual design has created a genuinely memorable home unlike almost anything else currently available in the area.
An internal inspection is strongly recommended to fully appreciate the quality, character and exceptional attention to detail found throughout this remarkable barn conversion.
Brochures
Wayside Road, St. Leonards, Ringwood- COUNCIL TAXA payment made to your local authority in order to pay for local services like schools, libraries, and refuse collection. The amount you pay depends on the value of the property.Read more about council Tax in our glossary page.
- Ask agent
- PARKINGDetails of how and where vehicles can be parked, and any associated costs.Read more about parking in our glossary page.
- Yes
- GARDENA property has access to an outdoor space, which could be private or shared.
- Yes
- ACCESSIBILITYHow a property has been adapted to meet the needs of vulnerable or disabled individuals.Read more about accessibility in our glossary page.
- Ask agent
Energy performance certificate - ask agent

Add an important place to see how long it'd take to get there from our property listings.
__mins driving to your place
Affordability

Notes
Staying secure when looking for property
Ensure you're up to date with our latest advice on how to avoid fraud or scams when looking for property online.
Visit our security centre to find out moreDisclaimer - Property reference 34958336. The information displayed about this property comprises a property advertisement. Rightmove.co.uk makes no warranty as to the accuracy or completeness of the advertisement or any linked or associated information, and Rightmove has no control over the content. This property advertisement does not constitute property particulars. The information is provided and maintained by St Quintin Estate Agents, Ferndown. Please contact the selling agent or developer directly to obtain any information which may be available under the terms of The Energy Performance of Buildings (Certificates and Inspections) (England and Wales) Regulations 2007 or the Home Report if in relation to a residential property in Scotland.
*This is the average speed from the provider with the fastest broadband package available at this postcode. The average speed displayed is based on the download speeds of at least 50% of customers at peak time (8pm to 10pm). Fibre/cable services at the postcode are subject to availability and may differ between properties within a postcode. Speeds can be affected by a range of technical and environmental factors. The speed at the property may be lower than that listed above. You can check the estimated speed and confirm availability to a property prior to purchasing on the broadband provider's website. Providers may increase charges. The information is provided and maintained by Decision Technologies Limited. **This is indicative only and based on a 2-person household with multiple devices and simultaneous usage. Broadband performance is affected by multiple factors including number of occupants and devices, simultaneous usage, router range etc. For more information speak to your broadband provider.