Broom Knoll, East Bergholt, CO7

- PROPERTY TYPE
Detached Bungalow
- BEDROOMS
3
- BATHROOMS
1
- SIZE
1,394 sq ft
130 sq m
- TENUREDescribes how you own a property. There are different types of tenure - freehold, leasehold, and commonhold.Read more about tenure in our glossary page.
Freehold
Key features
- Recently and comprehensively refurbished three-bedroom detached bungalow with NO CHAIN
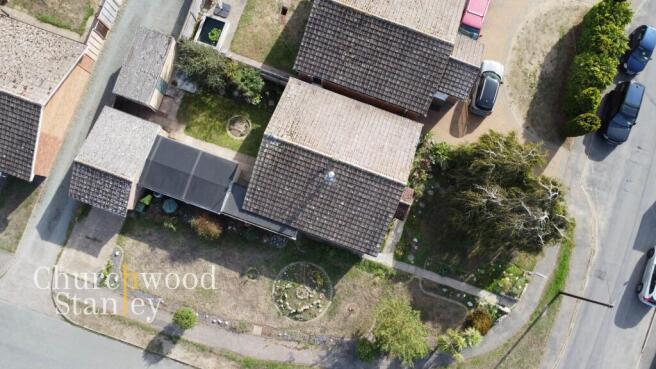
- Generous corner-plot extending to approximately 0.25 acres
- Flexible three-bedroom layout with the third bedroom enjoying its own WC and separate access
- Well-proportioned living room forming the heart of the home
- Refitted kitchen with an excellent connection to the rear garden
- Two further bedrooms both benefiting from built-in double wardrobes
- Two separate entrances offering genuine flexibility for home working, guests or multi-generational living
- Two garages and off street parking
- Popular East Bergholt setting with Manningtree mainline station approximately 1.7 miles away
Description
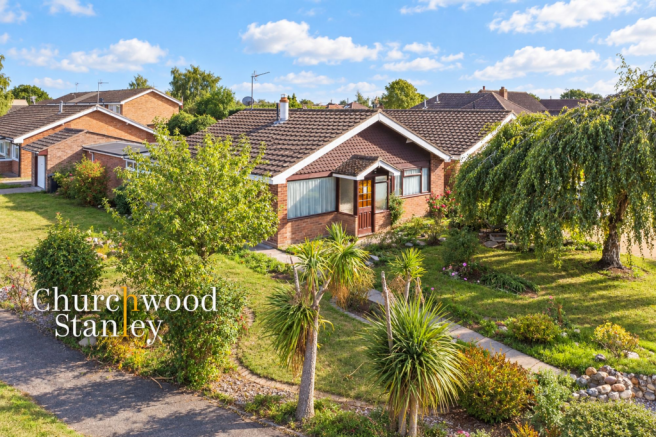
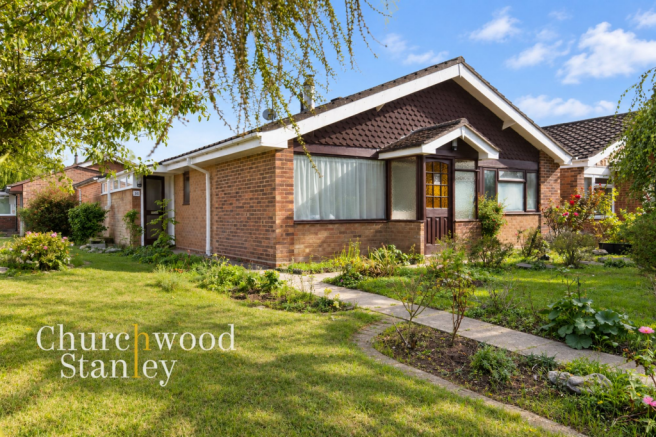
There is a real sense of transformation at 80 Broom Knoll. This detached 1960s home with two garages has recently undergone a comprehensive refurbishment, bringing a fresh contemporary feel to a property that already had two increasingly difficult things to find: a flexible single-storey layout and a genuinely generous corner.
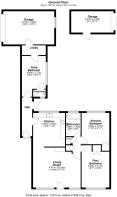
The porch provides a practical everyday entrance at the front of the house, with the incoming services positioned here before a door opens directly into the living room. This is a comfortable, well-proportioned main reception space and the natural heart of the home, with the refurbishment giving the room a clean finish while retaining the broad proportions associated with homes of this period.
From here, an inner hallway creates a clear divide between the living space and the first two bedrooms. It is a useful part of the layout in its own right, incorporating separate airing and boiler cupboards and providing access to the accommodation towards the front of the house.
The first bedroom is a generous double with a substantial double-fronted built-in wardrobe, providing excellent storage without encroaching on the main floor space. The second bedroom follows a similar theme, again benefiting from its own double-fronted integral wardrobe and offering the proportions to work comfortably as another permanent double bedroom.
The kitchen has been brought firmly up to date as part of the refurbishment and provides a smart, practical workspace with a much more contemporary character. Importantly, it also sits at the point where the layout begins to reveal some of its versatility.
To the left of the kitchen is a second entrance hall, approached from the rear garden through a stable-style door. This gives the house an unusually useful secondary access point and leads through to the third bedroom. Positioned slightly apart from the other two bedrooms and with its own WC, this room brings genuine flexibility to the accommodation. It works perfectly well as a third bedroom, but its position also lends itself particularly well to a guest room, dedicated home office or a degree of independent space for an older child or family member.
Outside the overall corner plot provides the home considerably more breathing space than its frontage initially suggests. The established rear garden provides space to sit, play and entertain, while its scale gives keen gardeners plenty to work with and allows the house and garden to feel properly connected.
All of this sits within East Bergholt, combining village life with surprisingly good connections. For commuters, Manningtree's mainline railway station is approximately 1.7 miles away according to the property report, placing direct London Liverpool Street services within easy reach.
What makes 80 Broom Knoll particularly interesting is the combination. The hard work of refurbishment has already been undertaken enhanced by the generous plot, practical proportions and adaptable layout that made these properties appealing in the first place. The result is a detached home that feels ready for its next owner while offering considerably more flexibility than the simple description of “three-bedroom detached” might suggest.
Porch
Positioned at the front of the bungalow, the entrance porch provides a practical buffer between the outside and main living accommodation. It also houses the incoming services, keeping these neatly contained in one easily accessible area.
From here, an internal door opens directly into the living room.
Living room
4.57m x 5.44m
A notably generous living room with a broad, open feel and excellent natural light from the large front-facing window. The room has been freshly finished with new flooring, neutral décor and recessed ceiling lighting, giving it a clean contemporary backdrop while retaining the character of the original fireplace.
The proportions are particularly good, with enough space to create clearly defined sitting and dining zones if desired. The fireplace provides a natural focal point, while the open connection towards the kitchen helps the main living areas feel more connected and sociable.
Kitchen
3.85m x 3.65m
The newly refitted kitchen has been given a much more considered, contemporary finish, with muted sage-green shaker-style cabinetry, warm timber worktops and classic white metro tiling. A ceramic Belfast-style sink sits beneath the broad rear-facing window, bringing good natural light across the main preparation area, while brass-effect cup handles add a warmer detail to the cabinetry.
The layout provides a generous run of storage and work surface on two sides, together with an integrated oven and hob, and there is plenty of open floor space for a breakfast table or additional freestanding furniture if desired. Recessed ceiling lighting and the continuation of the new flooring from the living room help the two spaces feel connected, while the overall finish strikes a good balance between traditional detailing and a clean modern refurbishment.
Inner Hall
Leading away from the living room, the inner hall forms the main link to the first two bedrooms and family bathroom, creating a quieter bedroom zone away from the principal living space. Its position helps the layout feel well organised, with each room independently accessed from the hall.
There is also useful built-in storage here, including a separate airing cupboard and an independent boiler cupboard, keeping essential household services neatly accessible.
First Bedroom
4.95m x 3.17m
A generous double bedroom positioned to the front of the bungalow, with a broad window bringing in plenty of natural light and the recent refurbishment continuing through with fresh décor, new flooring and recessed lighting.
The room has excellent proportions for a full suite of bedroom furniture, while a double-fronted integral wardrobe provides useful built-in storage without encroaching on the main floor area. The soft green finish gives the room a calm feel and works well with the natural light from the front elevation.
Second Bedroom
3.59m x 3.01m
Another generous double bedroom, this time overlooking the rear garden, with a broad window bringing in good natural light and helping the room feel open and well balanced.
Like the first bedroom, it benefits from a double-fronted integral wardrobe, giving useful built-in storage while leaving the main floor area free for a full suite of bedroom furniture. The recent refurbishment continues here with fresh decoration, new flooring and recessed lighting, giving the room a clean, ready-to-use finish.
Family Bathroom
2.66m x 1.69m
Recently refreshed, the bathroom combines a panelled bath with a wall-mounted shower above, wash basin and WC. The finish is clean and contemporary, with light marble-effect wall tiling around the bathing area balanced by painted tongue-and-groove panelling for a softer, more characterful look.
A rear-facing obscure-glazed window provides natural light and ventilation, while recessed lighting keeps the room bright.
Hallway
Positioned to the left of the kitchen, this secondary hall provides another useful entrance into the bungalow and creates a practical link between the main living accommodation and the rear section of the property.
A stable-style external door opens directly to the rear garden, making this a particularly convenient everyday entrance for gardening, pets or bringing items in from outside. From here, the hall continues through to the third bedroom, helping that room feel slightly more separate from the principal bedroom area at the front of the bungalow.
Third Bedroom
4.66m x 2.73m
Cloakroom
Finished with WC and hand wash basin with a high level window.
Lobby
Sat between the third bedroom and the first garage, providing access to the garage.
First Garage
3.81m x 5.82m
A modern addition to the home, this wide single garage has an up and over door to the front and a window ot the rear. There is a second, original, garage at the rear of the home.
Second garage
4.85m x 2.44m
With personal door from the garden and an upa and over vehicular door.
Front Garden
The home sits within a particularly generous and established frontage, with an expanse of lawn interspersed with mature trees, palms, shrubs and planted beds that give the garden plenty of character. A pathway winds through the garden to the main entrance, while the breadth of the plot creates an unusually open feel around the bungalow and sets it comfortably back from Broom Knoll. Driveway access leads to the two garages, adding valuable off-road parking alongside the considerable garden space.
Rear Garden
The rear garden is enclosed and pleasantly private, arranged predominantly around a central lawn with established planting providing colour and greenery around the boundaries. Paved pathways wrap around the property and connect the garden with the secondary entrance, while the second garage at the rear provides useful additional storage. It is a manageable, sheltered outside space with room for seating and planting, complementing the much broader garden and grounds found to the front and side of the home.
Parking - Off street
Off street parking is available on the drive at the side of the home.
Parking - Garage
Two garages are present.
Brochures
Property Brochure- COUNCIL TAXA payment made to your local authority in order to pay for local services like schools, libraries, and refuse collection. The amount you pay depends on the value of the property.Read more about council Tax in our glossary page.
- Band: C
- PARKINGDetails of how and where vehicles can be parked, and any associated costs.Read more about parking in our glossary page.
- Garage,Off street
- GARDENA property has access to an outdoor space, which could be private or shared.
- Front garden,Rear garden
- ACCESSIBILITYHow a property has been adapted to meet the needs of vulnerable or disabled individuals.Read more about accessibility in our glossary page.
- Ask agent
Energy performance certificate - ask agent
Broom Knoll, East Bergholt, CO7

Add an important place to see how long it'd take to get there from our property listings.
__mins driving to your place
Affordability
About Churchwood Stanley, Manningtree
Essex and Suffolk Office, 2 The Lane, Manningtree, CO11 1AW


Notes
Staying secure when looking for property
Ensure you're up to date with our latest advice on how to avoid fraud or scams when looking for property online.
Visit our security centre to find out moreDisclaimer - Property reference 2658a503-d4f0-4e96-a3d1-3eee44c438ba. The information displayed about this property comprises a property advertisement. Rightmove.co.uk makes no warranty as to the accuracy or completeness of the advertisement or any linked or associated information, and Rightmove has no control over the content. This property advertisement does not constitute property particulars. The information is provided and maintained by Churchwood Stanley, Manningtree. Please contact the selling agent or developer directly to obtain any information which may be available under the terms of The Energy Performance of Buildings (Certificates and Inspections) (England and Wales) Regulations 2007 or the Home Report if in relation to a residential property in Scotland.
*This is the average speed from the provider with the fastest broadband package available at this postcode. The average speed displayed is based on the download speeds of at least 50% of customers at peak time (8pm to 10pm). Fibre/cable services at the postcode are subject to availability and may differ between properties within a postcode. Speeds can be affected by a range of technical and environmental factors. The speed at the property may be lower than that listed above. You can check the estimated speed and confirm availability to a property prior to purchasing on the broadband provider's website. Providers may increase charges. The information is provided and maintained by Decision Technologies Limited. **This is indicative only and based on a 2-person household with multiple devices and simultaneous usage. Broadband performance is affected by multiple factors including number of occupants and devices, simultaneous usage, router range etc. For more information speak to your broadband provider.