
Derby Road, Matlock Bath, Matlock

- PROPERTY TYPE
Semi-Detached
- BEDROOMS
14
- BATHROOMS
3
- SIZE
6,566 sq ft
610 sq m
- TENUREDescribes how you own a property. There are different types of tenure - freehold, leasehold, and commonhold.Read more about tenure in our glossary page.
Freehold
Key features
- Grand house with approx 1 acre of woodland garden
- Elevated 180-degree panoramic views
- Parking for 8-10 vehicles
- 6,566 square feet of living space
- Impressive family home
- Also suitable as small hotel or holiday home/holiday lets
- Annexe added 11 years ago
- Packed with original features
- NO UPWARD CHAIN
- South-facing aspect to Masson Mills and countryside
Description
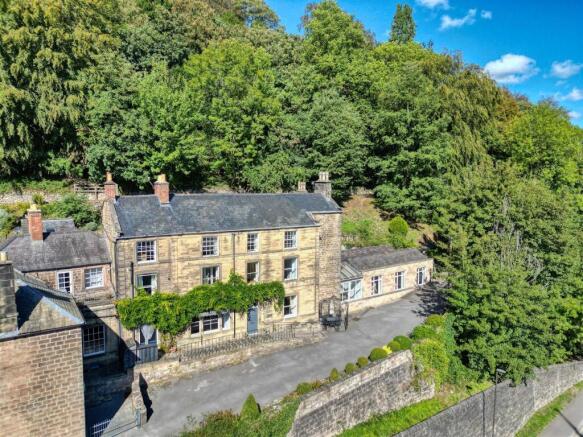
Occupying a commanding position overlooking the historic and important Masson Mill, this Grade II Listed home was built to maximise enjoyment of the stunning south-facing views. With 6,566 square feet of living accommodation, there is scope to reconfigure the home to suit your wishes. A tarmac driveway gently inclines up to the long driveway in front of the home - which then continues up into the woodland beyond.
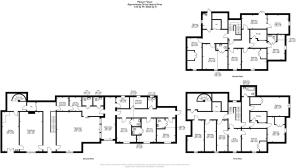
The ground floor includes beautiful sitting and dining rooms, a large commercial kitchen and a modern annexe comprising a garden room, three double bedrooms (each with en-suite WC), a wet room and office. To the first floor are six double bedrooms, a bathroom, study/landing and potential to reinstate several en-suite shower rooms. The top floor has a further six bedrooms (several with current or previous en-suites), another wet room and exits onto the upper garden.
Located in a highly prominent location between the historic tourist honeypot villages of Cromford and Matlock Bath (each within a gentle 15 minute stroll), this has the potential to be an ideal holiday home or boutique hotel. As a grand family home, it would be within walking distance of two lovely primary schools and within a 10 minute drive of popular secondary schools in Matlock and Wirksworth.
Cromford is renowned as the birthplace of the Industrial Revolution and is a UNESCO World Heritage Site, whilst Matlock Bath is an historic spa town which attracts tourists all year round.
Grade II Listed, entry number 1247936
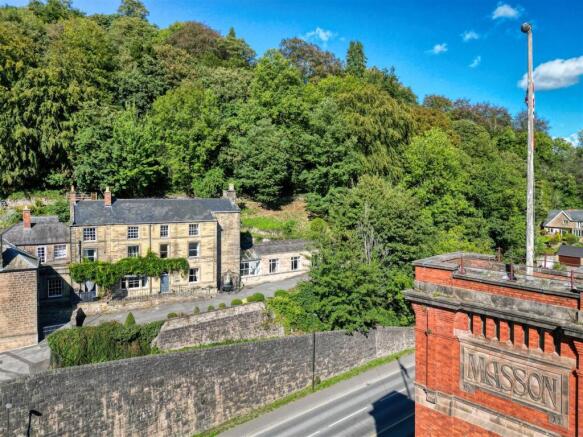
Front Of The Home - A tarmac drive and separate pedestrian path lead up to the extensive driveway in front of the home, with space for several vehicles to park. For large gatherings, the driveway continues beyond the house up into the woodland and there is easily space for 10+ vehicles to park. The facade of the house is elevated and south-facing, so has fantastic views to Masson Mill opposite and the verdant hillsides rising up behind to the east, south and west. The front of the home gets the sun all day long.
Directly across the road, Masson Mill was one of the first factories in the world and this home has strong historic links to the mill.
A ramp - suitable for prams and wheelchairs - with an iron railing on the left leads up from the driveway to the front of the home, with the main front door and double French doors further along leading directly into the kitchen. There is space on this front terrace for seating and a small dining set, from which to drink in the views.
Enter the home through a solid wood door into the entrance hallway.
Entrance Hallway - This grand entrance into the home includes a staircase to the upper floors, tall skirting boards, decorative coving and architraves. There is a large barrier mat and then the carpeted hallway has a radiator, two ceiling light fittings and doors to the sitting room, dining room, lift (not currently operational and which may require significant cost to reinstate) and to the rear utility and storage area.
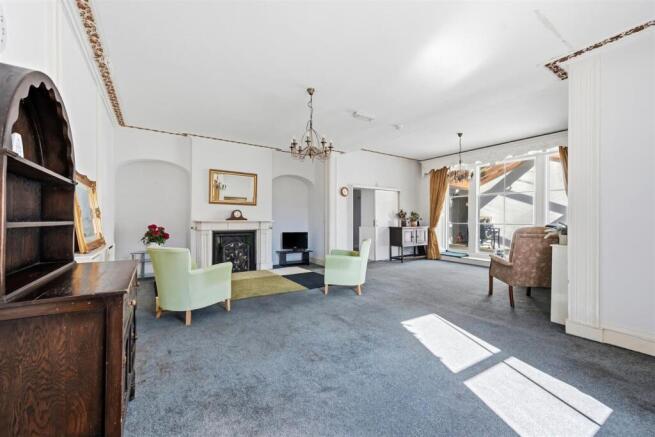
Sitting Room - 7.87 x 7.22 (25'9" x 23'8") - Our favourite room in the house has light pouring in through the large south-facing window (with views across to Masson Mill) and via the floor-to-ceiling window through to the Garden Room. An ornate iron fireplace has a tiled surround and hearth with marble mantelpiece takes pride of place in this gorgeous room. There are arched alcoves each side and the carpeted room has two radiators, two chandelier light fittings, gold leaf coving and lots of space for furniture.
There is a door to the rear hall area where there are two WCs and a door into the Garden Room.
Dining Room - 7.22 x 4.18 (23'8" x 13'8") - The large south-facing sash window has fitted wooden shutters and the room is flooded with natural light. The marble fireplace has an arched iron surround and is now used purely for decorative purposes. There are pretty arched alcoves to each side. The room has laminate flooring, a radiator, skirting boards, dado rail, ceiling light fitting and several wall lights. A door leads into the kitchen.
Kitchen - 6.83 x 3.05 (22'4" x 10'0") - Currently a large commercial kitchen, this room includes lots of freestanding equipment which can be available by separate negotiation. Double French doors open out onto the front terrace. The kitchen has a vinyl floor, two ceiling light fittings, a wall-mounted ceramic hand basin with chrome taps. The L-shaped worktop has cabinets and drawers below. A door at the rear opens to a charming stone spiral staircase built into the rock face leading up to the first floor.
Garden Room - 7.66 x 2.56 (25'1" x 8'4") - Added 11 years ago, this oak-framed structure has a glass roof and full-height windows at the front, bringing lots of light in. This versatile room is carpeted and has doors to an office with kitchenette and the cool external passageway of the annexe - all of which has underfloor heating.
Annexe - Off the rear hallway, doors lead into three double bedrooms on the right - all of which have en-suite WCs and sinks which could be converted into shower rooms or wet rooms. Each bedroom is carpeted and has tall south-facing windows and wall lights. The annexe also includes a wet room with shower, vinyl flooring, sink, WC and window as well a separate WC room with sink to the left
Stairs To First Floor Landing - Carpeted stairs with a banister on the left curve up to the first floor landing, with a door to a large study area at the front, which has south-facing views to Masson Mill and the hilly countryside. The stud wall could be removed to recreate the huge bright landing, benefitting from that south-facing window bringing natural light flooding into this space.
Doors on the right lead to three double bedrooms - all front-facing and carpeted - the lift and internal rockside staircase. To the left are three further double bedrooms and a bathroom, with more detail on these shown below.
Bedroom 7 - 4.46 x 4.12 (14'7" x 13'6") - A spacious double at the front of the home, this carpeted room has a large cupboard, radiator and ceiling light fitting.
Bedroom 8 - 4.58 x 3.26 (15'0" x 10'8") - At the south-east corner of the first floor, this carpeted bedroom has a radiator, ceiling light fitting, east-facing window and large storage cupboard which was formerly an en-suite WC. A door within this bedroom leads to an additional room which could be a study or store room.
Bedroom 9 - 7.02 x 3.38 (23'0" x 11'1") - Another large double bedroom, this is carpeted and has a radiator, ceiling light fitting and tall east-facing window with views to woodland. There is an en-suite WC and sink, which has potential to be converted into a full shower room.
Bathroom - 2.5 x 1.73 (8'2" x 5'8") - With vinyl flooring and easy-clean wall panels, the room has a bath with chrome mixer tap, ceramic WC, vanity with ceramic sink, radiator, ceiling light fitting and extractor fan.
Second Floor - Carpeted stairs with a banister on the left continue up past a tall patterned window to the second floor. The hallway on the right leads to a wet room and two large double bedrooms. In front is an inner hallway with doors off to four more double bedrooms (two south-facing and two east-facing) and in the north-east corner is another room with doors off to a storage area and external door to the upper garden and woodland, with a tall light well overhead.
Rear Garden And Woodland - The elevated woodland gardens comprise approximately 1.09 acres of wildflower gardens, mature trees and private secluded woodland. There are fantastic views for miles from this spot which is elevated above the house and there is scope to use this area for a variety of uses.
Disclaimer - IMPORTANT NOTE TO POTENTIAL PURCHASERS: We endeavour to make our particulars accurate and reliable, however, they do not constitute or form part of an offer or any contract and none is to be relied upon as statements of representation or fact. The services, systems and appliances listed in this specification have not been tested by us and no guarantee as to their operating ability or efficiency is given. All photographs and measurements have been taken as a guide only and are not precise. Floor plans and plot maps where included are not to scale and accuracy is not guaranteed. If you require clarification or further information on any points, please contact us
Brochures
Derby Road, Matlock Bath, MatlockBrochure- COUNCIL TAXA payment made to your local authority in order to pay for local services like schools, libraries, and refuse collection. The amount you pay depends on the value of the property.Read more about council Tax in our glossary page.
- Band: G
- LISTED PROPERTYA property designated as being of architectural or historical interest, with additional obligations imposed upon the owner.Read more about listed properties in our glossary page.
- Listed
- PARKINGDetails of how and where vehicles can be parked, and any associated costs.Read more about parking in our glossary page.
- Driveway
- GARDENA property has access to an outdoor space, which could be private or shared.
- Yes
- ACCESSIBILITYHow a property has been adapted to meet the needs of vulnerable or disabled individuals.Read more about accessibility in our glossary page.
- Ask agent
Energy performance certificate - ask agent
Derby Road, Matlock Bath, Matlock

Add an important place to see how long it'd take to get there from our property listings.
__mins driving to your place
Affordability


Notes
Staying secure when looking for property
Ensure you're up to date with our latest advice on how to avoid fraud or scams when looking for property online.
Visit our security centre to find out moreDisclaimer - Property reference 34958485. The information displayed about this property comprises a property advertisement. Rightmove.co.uk makes no warranty as to the accuracy or completeness of the advertisement or any linked or associated information, and Rightmove has no control over the content. This property advertisement does not constitute property particulars. The information is provided and maintained by Bricks and Mortar, Wirksworth. Please contact the selling agent or developer directly to obtain any information which may be available under the terms of The Energy Performance of Buildings (Certificates and Inspections) (England and Wales) Regulations 2007 or the Home Report if in relation to a residential property in Scotland.
*This is the average speed from the provider with the fastest broadband package available at this postcode. The average speed displayed is based on the download speeds of at least 50% of customers at peak time (8pm to 10pm). Fibre/cable services at the postcode are subject to availability and may differ between properties within a postcode. Speeds can be affected by a range of technical and environmental factors. The speed at the property may be lower than that listed above. You can check the estimated speed and confirm availability to a property prior to purchasing on the broadband provider's website. Providers may increase charges. The information is provided and maintained by Decision Technologies Limited. **This is indicative only and based on a 2-person household with multiple devices and simultaneous usage. Broadband performance is affected by multiple factors including number of occupants and devices, simultaneous usage, router range etc. For more information speak to your broadband provider.