
Sparsholt, Winchester, Hampshire, SO21

- PROPERTY TYPE
Detached
- BEDROOMS
6
- BATHROOMS
6
- SIZE
7,330 sq ft
681 sq m
- TENUREDescribes how you own a property. There are different types of tenure - freehold, leasehold, and commonhold.Read more about tenure in our glossary page.
Freehold
Key features
- Grade II listed country house with modern extension
- Main house plus cottage and annexe
- Set in approximately 35 acres with gardens and vineyard
- Near Winchester with good London links
- Luxury lifestyle with entertaining and income potential
- An additional Cottage and acre of land is available by separate negotiation
- EPC Rating = E
Description
Description
Description
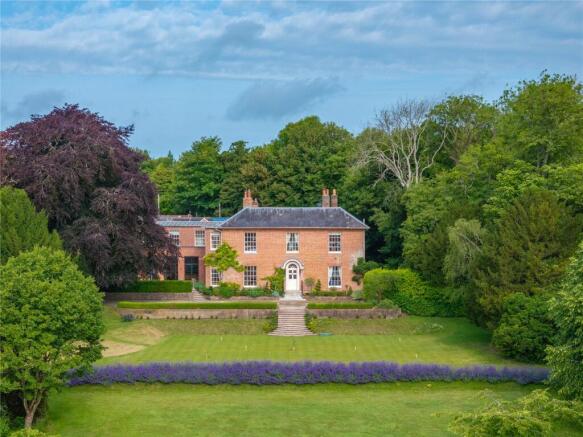
Understood to date from the 1830s, The Deane House is a Grade II listed country house of classical Regency proportions. A significant, contemporary addition was completed about 12 years ago and the property is now an eclectic mix of period and contemporary design, seamlessly marrying historic elegance with 21st Century requirements.
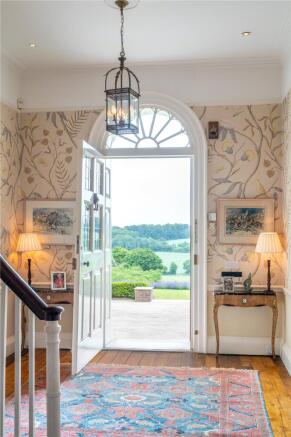
The Deane House sits in a magnificent elevated position with views over its gardens, grounds and vineyards to the woodland and landscape beyond. The front elevation, first visible as you approach the house from below, is impressive with fine Portland stone steps rising to the front door, beneath a Queen Anne style hood and fan light.
Once inside, the history of The Deane House is evident with elegant reception rooms flooded with light from the deep 16 and 12 pane sash windows. The house features tall ceilings, detailed cornicing, picture and dado rails, working shutters and a number of beautifully carved marble fireplaces.
During their 30 year tenure the present owners have undertaken considerable renovation works, whilst maintaining the historic integrity of the house. Twelve years ago they commissioned a magnificent extension to the southern aspect of the house with the remit, to provide flexibility of space that can be used as individual rooms or opened up allowing for entertaining at scale.
The intimate winter dining room now opens to the kitchen and garden room, with its vast roof lantern and four full height glazed panels and doors, opening to the terrace.
Beyond, the round room and snug, again with full height glazed panels, provide a further six doors opening to the terrace, all interconnecting with bespoke oak bifold doors, allowing complete versatility of use, depending upon requirements.
Striking curved oak door connecting the round room with the snug features a stained glass panel by glass sculptor, Louise Watson RA.
Vast Japanese-style oak and opaque glazed sliding doors allow the kitchen to be separated from the garden room.
The kitchen features contemporary lacquered cabinetry beneath granite worktops, a large central island and a four door Aga. Just off is a generous, north facing, walk-in pantry with slate shelving.
Within the original part of the house, the drawing room and library are graceful rooms, both with far reaching views, bespoke cabinetry and lovely marble fireplaces. The study features bespoke oak cabinetry showcasing exquisite marquetry. Adjacent is a generous sized playroom.
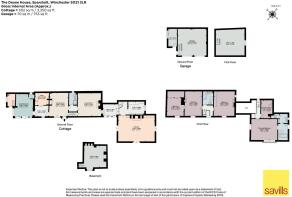
From the main hall, the staircase rises to a large galleried landing. The dual aspect principal bedroom suite has stunning, far reaching views from its square bay window. A walk-through dressing area leads to the en suite bathroom, with its rose marble vanity unit and inset roll top bath.
There are five further bedrooms, all with en suite bath/shower rooms and a nursery/ bedroom 7 adjacent to the principal bedroom.
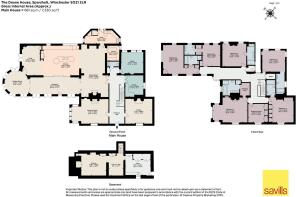
To the lower ground floor is a cinema room, wine cellar and plant room.
Outside
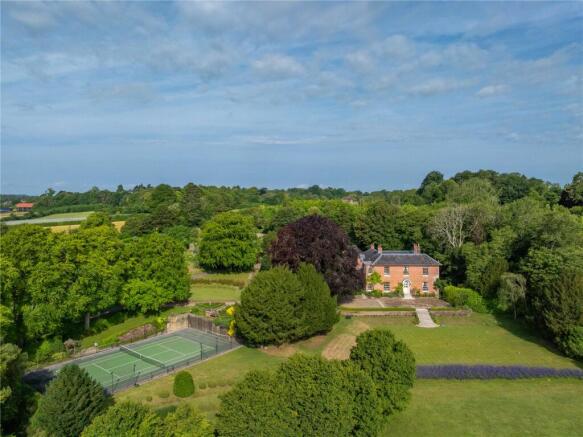
The beautifully landscaped gardens, designed and created by the present owner, blend seamlessly into the landscape below within the surrounding rolling countryside.
A terrace wraps around both southerly and easterly aspects of the house, with multiple doors opening onto it. A tranquil rill creates a mesmeric feature with ample space to entertain, with a fireplace and barbeque to the far end.
Mellow stone walls, mature yew, beech and box hedging define the different areas of the garden, creating year round interest. Ancient trees feature throughout, including copper beech, mulberry, beech and yew.
An avenue of tulip trees is underplanted with myriad spring bulbs. Deep herbaceous beds and wild flower planting froth with summer colour, attracting all manner of insect life.
The beautiful walled garden with roses scrambling over its walls has a central wisteria and rose walk, defining the different areas. Deep herbaceous borders, raised vegetable, fruit and cut flower beds sit adjacent to the greenhouse, with grass and paved terraces to sit and enjoy the peace and tranquillity.
The stained glass and sculpture walk features a sculpture by Simon Percival, and stained glass windows by Louise Watson RA.
From the front of the house, grass terraces slope gently down to a cherry orchard, adjacent to the vineyard. Based on the Japanese practice of ‘Hanami’ (celebrating spring by sharing food and drink beneath the cherry blossom), an ideal spot for visitors to the vineyard to enjoy.
Catering for all the family needs, the gardens also feature a children’s play garden, putting green and sports pitch.
Square Footage: 7,330 sq ft
Acreage: 35.1 Acres
Brochures
Web Details- COUNCIL TAXA payment made to your local authority in order to pay for local services like schools, libraries, and refuse collection. The amount you pay depends on the value of the property.Read more about council Tax in our glossary page.
- Band: H
- PARKINGDetails of how and where vehicles can be parked, and any associated costs.Read more about parking in our glossary page.
- Ask agent
- GARDENA property has access to an outdoor space, which could be private or shared.
- Yes
- ACCESSIBILITYHow a property has been adapted to meet the needs of vulnerable or disabled individuals.Read more about accessibility in our glossary page.
- Ask agent
Sparsholt, Winchester, Hampshire, SO21

Add an important place to see how long it'd take to get there from our property listings.
__mins driving to your place
Affordability

Notes
Staying secure when looking for property
Ensure you're up to date with our latest advice on how to avoid fraud or scams when looking for property online.
Visit our security centre to find out moreDisclaimer - Property reference CLI218622. The information displayed about this property comprises a property advertisement. Rightmove.co.uk makes no warranty as to the accuracy or completeness of the advertisement or any linked or associated information, and Rightmove has no control over the content. This property advertisement does not constitute property particulars. The information is provided and maintained by Savills, Residential & Country Agency. Please contact the selling agent or developer directly to obtain any information which may be available under the terms of The Energy Performance of Buildings (Certificates and Inspections) (England and Wales) Regulations 2007 or the Home Report if in relation to a residential property in Scotland.
*This is the average speed from the provider with the fastest broadband package available at this postcode. The average speed displayed is based on the download speeds of at least 50% of customers at peak time (8pm to 10pm). Fibre/cable services at the postcode are subject to availability and may differ between properties within a postcode. Speeds can be affected by a range of technical and environmental factors. The speed at the property may be lower than that listed above. You can check the estimated speed and confirm availability to a property prior to purchasing on the broadband provider's website. Providers may increase charges. The information is provided and maintained by Decision Technologies Limited. **This is indicative only and based on a 2-person household with multiple devices and simultaneous usage. Broadband performance is affected by multiple factors including number of occupants and devices, simultaneous usage, router range etc. For more information speak to your broadband provider.