Old Road, Farsley, Pudsey, West Yorkshire, LS28

- PROPERTY TYPE
Flat
- BEDROOMS
2
- BATHROOMS
2
- SIZE
Ask agent
Key features
- Impressive two-bedroom duplex apartment.
- Landmark Victorian conversion.
- Beautifully proportioned accommodation over two floors.
- Two generous double bedrooms.
- Two luxurious en-suite shower/bathroom facilities.
- Stunning open-plan living, kitchen & dining space.
- Impressive ceiling heights & five tall windows.
- Bespoke solid wood kitchen with central island.
- Luxury work surfaces & integrated Bosch appliances.
- Feature wall panelling & detailed woodwork.
Description
Boasting two generous double bedrooms, each with a luxurious en-suite, alongside a spectacular first-floor open-plan living, kitchen & dining space, the apartment offers beautifully proportioned accommodation designed equally for relaxed everyday living & impressive entertaining. Dramatic tall windows, feature wall panelling, detailed woodwork & a bespoke solid wood kitchen further enhance the character of this distinctive home.
LOCATION
Village Life with a Vibrant Edge, Farsley has become one of West Leeds’ most sought-after places to live, combining the warmth and character of village life with a wonderfully vibrant social scene. Its bustling centre is home to an ever-growing collection of independent cafés, restaurants, bars and traditional pubs, creating a genuine sense of community and plenty to enjoy right on the doorstep. The acclaimed Sunny Bank Mills has become a cultural and creative hub in its own right, hosting independent businesses, events and exhibitions and adding to Farsley’s distinctive character. With excellent connections into Leeds city centre, neighbouring Horsforth and the wider region, Farsley offers that increasingly desirable combination of lifestyle, community and convenience – a thriving village with an energy all of its own.
FARSLEY LIBERAL CLUB - THE HISTORY
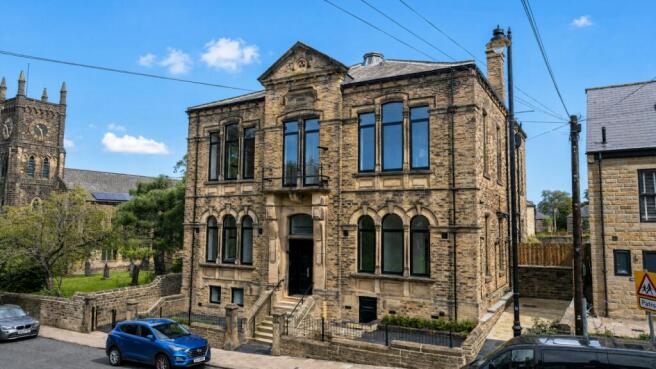
Originally built in 1899 as Farsley Liberal Club, this handsome Victorian building has been part of the fabric of village life for well over a century. For generations it provided a focal point for the local community, and its distinctive architecture remains a familiar feature within the Farsley Conservation Area. Now thoughtfully reimagined for modern living, the development marks an exciting new chapter in the building’s story, retaining the character and sense of history that make it so distinctive while creating individual contemporary homes for a new generation. A rare opportunity to live within a genuine piece of Farsley’s heritage, just moments from the heart of this increasingly sought-after village.
GROUND FLOOR
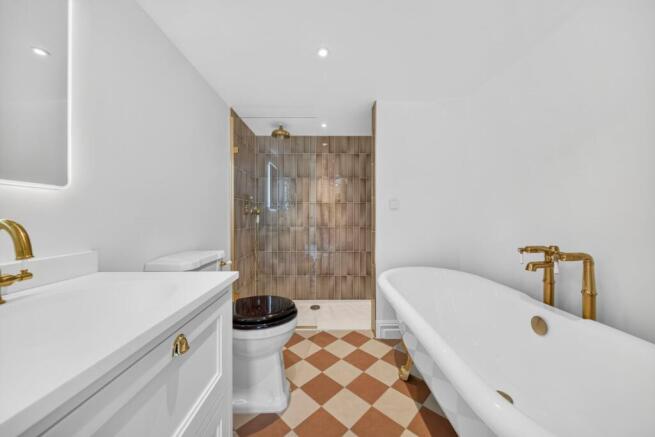
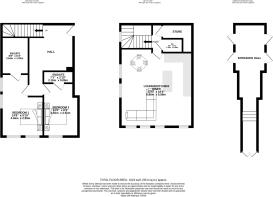
Accessed via the impressive communal entrance & hallway, the apartment opens into a spacious private hallway, with stairs rising to the first floor. The ground floor is primarily dedicated to the sleeping accommodation, with two generous double bedrooms positioned to make the most of the building's striking tall windows. Both rooms are flooded with natural light & benefit from their own luxurious en-suite facilities, featuring contemporary suites & stylish porcelain tiling. The result is two impressive, private bedroom suites offering comfort, space & individuality.
FIRST FLOOR
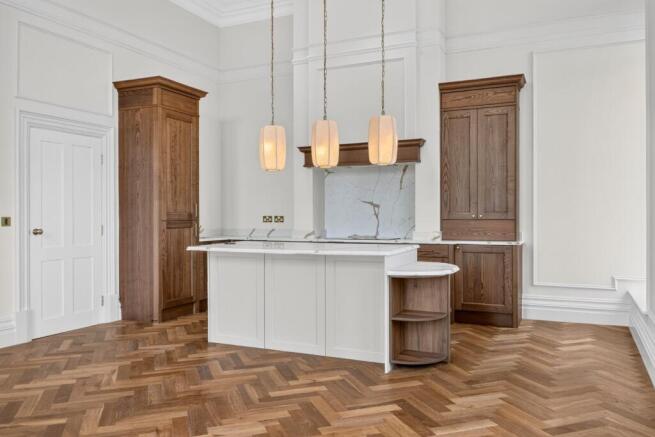
The first floor forms the spectacular heart of the home, with an expansive open-plan living, kitchen & dining space providing an exceptional setting for both everyday life & entertaining. Impressive ceiling heights combine with no fewer than five tall windows across the front & side elevations, filling the entire level with natural light. The original Victorian character is beautifully complemented by a sophisticated contemporary finish, with feature wall panelling, detailed woodwork & carefully considered finishes celebrating the scale & architectural heritage of the building. At the centre of the space is a beautifully crafted bespoke solid wood kitchen, featuring a substantial central island, luxury work surfaces, Bosch cooking appliances & a comprehensive range of integrated appliances. Despite the generous kitchen arrangement, there is still ample room for a large dining table & relaxed lounge seating, creating a superbly sociable & versatile space. A modern guest WC & useful store room complete this impressive level, adding further convenience & practicality.
OUTSIDE
Apartment 1 benefits from its own private terrace area to the front of the building, providing a lovely outdoor retreat for morning coffee, alfresco dining or simply sitting back & watching village life go by. To the rear, residents also have access to a thoughtfully landscaped communal garden, offering a peaceful & sociable setting in which to relax & enjoy the outdoors.
SPECIAL NOTE
Some images have been virtually staged to illustrate potential furniture layouts. Certain images, particularly bedrooms, may be representative photographs from other apartments within the development and may not depict the specific apartment advertised. Purchasers should rely on their own inspection.
A Share in the Freehold – Greater Control for the Future
A particularly attractive feature of the development is the proposed future ownership structure. Upon completion of the sale of the final apartment, the freehold is intended to be transferred to the leaseholders, meaning the apartment owners will collectively own and have control of the freehold rather than it remaining with an external freeholder. This gives residents a genuine say in how their building is managed, the services provided and how future expenditure is prioritised, helping to ensure the development continues to be maintained to the high standards established from the outset. An indicative service charge of £1,800 per annum will apply to each of the two-bedroom apartments, with Flat 5 contributing £1,200 per annum. This is intended to cover the ongoing management and upkeep of the building and communal areas, including buildings insurance, cleaning and maintenance of communal and external areas, landscaped garden maintenance, window cleaning, communal electricity, fire safety systems and associated testing, drainage and rainwater goods, management and accounting costs, together with contributions towards a reserve fund for future maintenance and expenditure. The figures are indicative and will ultimately be subject to actual expenditure, with the future leaseholder ownership providing greater transparency and collective control over how those funds are managed and spent.
BROCHURE DETAILS
Hardisty prepared these details, including photography, in accordance with our estate agency agreement.
REFERRAL FEE DISCLOSURE
As well as your obligation to pay our commission or fees we may also receive a commission, payment, fee or reward (known as a Referral Fee) from ancillary providers for recommending their service to you. Please see website for full details.
PLEASE NOTE
The extent of the property and its boundaries are subject to verification by inspection of the title deeds. The measurements in these particulars are approximate and have been provided for guidance purposes only. The fixtures, fittings and appliances have not been tested and therefore no guarantee can be given that they are in working order. The internal photographs used in these particulars are reproduced for general information and it cannot be inferred that any item is included in the sale.
- COUNCIL TAXA payment made to your local authority in order to pay for local services like schools, libraries, and refuse collection. The amount you pay depends on the value of the property.Read more about council Tax in our glossary page.
- Band: TBC
- PARKINGDetails of how and where vehicles can be parked, and any associated costs.Read more about parking in our glossary page.
- Ask agent
- GARDENA property has access to an outdoor space, which could be private or shared.
- Yes
- ACCESSIBILITYHow a property has been adapted to meet the needs of vulnerable or disabled individuals.Read more about accessibility in our glossary page.
- Ask agent
Old Road, Farsley, Pudsey, West Yorkshire, LS28

Add an important place to see how long it'd take to get there from our property listings.
__mins driving to your place
Affordability




Notes
Staying secure when looking for property
Ensure you're up to date with our latest advice on how to avoid fraud or scams when looking for property online.
Visit our security centre to find out moreDisclaimer - Property reference HAD260400. The information displayed about this property comprises a property advertisement. Rightmove.co.uk makes no warranty as to the accuracy or completeness of the advertisement or any linked or associated information, and Rightmove has no control over the content. This property advertisement does not constitute property particulars. The information is provided and maintained by Hardisty, Horsforth. Please contact the selling agent or developer directly to obtain any information which may be available under the terms of The Energy Performance of Buildings (Certificates and Inspections) (England and Wales) Regulations 2007 or the Home Report if in relation to a residential property in Scotland.
*This is the average speed from the provider with the fastest broadband package available at this postcode. The average speed displayed is based on the download speeds of at least 50% of customers at peak time (8pm to 10pm). Fibre/cable services at the postcode are subject to availability and may differ between properties within a postcode. Speeds can be affected by a range of technical and environmental factors. The speed at the property may be lower than that listed above. You can check the estimated speed and confirm availability to a property prior to purchasing on the broadband provider's website. Providers may increase charges. The information is provided and maintained by Decision Technologies Limited. **This is indicative only and based on a 2-person household with multiple devices and simultaneous usage. Broadband performance is affected by multiple factors including number of occupants and devices, simultaneous usage, router range etc. For more information speak to your broadband provider.