Brabiner Lane, Whittingham, PR3

- PROPERTY TYPE
Detached
- BEDROOMS
4
- BATHROOMS
2
- SIZE
2,024 sq ft
188 sq m
- TENUREDescribes how you own a property. There are different types of tenure - freehold, leasehold, and commonhold.Read more about tenure in our glossary page.
Freehold
Key features
- Beautiful four-bedroom detached farmhouse
- Prestigious rural position on Brabiner Lane, Whittingham
- Approximately 0.77 acre of additional land
- Large detached barn with excellent potential for workshop, studio, office, annexe or equestrian use
- Stunning wrap-around gardens with open countryside surroundings
- Two separate driveways providing extensive parking and excellent access
- Detached double garage with useful utility area and solar panels
- Large light and airy sun room overlooking the gardens
- Spacious and versatile accommodation with three reception rooms
- Superb location between the sought-after villages of Longridge and Goosnargh
Description
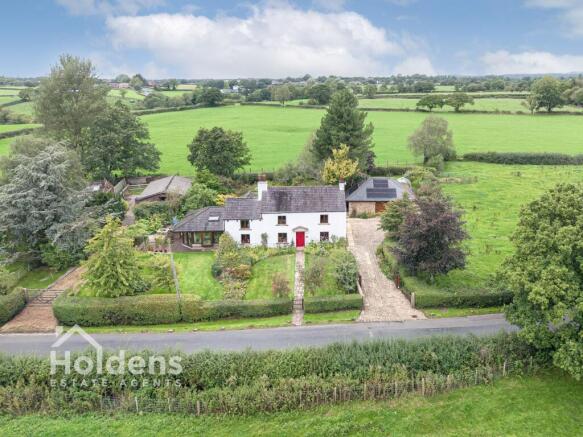
New Pigot House is a beautiful and substantial detached farmhouse, occupying a truly desirable rural position on Brabiner Lane, Whittingham, between the popular villages of Longridge and Goosnargh.
Surrounded by open fields and beautiful countryside, this impressive home has considerable kerb appeal and enjoys a wonderful sense of privacy, space and tranquillity. The property is approached via two separate driveways, providing extensive parking, a useful turning area and excellent access around to the rear of the house.
The beautifully maintained wrap-around gardens provide an attractive setting for the property, with a variety of established areas and plenty of space to enjoy the outdoors. The gardens also benefit from the wonderful rural surroundings, with open fields adjoining the property and a lovely countryside outlook.
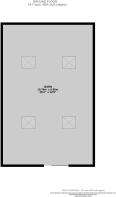
A second driveway leads to a substantial detached barn, formerly used as a piggery, which offers fantastic potential for a variety of uses. Subject to the necessary consents, this could potentially be used as a workshop, home office, studio, annexe or additional accommodation. It could also potentially lend itself to equestrian use, subject to suitability and any required permissions, providing an exciting opportunity for a buyer looking for additional space or a property with scope to adapt to their individual requirements.
A pathway to the rear of the barn leads through to an adjoining parcel of land extending to approximately 0.77 of an acre. This additional land provides an excellent opportunity for a paddock, equestrian use, recreation or further outdoor space, subject to the relevant permissions and the overage condition to be included in the sale. This land has a use of a shared water trough which is shared with the neighbouring farm.
The main house itself offers spacious and versatile accommodation arranged over two floors.
A rear entrance porch provides a practical entrance into the welcoming entrance hall, which forms the central hub of the home and provides access to the principal ground floor accommodation.
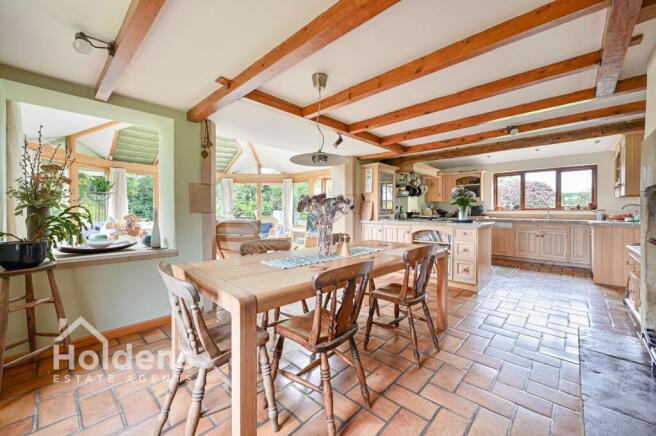
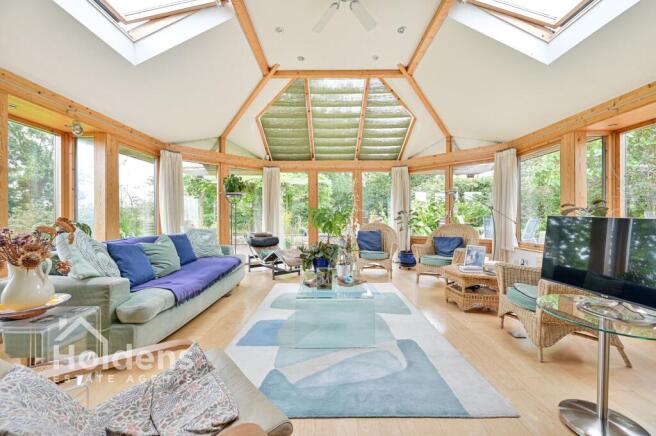
The impressive kitchen/diner is a wonderful family and entertaining space, with the kitchen opening through into a large sun room. Flooded with natural light, the sun room overlooks the wrap-around gardens and creates a beautiful space in which to sit, relax, dine or entertain. With its lovely outlook and connection to the gardens, this is undoubtedly one of the standout rooms within the home.
Returning to the entrance hall, there is access to a generous lounge which provides a comfortable principal reception space.
There is also a further versatile reception room, currently fitted with built-in office units and desk, making it an ideal home office or study. This room could equally be used as a second sitting room, family room or hobby space depending on the needs of the new owner.
A modern shower room completes the ground floor accommodation.
To the first floor are four well-proportioned bedrooms, together with a family bathroom.
Outside, New Pigot House really comes into its own. The beautifully presented wrap-around gardens, extensive parking and two separate driveways provide an exceptional amount of space and flexibility.
The first driveway provides generous parking and a turning area, together with access to the rear of the property and the detached double garage. The garage benefits from solar panels and also has a useful utility area to the side.
The second driveway provides access to the substantial detached barn, creating excellent separation between the main house and the additional outbuilding. The barn offers considerable potential for the next owner to adapt the space to suit their individual needs.
Whether used as a workshop, home office, studio, hobby space, annexe or potentially for equestrian purposes, the barn and adjoining land provide a level of versatility rarely found with properties of this type.
The combination of the substantial barn, approximately 0.77 acre of additional land, extensive parking, double garage and beautiful gardens gives New Pigot House enormous scope for a variety of lifestyles and uses.
With its beautiful rural setting, attractive detached farmhouse, four bedrooms, generous and versatile living accommodation, stunning wrap-around gardens, extensive parking, detached double garage, substantial barn and significant additional land, New Pigot House is a genuinely special and individual property.
Located on Brabiner Lane between Longridge and Goosnargh, the property enjoys the best of both worlds — a peaceful countryside setting surrounded by open fields, whilst remaining within easy reach of the amenities, schools and facilities of the surrounding villages and towns.
This is a rare opportunity to acquire a substantial rural family home with exceptional outside space and genuine potential for further use and development, subject to the necessary consents. Early viewing is highly recommended to fully appreciate the position, setting, accommodation and potential that New Pigot House has to offer.
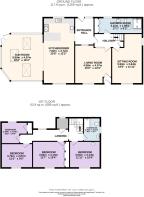
GROUND FLOOR
Wooden front door, porched entrance into living room.
Living Room
4.58m x 4.37m
Wooden double glazed windows to front, tiled floor, wooden beams to ceiling, radiator, door to hallway. Individual room programmable electric under floor heating. Bottled gas log effect fire.
Sitting Room/Office
4.12m x 3.97m
Tiled floor, beams to ceiling, wooden double glazed windows to front and side, solid fuel stove, two radiators. Individual room programmable electric under floor heating.
Shower Room
4.32m x 3.97m
Tiled floor and walls, built-in cupboards, radiator, wooden double glazed window to rear, wash hand basin with vanity unit, WC, walk-in shower, towel radiator, wooden double glazed roof window, window to hallway. Individual room programmable electric under floor heating.
Rear Porch
Wooden double glazed door and windows to rear, radiator, tiled floor, down lights.
Kitchen/diner
7.82m x 3.69m
Tiled floor, down lights, beams to ceiling, base units top units and worktops, 2 oven electric Aga (with off peak over-night electricity charging), integrated microwave, integrated dishwasher, integrated fridge, enamel sink and drainer, stainless steel sink, wooden double glazed windows to front and rear, solid fuel range with decorative oven, radiator, opening into sunroom.
Sun Room
5.76m x 4.96m
Ash wood flooring, wooden triple glazed windows all round, wooden triple glazed French doors to rear, three double glazed roof windows, ceiling fan, two radiators and trench underfloor heating.
FIRST FLOOR
Wooden double glazed roof window over stairs, beams to ceiling over stairs, attic access, wooden double glazed window to rear, radiator, doors to four bedrooms, bathroom and airing cupboard.
Bedroom
3.7m x 2.86m
Wooden double glazed windows to front, radiator, beams to ceiling, built-in cupboard.
Bedroom
3.09m x 2.54m
Radiator, beams to ceiling, wooden double glazed windows to rear, door to cupboard, down lights.
Bedroom
4.34m x 3.1m
Wooden double glazed windows to front, radiator, built-in wardrobes and drawers, down lights.
Bedroom
4.03m x 3.18m
Wooden double glazed windows to front, radiator, wash hand basin with storage, beams to ceiling.
Bathroom
2.57m x 2.18m
Maple wood flooring, wall mounted cupboard, bath, radiator, WC, wooden double glazed windows to side, pedestal wash hand basin, wall mounted mirror, beams to ceiling.
EXTERNAL
The property is accessed via an electric gate onto a reclaimed stone sett driveway, providing ample parking and leading to a detached double garage with electric up-and-over door and internal EV charging point, nine roof-mounted solar panels and battery storage. An adjoining utility/outhouse is connected to the garage with electricity, lighting and plumbing, together with the oil boiler and space for a washing machine, tumble dryer, fridge/freezer and storage.
The generous front garden is laid mainly to lawn with reclaimed natural stone flagged pathways, established trees, hedging and shrubs. A further stone driveway leads to a substantial detached wooden barn with workshop, providing excellent additional storage and potential.
To the side of the sunroom is a wooden decking area with a small pond and water feature, while to the rear is a reclaimed natural stone flagged patio leading onto a large lawn with established trees, hedging and shrubs. A greenhouse provides further potenti...
Garden
Beautiful wrap-around gardens surrounding the property, with open aspects over adjoining fields and the surrounding countryside.
Disclaimer
Disclaimer: All information such as plans, dimensions, and details about the property's condition or suitability is provided in good faith and believed to be accurate, but should not be relied upon without independent verification. Buyers or tenants must carry out their own checks. Appliances and systems (e.g. electrics, plumbing, heating) haven’t been tested. It’s strongly advised to get professional inspections before making any commitments. No employee or agent of Holdens Estate Agents is authorised to make promises or guarantees about the property. These details are for general guidance only and do not form part of any contract. If the property is leasehold, buyers should carefully review the lease terms, including length, rent, deposit, and any specific conditions. All discussions with Holdens Estate Agents are subject to contract.
Brochures
Property Brochure- COUNCIL TAXA payment made to your local authority in order to pay for local services like schools, libraries, and refuse collection. The amount you pay depends on the value of the property.Read more about council Tax in our glossary page.
- Band: G
- PARKINGDetails of how and where vehicles can be parked, and any associated costs.Read more about parking in our glossary page.
- Yes
- GARDENA property has access to an outdoor space, which could be private or shared.
- Private garden
- ACCESSIBILITYHow a property has been adapted to meet the needs of vulnerable or disabled individuals.Read more about accessibility in our glossary page.
- Ask agent
Energy performance certificate - ask agent
Brabiner Lane, Whittingham, PR3

Add an important place to see how long it'd take to get there from our property listings.
__mins driving to your place
Affordability

Notes
Staying secure when looking for property
Ensure you're up to date with our latest advice on how to avoid fraud or scams when looking for property online.
Visit our security centre to find out moreDisclaimer - Property reference 2f876f6b-3a76-46ef-8aa4-5192ef3477ae. The information displayed about this property comprises a property advertisement. Rightmove.co.uk makes no warranty as to the accuracy or completeness of the advertisement or any linked or associated information, and Rightmove has no control over the content. This property advertisement does not constitute property particulars. The information is provided and maintained by Holdens Estate Agents, Longridge. Please contact the selling agent or developer directly to obtain any information which may be available under the terms of The Energy Performance of Buildings (Certificates and Inspections) (England and Wales) Regulations 2007 or the Home Report if in relation to a residential property in Scotland.
*This is the average speed from the provider with the fastest broadband package available at this postcode. The average speed displayed is based on the download speeds of at least 50% of customers at peak time (8pm to 10pm). Fibre/cable services at the postcode are subject to availability and may differ between properties within a postcode. Speeds can be affected by a range of technical and environmental factors. The speed at the property may be lower than that listed above. You can check the estimated speed and confirm availability to a property prior to purchasing on the broadband provider's website. Providers may increase charges. The information is provided and maintained by Decision Technologies Limited. **This is indicative only and based on a 2-person household with multiple devices and simultaneous usage. Broadband performance is affected by multiple factors including number of occupants and devices, simultaneous usage, router range etc. For more information speak to your broadband provider.