Oxford Road, Oakley, HP18

- PROPERTY TYPE
Semi-Detached
- BEDROOMS
3
- BATHROOMS
2
- SIZE
1,426 sq ft
132 sq m
- TENUREDescribes how you own a property. There are different types of tenure - freehold, leasehold, and commonhold.Read more about tenure in our glossary page.
Freehold
Key features
- Offered to the market after 27 years, this family home has seen a multitude of improvements and is ready to be enjoyed by the next family.
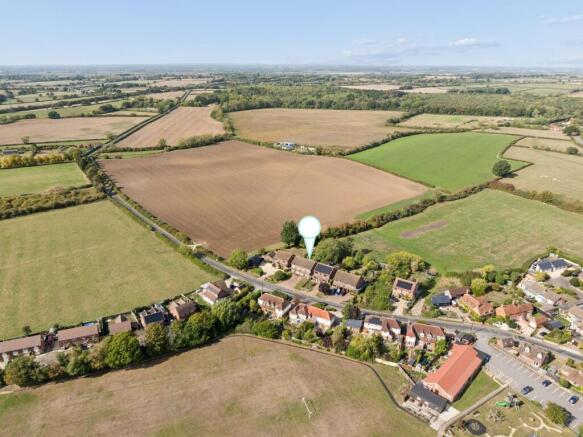
- Edge of village location, enjoying green views to the front and back.
- Ample driveway parking and an EV charger.
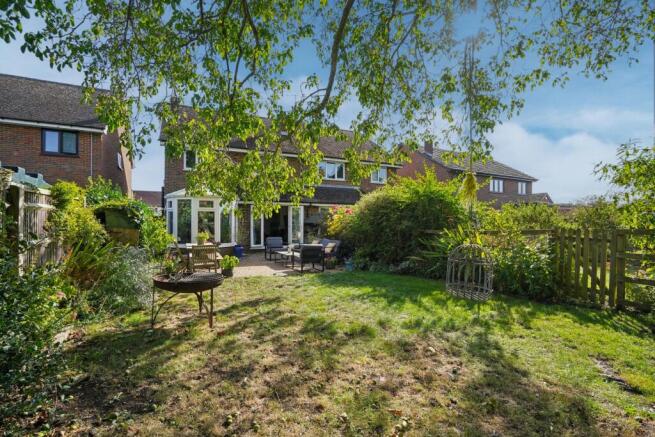
- Beautiful private rear garden with incredible Walnut tree, mature borders, sizable lawn and patio area.
- Garage conversion, providing an additional space for a reception room, study or playroom.
- Spacious, yet cosy living room with wood burner and French doors on to the rear garden.
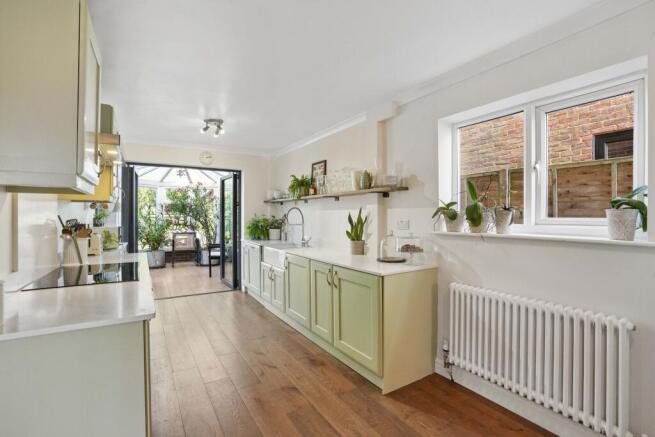
- Country style kitchen/diner with high quality integrated appliances, shaker style cabinets, sleek worktops and double doors opening out to the conservatory.
- Three double bedrooms, each with green views.
- Refitted four-piece family bathroom with underfloor heating.
- Principal bedroom with updated en suite shower room and wall-to-wall fitted wardrobes.
Description
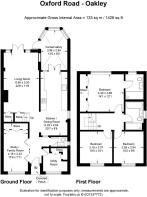
This spacious three bedroom semi-detached home is situated on the edge of the sought after Buckinghamshire village of Oakley and offers approximately 1,400 sqft of well proportioned and highly versatile accommodation. The property has been thoughtfully adapted by the current owners to create a bright and flexible ground floor, with a converted garage, generous kitchen/dining space, separate sitting room, utility room and conservatory.
Upon entering the property, you are welcomed into a spacious entrance hallway which has been opened up to allow an abundance of natural light to flow through the ground floor. To the left, the former garage has been converted to create a versatile additional reception room, currently arranged as a home office. Attractive bi-folding oak doors allow the room to remain open and connected to the hallway, while also providing privacy when required. This flexible space would work equally well as a playroom or snug.
On the right hand side of the hallway is a useful utility room, currently housing a freestanding American style fridge/freezer and washing machine. Built in cabinetry provides valuable additional storage and helps keep the main kitchen free from clutter. There is also a useful ground floor cloakroom, conveniently positioned for everyday family use and visiting guests.
The kitchen/dining room is finished in a traditional style, with attractive light green shaker style cabinetry complemented by contrasting white Corian composite worktops, upstands and backsplash and a classic double butler sink. Integrated appliances include two NEFF ovens, an induction hob, extractor fan and dishwasher. Around three years ago, double doors were added between the kitchen and conservatory, in order to create a lighter space.
Located just off the kitchen at the rear of the property is the conservatory, providing useful additional living space and currently lending itself well to further seating. The room also offers scope for future improvement, with potential to insulate and redesign the space to create a more permanent year-round extension of the main living accommodation.
To the left, positioned at the rear of the property, is a charming sitting room with a warm and inviting feel. Attractive wood flooring and an open fireplace create a natural focal point, while French doors open directly onto the rear garden. This is an inviting room throughout the year and particularly well suited to cosy evenings in.
On the first floor are three well proportioned bedrooms and two bathrooms. Two double bedrooms, positioned to the front of the property, enjoying field views to the right. These are both served by a stylish four-piece family bathroom, reconfigured and modernised by the current owners. Finished with floor-to-ceiling tiling, the bathroom features underfloor heating, useful vanity storage, a separate bath and a rainfall shower.
Across the landing, the principal bedroom enjoys pleasant green views over the rear garden and benefits from wall-to-wall fitted wardrobes providing excellent storage. The room is further complemented by its own en-suite shower room, complete with a rainfall shower, which was updated around two years ago.
The oil central heating combination boiler was replaced circa three years ago.
Externally, the rear garden is predominantly laid to lawn and enjoys an attractive, well established feel, with a variety of mature shrubs and planting together with a striking walnut tree. Open post and rail fencing to the rear allows views to extend across the adjoining paddock land, giving the garden a pleasant sense of openness.
A paved patio provides an ideal space for outdoor seating and entertaining during the warmer months, while a useful garden shed offers additional storage. Gated side access leads conveniently back to the front of the property.
There is a generous driveway, providing parking for three large cars.
Oakley is a highly regarded Buckinghamshire village, conveniently positioned approximately 6 miles from Thame, 8 miles from Bicester and 10 miles from central Oxford. The property is within easy walking distance of a range of village amenities, including the local pub, convenience shop, primary school, church, village hall, playpark and bowls club. Surrounded by attractive countryside and offering plenty of opportunities for walking, Oakley provides an appealing balance of peaceful village life, a strong sense of community and excellent accessibility to nearby towns and cities.
EPC Rating: D
Parking - Driveway
Disclaimer
Should you wish to proceed with an offer on this property, we are obligated by HMRC to conduct mandatory Anti-Money Laundering Checks. We outsource these checks to our compliance partners at Coadjute.com.
- COUNCIL TAXA payment made to your local authority in order to pay for local services like schools, libraries, and refuse collection. The amount you pay depends on the value of the property.Read more about council Tax in our glossary page.
- Band: E
- PARKINGDetails of how and where vehicles can be parked, and any associated costs.Read more about parking in our glossary page.
- Driveway
- GARDENA property has access to an outdoor space, which could be private or shared.
- Private garden
- ACCESSIBILITYHow a property has been adapted to meet the needs of vulnerable or disabled individuals.Read more about accessibility in our glossary page.
- Ask agent

Add an important place to see how long it'd take to get there from our property listings.
__mins driving to your place
Affordability

Notes
Staying secure when looking for property
Ensure you're up to date with our latest advice on how to avoid fraud or scams when looking for property online.
Visit our security centre to find out moreDisclaimer - Property reference e5476efd-d811-45f1-842a-d5ed6d4bce58. The information displayed about this property comprises a property advertisement. Rightmove.co.uk makes no warranty as to the accuracy or completeness of the advertisement or any linked or associated information, and Rightmove has no control over the content. This property advertisement does not constitute property particulars. The information is provided and maintained by Simpsons, Bicester. Please contact the selling agent or developer directly to obtain any information which may be available under the terms of The Energy Performance of Buildings (Certificates and Inspections) (England and Wales) Regulations 2007 or the Home Report if in relation to a residential property in Scotland.
*This is the average speed from the provider with the fastest broadband package available at this postcode. The average speed displayed is based on the download speeds of at least 50% of customers at peak time (8pm to 10pm). Fibre/cable services at the postcode are subject to availability and may differ between properties within a postcode. Speeds can be affected by a range of technical and environmental factors. The speed at the property may be lower than that listed above. You can check the estimated speed and confirm availability to a property prior to purchasing on the broadband provider's website. Providers may increase charges. The information is provided and maintained by Decision Technologies Limited. **This is indicative only and based on a 2-person household with multiple devices and simultaneous usage. Broadband performance is affected by multiple factors including number of occupants and devices, simultaneous usage, router range etc. For more information speak to your broadband provider.